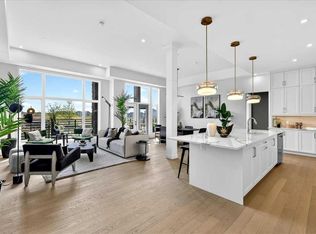
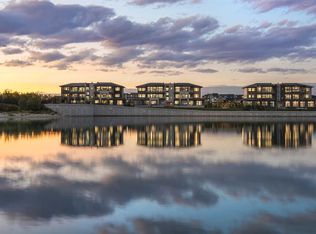
NEW PRICE RELEASE | LAST OPPORTUNITY | COMPLETE AND READY FOR IMMEDIATE OCCUPANCY Welcome to The Springs at #202, 140 Marina Cove SE—an exceptional Reflection Estate residence in The Streams of Lake Mahogany. Inspired by the renowned homes of Westman Village, this sophisticated single-level property offers resort-style living, expansive outdoor spaces and convenient lock-and-leave freedom. Offering 2,053 sq. ft., two bedrooms plus an office, 2.5 bathrooms and an attached heated double garage, this completed home features 10-foot ceilings, hardwood flooring, triple-pane windows and abundant natural light. The open-concept kitchen, dining and living area offers approximately 722 sq. ft. of beautifully connected entertaining space, complemented by greenspace views and an elegant electric fireplace. The chef-inspired kitchen showcases quartz countertops, under-cabinet lighting, an upgraded built-in cabinet package with spice tray, utensil tray and recycling pull-outs, additional cabinetry and a generous island with eating bar. The ULTRA JennAir appliance package includes a 42-inch panelled French-door refrigerator with Obsidian interior, icemaker and water dispenser; panel-ready dishwasher; 36-inch professional-style gas rangetop; Faber cabinet hood fan; 30-inch combination wall oven and microwave; and a 24-inch Silhouette beverage centre. Jayman’s refined Terrazzo Elevated colour palette completes the design. The spacious primary retreat includes a large windowed walk-in closet and luxurious five-piece ensuite with dual vanities, deep soaker tub, separate shower and private water closet. A generously sized second bedroom provides comfort and privacy for family or guests. The main living area, dining room and primary suite open onto an extraordinary, covered terrace measuring approximately 35'10" x 17'3" and offering 570 sq. ft. of outdoor living space. A second 194 sq. ft. terrace, measuring approximately 25'7" x 8', extends from the office area—ideal for working, relaxing or entertaining outdoors. A dedicated office, powder room and spacious laundry room with folding counter complete the interior. The private heated double garage includes an epoxy floor and full-width driveway. Jayman’s Core Performance inclusions feature four solar panels, BUILT GREEN® Canada construction with an EnerGuide rating, high-efficiency heat pump for air conditioning, forced-air fan-coil hydronic heating, active heat-recovery ventilation, Navien tankless hot water, triple-pane windows and smart-home technology. Enjoy Calgary’s largest lake community, beautiful beaches, pathways, recreation and an elevated maintenance-free lifestyle. The Springs is complete, move-in ready and available for immediate occupancy. Contact your REALTOR® today for the newly released price and a private viewing.
New construction
C$1,794,900
140 W Marina Cv SE #202, Calgary, AB T3M 3P4
2beds
1,889sqft
Apartment
Built in 2025
-- sqft lot
$-- Zestimate®
C$950/sqft
C$966/mo HOA
What's special
- 24 days
- 8
- 0
Zillow last checked:
Listing updated:
Listed by:
Michael Laprairie, Broker,
Jayman Realty Inc.,
Alexandria Stewart, Associate Broker,
Jayman Realty Inc.
Source: courtesy of Pillar9 System,MLS®#: A2349202 Originating MLS®#: Calgary
Originating MLS®#: CalgaryFacts & features
Interior
Bedrooms & bathrooms
- Bedrooms: 2
- Bathrooms: 3
- Full bathrooms: 2
- 1/2 bathrooms: 1
Other
- Level: Main
- Dimensions: 14`0" x 12`4"
Bedroom
- Level: Main
- Dimensions: 11`8" x 16`5"
Other
- Level: Main
Other
- Level: Main
- Dimensions: 0`0" x 0`0"
Other
- Level: Main
Dining room
- Level: Main
- Dimensions: 15`5" x 13`4"
Great room
- Level: Main
- Dimensions: 17`6" x 14`6"
Laundry
- Level: Main
- Dimensions: 0`0" x 0`0"
Office
- Level: Main
- Dimensions: 11`2" x 11`3"
Heating
- Forced Air, Natural Gas
Cooling
- Central Air
Appliances
- Included: Dishwasher, Garage Control(s), Gas Cooktop, Microwave, Oven-Built-In, Range Hood, Refrigerator, Tankless Water Heater, Wine Refrigerator
- Laundry: In Unit
Features
- Breakfast Bar, Built-in Features, Closet Organizers, Double Vanity, High Ceilings, Kitchen Island, Low Flow Plumbing Fixtures, No Smoking Home, Open Floorplan, Pantry, Recessed Lighting, Smart Home, Soaking Tub, Stone Counters, Storage, Walk-In Closet(s)
- Flooring: Carpet, Ceramic Tile, Hardwood
- Windows: Vinyl Windows
- Basement: None
- Number of fireplaces: 1
- Fireplace features: Decorative, Electric, Great Room
- Common walls with other units/homes: End Unit
Interior area
- Total interior livable area: 1,889 sqft
- Finished area above ground: 1,889
Property
Parking
- Total spaces: 4
- Parking features: Double Garage Attached, Heated Garage, Insulated, Attached Garage
- Attached garage spaces: 2
Features
- Levels: Single Level Unit
- Stories: 3
- Entry location: Other
- Patio & porch: Deck, Patio
- Exterior features: Courtyard, Fire Pit
Details
- Zoning: DC
Construction
Type & style
- Home type: Apartment
- Property subtype: Apartment
- Attached to another structure: Yes
Materials
- Composite Siding, Stone, Wood Frame
- Foundation: Concrete Perimeter
- Roof: Asphalt Shingle
Condition
- New construction: Yes
- Year built: 2025
Details
- Builder name: Jayman Built
Community & HOA
Community
- Features: Clubhouse, Fishing, Lake, Park, Playground, Sidewalks, Street Lights, Tennis Court(s)
- Subdivision: Mahogany
HOA
- Has HOA: Yes
- Amenities included: Elevator(s), Picnic Area, Visitor Parking
- Services included: Common Area Maintenance, Insurance, Parking, Professional Management, Reserve Fund Contributions, See Remarks, Snow Removal
- HOA fee: C$928 monthly
- Second HOA fee: C$453 annually
Location
- Region: Calgary
Financial & listing details
- Price per square foot: C$950/sqft
- Date on market: 9/30/2026
- Date available: 11/30/2026
- Inclusions: N/A
Price history
Price history is unavailable.
Public tax history
Tax history is unavailable.
Climate risks
Neighborhood: Mahogany
Nearby schools
GreatSchools rating
No schools nearby
We couldn't find any schools near this home.
- C$1,874,9002 bd3 ba1.8k sqft140 W Marina Cv SE #302, Calgary, AB T3M3P4New Construction

- C$1,289,9002 bd2 ba1.6k sqft140 W Marina Cv SE #102, Calgary, AB T3M3P4New Construction
- C$2,149,9002 bd3 ba1.9k sqft170 N Marina Cv SE #302, Calgary, AB T3M3P4New Construction
- C$825,0003 bd3 ba1.1k sqft358 W Marina Cv SE, Calgary, AB T3M3P4For Sale

Similar homes
- C$1,874,9002 bd3 ba1.8k sqft140 W Marina Cv SE #302, Calgary, AB T3M 3P4New ConstructionMLS ID #A2349208, Michael Laprairie, Broker, Jayman Realty Inc.. courtesy of Pillar9 System
- C$1,689,9002 bd2 ba1.6k sqft150 N Marina Cv SE #101, Calgary, AB T3M 3P4New Construction
 MLS ID #A2333977, Michael Laprairie, Broker, Jayman Realty Inc.. courtesy of Pillar9 System
 - C$1,644,8992 bd2 ba1.6k sqft150 N Marina Cv SE #102, Calgary, AB T3M 3P4New Construction
 MLS ID #A2333966, Michael Laprairie, Broker, Jayman Realty Inc.. courtesy of Pillar9 System
 - C$1,289,9002 bd2 ba1.6k sqft140 W Marina Cv SE #102, Calgary, AB T3M 3P4New ConstructionMLS ID #A2349193, Michael Laprairie, Broker, Jayman Realty Inc.. courtesy of Pillar9 System
