Discover an exceptional opportunity to own one of only two bungalow villas remaining in Calgary’s highly sought after community of Currie. Currently at the drywall stage of construction, this beautifully designed home offers a unique opportunity to purchase a quality new build while working with the builder’s design team to personalize select finishes, materials, and available upgrades following a firm offer. Designed with timeless sophistication and everyday functionality in mind, this true bungalow villa offers an impressive layout and an exceptional foundation for a refined inner-city lifestyle. From the spacious foyer, soaring ceilings and engineered white oak hardwood flooring set the tone for the quality and elegance envisioned throughout the home. A private front den overlooking the charming front porch provides an ideal home office, library, or quiet retreat. The expansive open concept main living area is designed for both comfortable everyday living and effortless entertaining, with a formal dining area flowing into the chef's kitchen. The kitchen showcases custom cabinetry, quartz countertops, a panelled Sub-Zero refrigerator, Wolf appliance package including a 6-burner gas range with griddle, built-in wall oven and microwave, and an Asko dishwasher. An oversized island creates a natural gathering space, while the adjoining pantry provides excellent storage and functionality. The bright and inviting living room features large windows and a dramatic matte black fireplace feature wall. Sliding doors extend the living area outdoors to a pergola-covered deck, creating an ideal connection between indoor and outdoor living. The luxurious primary is designed as a private sanctuary, with a custom dressing room and an impressive ensuite. A deep soaker tub, dual vanities, and a generous walk-in shower with dual rainfall shower heads and built-in bench, illustrate the level of finish and customization available. The main floor is completed by a spacious laundry and mudroom with direct access to the heated double attached garage, featuring aggregate flooring. The fully developed lower level provides an impressive extension of the living space, with boiler in-floor heating, a spacious bedroom, full bathroom, grand games room with wet bar, and dedicated media room. Outside, the backyard offers a blank canvas to create your own private garden retreat or low-maintenance urban oasis. The finishes, features, and layout are representative of the show home and may be available as upgrades or selections for the subject property. Located in Currie Barracks, one of Calgary’s premier master-planned communities, this home places you close to scenic parks, pathways, dog parks, cafés, restaurants, schools, and everyday amenities, with convenient access to Marda Loop and downtown. A rare opportunity to secure a high quality new bungalow villa in Currie while still having the ability to influence the final look and feel of your home.
For sale
C$1,999,900
8 Calais Dr SW, Calgary, AB T3E 8H4
2beds
1,719sqft
Semi Detached (Half Duplex)
Built in 2024
-- sqft lot
$-- Zestimate®
C$1,163/sqft
C$314/mo HOA
What's special
- 2 days
- 2
- 0
Zillow last checked:
Listing updated:
Listed by:
Joel Semmens, Associate,
Re/Max House Of Real Estate
Source: courtesy of Pillar9 System,MLS®#: A2345210 Originating MLS®#: Calgary
Originating MLS®#: CalgaryFacts & features
Interior
Bedrooms & bathrooms
- Bedrooms: 2
- Bathrooms: 3
- Full bathrooms: 2
- 1/2 bathrooms: 1
Other
- Level: Main
- Dimensions: 13`6" x 14`0"
Bedroom
- Level: Basement
- Dimensions: 13`4" x 13`2"
Other
- Level: Main
- Dimensions: 0`0" x 0`0"
Other
- Level: Basement
- Dimensions: 0`0" x 0`0"
Other
- Level: Main
- Dimensions: 0`0" x 0`0"
Dining room
- Level: Main
- Dimensions: 13`8" x 17`2"
Game room
- Level: Basement
- Dimensions: 14`11" x 16`3"
Kitchen
- Level: Main
- Dimensions: 11`5" x 18`0"
Laundry
- Level: Main
- Dimensions: 11`2" x 7`0"
Living room
- Level: Main
- Dimensions: 15`3" x 17`1"
Media room
- Level: Basement
- Dimensions: 18`6" x 15`11"
Office
- Level: Main
- Dimensions: 8`4" x 12`6"
Heating
- Radiant Floor, Forced Air
Cooling
- Central Air
Appliances
- Included: Bar Fridge, Built-In Oven, Dishwasher, Dryer, Garage Control(s), Gas Cooktop, Refrigerator, Washer
- Laundry: Main Level
Features
- Built-in Features, Closet Organizers, High Ceilings, Kitchen Island, No Animal Home, No Smoking Home, Open Floorplan, Pantry, Quartz Counters, Vaulted Ceiling(s), Walk-In Closet(s), Wet Bar
- Flooring: Carpet, Hardwood, Tile
- Basement: Full
- Number of fireplaces: 1
- Fireplace features: Gas
- Common walls with other units/homes: 1 Common Wall
Interior area
- Total interior livable area: 1,719 sqft
- Finished area above ground: 1,719
- Finished area below ground: 1,114
Video & virtual tour
Property
Parking
- Total spaces: 2
- Parking features: Double Garage Attached, Attached Garage
- Attached garage spaces: 2
Features
- Levels: One
- Stories: 1
- Patio & porch: Deck
- Exterior features: None
- Fencing: None
- Frontage length: 12.10M 39`8"
Lot
- Size: 1.42 Acres
- Features: Interior Lot, Low Maintenance Landscape
Details
- Zoning: DC
Construction
Type & style
- Home type: MultiFamily
- Architectural style: Bungalow
- Property subtype: Semi Detached (Half Duplex)
- Attached to another structure: Yes
Materials
- Brick, Stucco
- Foundation: Concrete Perimeter
- Roof: Asphalt Shingle
Condition
- New construction: No
- Year built: 2024
Community & HOA
Community
- Features: Park
- Subdivision: Currie Barracks
HOA
- Has HOA: Yes
- Amenities included: Snow Removal
- Services included: Amenities of HOA/Condo, Maintenance Grounds, Professional Management
- HOA fee: C$314 monthly
Location
- Region: Calgary
Financial & listing details
- Price per square foot: C$1,163/sqft
- Date on market: 9/23/2026
- Inclusions: n/a
Price history
Price history is unavailable.
Public tax history
Tax history is unavailable.
Climate risks
Neighborhood: Currie Barracks
Nearby schools
GreatSchools rating
No schools nearby
We couldn't find any schools near this home.
- C$2,195,9003 bd3 ba1.7k sqft15 Normandy Dr SW, Calgary, AB T3E8H4For Sale

- C$1,740,0005 bd4 ba3.3k sqft336 W Normandy Dr SW, Calgary, AB T3E8G8New Construction
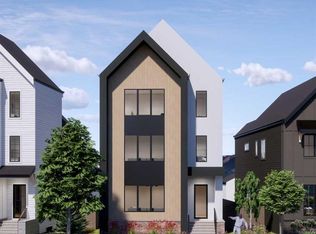
- C$--3 bd3 ba-- sqft30 Currie St SW, Calgary, AB T3E8H6Off Market
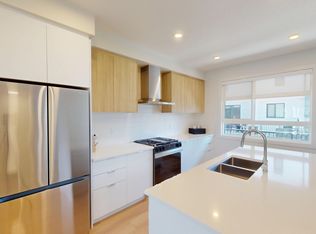
- C$666,6454 bd3 ba1.4k sqft132 W Quesnay Wood Link SW, Calgary, AB T3E8H6New Construction
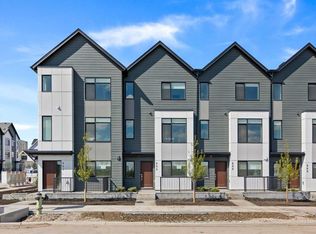
Similar homes
- C$2,195,9003 bd3 ba1.7k sqft15 Normandy Dr SW, Calgary, AB T3E 8H4For SaleMLS ID #A2331210, Joel Semmens, Associate, Re/Max House Of Real Estate. courtesy of Pillar9 System
- C$1,745,0004 bd4 ba2.5k sqft1723B N 30th Ave SW, Calgary, AB T2T 1P6For Sale
 MLS ID #A2347248, Vivienne Huisman, Associate, Sotheby's International Realty Canada. courtesy of Pillar9 System
 - C$1,985,0004 bd4 ba2.5k sqft1940 S 48th Ave SW, Calgary, AB T2T 2T3For Sale
 MLS ID #A2347052, Gordon Ross, Associate, Re/Max First. courtesy of Pillar9 System
 - C$1,249,9004 bd4 ba2k sqft2023 N 31st Ave SW, Calgary, AB T2T 1T3For Sale
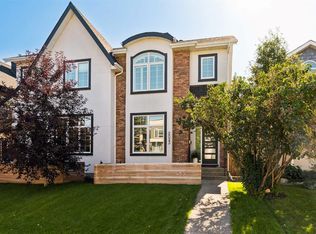 MLS ID #A2344996, Kevin French, Associate, Charles. courtesy of Pillar9 System
