Welcome to this beautiful and tastefully updated home in the heart of Marda Loop. Built in 2007, this home offers 2,000 sq ft of bright, open living across two thoughtfully designed levels. Nine-foot ceilings and an open-concept main floor connect the living, dining, and chef-inspired kitchen, complete with a wine bar and beverage fridge, made for effortless entertaining. Step out to your sunny south deck for morning coffee or evening drinks among the trees. Upstairs, the primary suite is the showstopper: soaring vaulted ceilings and a wall of oversized windows flood the room with natural light and frame gorgeous tree-canopy views, with a spa-style ensuite completing the retreat. A detached double garage, walkout lower level, and an unbeatable Marda Loop location steps to shops, cafes, and parks round out this vibrant, move-in-ready home. Energetic, elegant, and full of light — this is inner-city living at its best. Additional features include Jenn-Air appliances, a new smart gas stove/oven, stunning hardwood floors, fresh paint, 4 bedrooms in total, upper level laundry and heated floors in the lower level.
For sale
C$1,195,000
1815 N 30th Ave SW, Calgary, AB T2T 1P8
4beds
2,000sqft
Semi Detached (Half Duplex)
Built in 2007
-- sqft lot
$-- Zestimate®
C$598/sqft
C$-- HOA
What's special
Nine-foot ceilingsOpen-concept main floorSunny south deckSoaring vaulted ceilingsWall of oversized windowsNatural lightGorgeous tree-canopy views
- 14 hours
- 1
- 0
Zillow last checked:
Listing updated:
Listed by:
Mike De Jonge, Associate,
Real Estate Professionals Inc.
Source: courtesy of Pillar9 System,MLS®#: A2347263 Originating MLS®#: Calgary
Originating MLS®#: CalgaryFacts & features
Interior
Bedrooms & bathrooms
- Bedrooms: 4
- Bathrooms: 4
- Full bathrooms: 3
- 1/2 bathrooms: 1
Other
- Level: Second
- Dimensions: 20`2" x 12`8"
Bedroom
- Level: Second
- Dimensions: 11`0" x 10`0"
Bedroom
- Level: Second
- Dimensions: 10`6" x 9`5"
Bedroom
- Level: Lower
- Dimensions: 16`5" x 12`7"
Other
- Level: Main
- Dimensions: 5`9" x 4`11"
Other
- Level: Second
- Dimensions: 9`10" x 5`0"
Other
- Level: Lower
- Dimensions: 7`8" x 6`0"
Other
- Level: Second
- Dimensions: 11`9" x 8`8"
Dining room
- Level: Main
- Dimensions: 13`10" x 12`8"
Family room
- Level: Lower
- Dimensions: 13`3" x 17`5"
Kitchen
- Level: Main
- Dimensions: 13`10" x 16`0"
Laundry
- Level: Second
- Dimensions: 6`8" x 6`1"
Living room
- Level: Main
- Dimensions: 15`2" x 17`8"
Mud room
- Level: Lower
- Dimensions: 7`7" x 5`7"
Other
- Level: Main
- Dimensions: 6`4" x 7`5"
Heating
- Forced Air, Natural Gas
Cooling
- Central Air
Appliances
- Included: Bar Fridge, Dishwasher, Dryer, Garage Control(s), Gas Range, Microwave, Range Hood, Refrigerator, Tankless Water Heater, Washer, Water Softener
- Laundry: See Remarks, Sink, Upper Level
Features
- Bar, Built-in Features, Ceiling Fan(s), Central Vacuum, Closet Organizers, Double Vanity, High Ceilings, Quartz Counters, See Remarks, Soaking Tub, Storage, Sump Pump(s), Tankless Hot Water, Walk-In Closet(s), Wet Bar
- Flooring: Carpet, Ceramic Tile, Hardwood
- Windows: Window Coverings
- Basement: Full
- Number of fireplaces: 1
- Fireplace features: Family Room, Gas, Living Room, Stone
- Common walls with other units/homes: 1 Common Wall
Interior area
- Total interior livable area: 2,000 sqft
- Finished area above ground: 2,000
- Finished area below ground: 1,004
Property
Parking
- Total spaces: 2
- Parking features: Double Garage Detached, Garage Door Opener, Insulated, Plug-In
- Garage spaces: 2
- Has uncovered spaces: Yes
Features
- Levels: Two,2 Storey
- Stories: 1
- Patio & porch: Deck, Patio
- Exterior features: Balcony, BBQ gas line, Private Yard
- Fencing: Fenced
- Frontage length: 7.60M 24`11"
Lot
- Size: 3,049 Square Feet
- Features: Back Lane, Landscaped, Rectangular Lot
Details
- Parcel number: 112212607
- Zoning: R-CG
Construction
Type & style
- Home type: MultiFamily
- Property subtype: Semi Detached (Half Duplex)
- Attached to another structure: Yes
Materials
- Brick, Stucco
- Foundation: Concrete Perimeter
- Roof: Asphalt Shingle
Condition
- New construction: No
- Year built: 2007
Community & HOA
Community
- Features: Other, Playground, Sidewalks, Street Lights
- Subdivision: South Calgary
HOA
- Has HOA: No
Location
- Region: Calgary
Financial & listing details
- Price per square foot: C$598/sqft
- Date on market: 9/24/2026
- Inclusions: N/A
Price history
Price history is unavailable.
Public tax history
Tax history is unavailable.
Climate risks
Neighborhood: South Calgary
Nearby schools
GreatSchools rating
No schools nearby
We couldn't find any schools near this home.


Similar homes
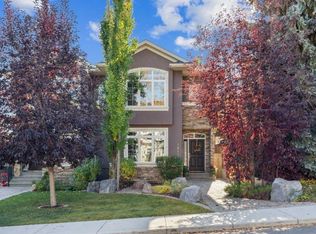
- C$1,190,0004 bd4 ba2k sqft2028 S 37th Ave SW, Calgary, AB T2T 2H5For Sale
 MLS ID #A2346296, Justin Warthe, Associate, Real Broker. courtesy of Pillar9 System
 - C$1,249,9004 bd4 ba2k sqft2023 N 31st Ave SW, Calgary, AB T2T 1T3For Sale
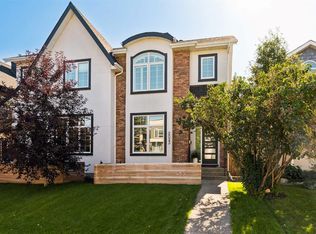 MLS ID #A2344996, Kevin French, Associate, Charles. courtesy of Pillar9 System
 - C$1,199,9004 bd4 ba2.1k sqft1835 N 29th Ave SW, Calgary, AB T2T 1M9For Sale
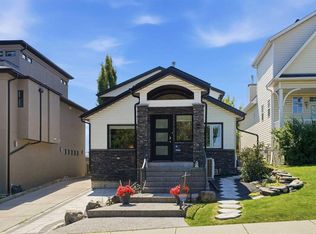 MLS ID #A2347864, Tanya Eklund, Associate, Re/Max First. courtesy of Pillar9 System
 - C$1,200,0004 bd5 ba2.5k sqft2106 S 27th Ave SW, Calgary, AB T2T 1H7For Sale
 MLS ID #A2346377, Rebecca Mayhew, Associate, Cir Realty. courtesy of Pillar9 System
