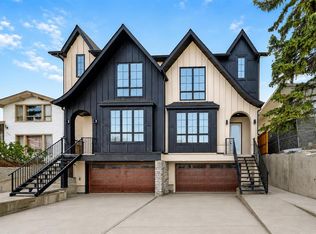
Welcome to this incredible inner city home in the sought after community of Richmond, offering exceptional living spaces, striking design and spectacular downtown skyline views from the top floor and rooftop patio. From the moment you arrive, the impressive curb appeal sets the tone. Step inside to soaring 10 foot ceilings, an expansive open-concept layout and floor to ceiling windows that fill the main level with natural light. The modern kitchen is designed for both everyday living and entertaining, featuring premium Brigade appliances, sleek finishes and an oversized island with plenty of room to gather. The adjoining living room is warm and inviting with a beautiful fireplace and direct access to the low-maintenance backyard and patio. Upstairs, the spacious primary retreat features a custom walk-in closet and luxurious 5 piece ensuite complete with heated tile floors and a beautifully tiled shower. Two additional bedrooms, a full 4 piece bathroom and conveniently located laundry complete the second level. The third floor is a true highlight of the home. An additional family room with wet bar and powder room opens onto a large outdoor patio showcasing incredible views of Calgary's downtown skyline. Whether entertaining friends, enjoying a summer evening or watching fireworks over the city, this is a space designed to be enjoyed. The fully developed basement adds even more living space with another bar, a generous recreation room, additional bedroom and full bathroom, making it ideal for guests, teenagers or movie nights. Outside, the low maintenance yard means more time to enjoy the incredible inner city lifestyle. Just minutes from the shops, restaurants, cafés and amenities of Marda Loop, with convenient access to downtown and major routes, this home offers an exceptional combination of location, design, space and skyline views that is difficult to find.
For sale
C$1,200,000
2106 S 27th Ave SW, Calgary, AB T2T 1H7
4beds
2,570sqft
Semi Detached (Half Duplex)
Built in 2013
-- sqft lot
$-- Zestimate®
C$467/sqft
C$-- HOA
What's special
Impressive curb appealExpansive open-concept layoutPremium brigade appliancesSleek finishesSpacious primary retreatCustom walk-in closetLow maintenance yard
- 3 days
- 11
- 0
Zillow last checked:
Listing updated:
Listed by:
Rebecca Mayhew, Associate,
Cir Realty,
Sarah Johnston, Associate Broker,
Cir Realty
Source: courtesy of Pillar9 System,MLS®#: A2346377 Originating MLS®#: Calgary
Originating MLS®#: CalgaryFacts & features
Interior
Bedrooms & bathrooms
- Bedrooms: 4
- Bathrooms: 5
- Full bathrooms: 3
- 1/2 bathrooms: 2
Bedroom
- Level: Second
- Dimensions: 9`6" x 14`6"
Bedroom
- Level: Second
- Dimensions: 12`0" x 15`5"
Other
- Level: Second
- Dimensions: 14`6" x 21`9"
Bedroom
- Level: Basement
- Dimensions: 13`5" x 10`6"
Other
- Level: Main
- Dimensions: 6`10" x 2`11"
Other
- Level: Second
- Dimensions: 5`5" x 8`10"
Other
- Level: Third
- Dimensions: 3`5" x 7`9"
Other
- Level: Basement
- Dimensions: 8`10" x 4`11"
Other
- Level: Second
- Dimensions: 11`9" x 15`10"
Dining room
- Level: Main
- Dimensions: 13`11" x 10`4"
Game room
- Level: Basement
- Dimensions: 15`11" x 26`11"
Kitchen
- Level: Main
- Dimensions: 13`8" x 19`5"
Living room
- Level: Main
- Dimensions: 14`0" x 15`6"
Loft
- Level: Third
- Dimensions: 17`0" x 31`11"
Heating
- Radiant Floor, Forced Air, Natural Gas
Cooling
- Central Air
Appliances
- Included: Dishwasher, Dryer, Garage Control(s), Gas Stove, Microwave, Refrigerator, Washer
- Laundry: Upper Level
Features
- Bar, Built-in Features, Closet Organizers, Kitchen Island, Quartz Counters, See Remarks
- Flooring: Carpet, Ceramic Tile, Hardwood
- Windows: Window Coverings
- Basement: Full
- Number of fireplaces: 1
- Fireplace features: Gas
- Common walls with other units/homes: 1 Common Wall
Interior area
- Total interior livable area: 2,570 sqft
Video & virtual tour
Property
Parking
- Total spaces: 2
- Parking features: Double Garage Detached
- Garage spaces: 2
Features
- Levels: Three Or More,3 (or more) Storey
- Stories: 1
- Patio & porch: Balcony(s), Patio
- Exterior features: Balcony, Private Yard
- Fencing: Fenced
- Frontage length: 7.64M 25`1"
Lot
- Size: 3,049 Square Feet
- Features: Back Lane, Back Yard, Other, Private, Rectangular Lot, See Remarks
Details
- Parcel number: 112367615
- Zoning: M-CG d72
Construction
Type & style
- Home type: MultiFamily
- Property subtype: Semi Detached (Half Duplex)
- Attached to another structure: Yes
Materials
- Wood Frame
- Foundation: Concrete Perimeter
- Roof: Membrane
Condition
- New construction: No
- Year built: 2013
Community & HOA
Community
- Features: Park, Playground, Sidewalks, Street Lights
- Subdivision: Richmond
HOA
- Has HOA: No
Location
- Region: Calgary
Financial & listing details
- Price per square foot: C$467/sqft
- Date on market: 9/18/2026
- Inclusions: Two Bar Fridges both are in "as is' condition- please state on offer
Price history
Price history is unavailable.
Public tax history
Tax history is unavailable.
Climate risks
Neighborhood: Richmond
Nearby schools
GreatSchools rating
No schools nearby
We couldn't find any schools near this home.

Similar homes
- C$1,285,0004 bd4 ba2.1k sqft4220 W 19th St SW, Calgary, AB T2T 4Y3For Sale
 MLS ID #A2345537, Matt Williams, Associate, Re/Max Realty Professionals. courtesy of Pillar9 System
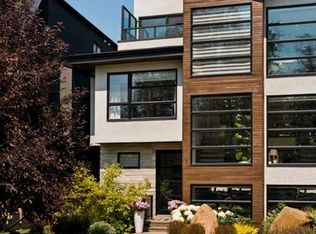
 - C$1,100,0004 bd5 ba2.3k sqft2216 S 22nd Ave SW, Calgary, AB T2T 0S7For Sale
 MLS ID #A2344255, Ginger Andrews, Associate, Exp Realty. courtesy of Pillar9 System
 - C$1,200,0005 bd5 ba2.3k sqft2404 Sovereign Cres SW, Calgary, AB T3C 2M2For Sale
 MLS ID #A2344942, Andy Bukovski, Associate, Re/Max First. courtesy of Pillar9 System
 - C$1,149,9004 bd4 ba2.2k sqft2021 N 26th Ave SW, Calgary, AB T2T 1E5New Construction
 MLS ID #A2343085, Lisa Johnson, Associate, Re/Max House Of Real Estate. courtesy of Pillar9 System
