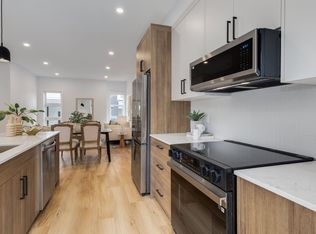
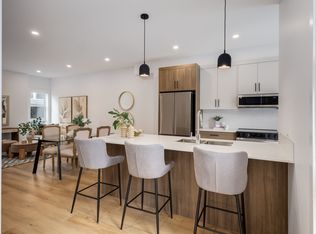
*Open House Saturday Sept 12th 1-3PM & Sunday September 13th 12-2PM* Set on a quiet, tree-lined street in sought-after Altadore, this stunning three-storey home offers 3,500 sq. ft. of developed living space with exceptional craftsmanship, elevated finishes and thoughtful design throughout. Just minutes from Marda Loop, parks, schools, pathways, restaurants and shops, the home enjoys impressive downtown views from multiple levels. The main floor is bright and open, featuring hardwood flooring, glass and metal railings, and a striking brick feature wall that adds warmth and character. At the heart of the home is the chef-inspired kitchen, complete with Wolf, Sub-Zero and Bosch appliances, custom cabinetry, a large waterfall island and the rare convenience of a walk-in pantry. A dedicated front office/den, spacious dining area and powder room complete the main level, while double sliding doors open to the composite deck and professionally landscaped backyard. Upstairs, the luxurious primary retreat offers a generous walk-in closet and a spa-inspired ensuite with heated floors, steam shower, aromatherapy soaker tub and fireplace. Two additional spacious bedrooms, a full bathroom and conveniently located laundry room complete the second level. The third-floor loft is an incredible bonus space for entertaining, relaxing or working from home, complete with skyline views, two skylights, a full bathroom and wet bar with beverage cooler. Two sets of double sliding doors open to separate sheltered balconies, including a west-facing front balcony with its own fireplace — the perfect place to unwind and take in the city. A dedicated air-conditioning unit on the upper level provides added comfort during Calgary’s warmer months. The fully developed lower level offers even more versatility with in-slab heating, a large recreation/games/media room, wet bar, fourth bedroom, full bathroom and generous storage. Additional features include a new hot water tank, three fireplaces, three wet bars, underground sprinklers, exposed aggregate concrete, an insulated detached double garage, paved alley and professional landscaping. A rare opportunity to own a beautifully designed inner-city home offering space, style, views and an exceptional Altadore location. Some photos have been virtually staged to illustrate the potential use of the space.
For sale
C$1,340,000
3816 W 17th St SW, Calgary, AB T2T 4N9
4beds
2,611sqft
Semi Detached (Half Duplex)
Built in 2013
-- sqft lot
$-- Zestimate®
C$513/sqft
C$-- HOA
What's special
Quiet tree-lined streetHardwood flooringGlass and metal railingsChef-inspired kitchenCustom cabinetryLarge waterfall islandWalk-in pantry
- 3 days
- 11
- 4
Zillow last checked:
Listing updated:
Listed by:
Justin Havre, Associate,
Exp Realty,
Jolene Boyer, Associate,
Exp Realty
Source: courtesy of Pillar9 System,MLS®#: A2343850 Originating MLS®#: Calgary
Originating MLS®#: CalgaryFacts & features
Interior
Bedrooms & bathrooms
- Bedrooms: 4
- Bathrooms: 5
- Full bathrooms: 4
- 1/2 bathrooms: 1
Other
- Level: Upper
- Dimensions: 14`3" x 14`6"
Bedroom
- Level: Upper
- Dimensions: 9`6" x 13`5"
Bedroom
- Level: Upper
- Dimensions: 9`8" x 12`0"
Bedroom
- Level: Basement
- Dimensions: 9`6" x 13`10"
Other
- Level: Main
- Dimensions: 4`8" x 5`0"
Other
- Level: Upper
- Dimensions: 5`0" x 9`6"
Other
- Level: Third
- Dimensions: 5`7" x 7`6"
Other
- Level: Basement
- Dimensions: 8`5" x 9`0"
Other
- Level: Upper
- Dimensions: 6`1" x 21`5"
Other
- Level: Upper
- Dimensions: 6`0" x 19`6"
Other
- Level: Upper
- Dimensions: 10`0" x 13`10"
Bonus room
- Level: Third
- Dimensions: 14`0" x 16`3"
Other
- Level: Main
- Dimensions: 5`6" x 9`6"
Dining room
- Level: Main
- Dimensions: 6`2" x 10`5"
Other
- Level: Main
- Dimensions: 6`9" x 9`5"
Family room
- Level: Basement
- Dimensions: 13`7" x 16`3"
Flex space
- Level: Third
- Dimensions: 12`0" x 13`0"
Flex space
- Level: Basement
- Dimensions: 7`2" x 9`7"
Kitchen
- Level: Main
- Dimensions: 10`6" x 15`3"
Laundry
- Level: Upper
- Dimensions: 6`3" x 7`7"
Living room
- Level: Main
- Dimensions: 13`8" x 15`0"
Mud room
- Level: Main
- Dimensions: 5`8" x 9`0"
Office
- Level: Main
- Dimensions: 10`0" x 10`1"
Heating
- Radiant Floor, Forced Air, Natural Gas
Cooling
- Central Air
Appliances
- Included: Bar Fridge, Built-In Gas Range, Built-In Oven, Built-In Refrigerator, Convection Oven, Dishwasher, Garage Control(s), Garburator, Microwave, Oven-Built-In, Range Hood, Washer/Dryer, Wine Refrigerator
- Laundry: Laundry Room
Features
- Bar, Built-in Features, Closet Organizers, Double Vanity, Granite Counters, High Ceilings, Kitchen Island, No Smoking Home, Open Floorplan, Pantry, Separate Entrance, Steam Room, Walk-In Closet(s)
- Flooring: Carpet, Hardwood, Tile
- Windows: Skylight(s), Window Coverings
- Basement: Full
- Number of fireplaces: 3
- Fireplace features: Family Room, Gas, Loft, Master Bedroom, Outside
- Common walls with other units/homes: 1 Common Wall
Interior area
- Total interior livable area: 2,611 sqft
- Finished area above ground: 2,057
- Finished area below ground: 970
Video & virtual tour
Property
Parking
- Total spaces: 2
- Parking features: Double Garage Detached
- Garage spaces: 2
Features
- Levels: Three Or More,3 (or more) Storey
- Stories: 1
- Patio & porch: Balcony(s), Deck
- Exterior features: Balcony, BBQ gas line, Private Entrance, Private Yard
- Has spa: Yes
- Spa features: Bath
- Fencing: Fenced
- Has view: Yes
- Frontage length: 7.64M 25`1"
Lot
- Size: 3,049 Square Feet
- Features: Back Lane, Back Yard, City Lot, Front Yard, Landscaped, Lawn, Level, Low Maintenance Landscape, Private, Rectangular Lot, Street Lighting, Treed, Underground Sprinklers, Views
Details
- Parcel number: 112274864
- Zoning: R-CG
Construction
Type & style
- Home type: MultiFamily
- Property subtype: Semi Detached (Half Duplex)
- Attached to another structure: Yes
Materials
- Cedar, Stucco, Wood Frame
- Foundation: Concrete Perimeter
- Roof: Rubber
Condition
- New construction: No
- Year built: 2013
Community & HOA
Community
- Features: Park, Playground, Sidewalks, Street Lights
- Subdivision: Altadore
HOA
- Has HOA: No
Location
- Region: Calgary
Financial & listing details
- Price per square foot: C$513/sqft
- Date on market: 9/10/2026
- Inclusions: TV Bracket, 2nd AC unit
Price history
Price history is unavailable.
Public tax history
Tax history is unavailable.
Climate risks
Neighborhood: Altadore
Nearby schools
GreatSchools rating
No schools nearby
We couldn't find any schools near this home.

Similar homes
- C$1,299,0004 bd4 ba1.9k sqft3617 E 3rd St SW, Calgary, AB T2S 1V6For Sale
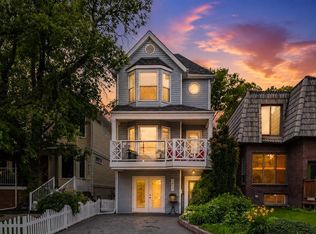 MLS ID #A2343907, Sophie Klassen, Associate, Real Broker. courtesy of Pillar9 System
 - C$1,275,0004 bd5 ba2k sqft2431 N 6th Ave NW, Calgary, AB T2N 0X5For Sale
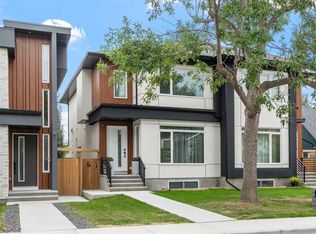 MLS ID #A2343509, Jordan Helwerda, Associate, Re/Max House Of Real Estate. courtesy of Pillar9 System
 - C$1,324,9004 bd4 ba2.4k sqft2219 N 2nd Ave NW, Calgary, AB T2N 0H1For Sale
 MLS ID #A2321982, Barbara Daroux, Associate, Royal Lepage Benchmark. courtesy of Pillar9 System
 - C$1,249,9004 bd5 ba2.9k sqft2927 N 7th Ave NW, Calgary, AB T2N 1B3For Sale
 MLS ID #A2324665, Joel Semmens, Associate, Re/Max House Of Real Estate. courtesy of Pillar9 System
