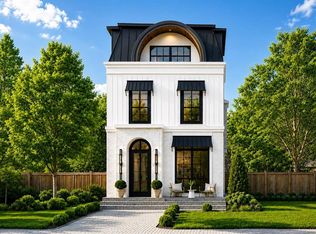
One door from Altadore Park, on one of the neighbourhood’s most desirable streets, this beautifully designed 2700 sq.ft. home offers an exceptional combination of space, privacy, and everyday convenience. The home opens with a welcoming front entry and private office, flowing into a spacious dining area and well-appointed kitchen with granite counters, stainless steel appliances, rich cabinetry, and walk-in pantry. The adjoining family room, anchored by a fireplace, overlooks the completely redesigned south-facing backyard, creating a bright and inviting setting for both relaxed family living and entertaining. The outdoor space has been houghtfully transformed into a private extension of the home, with the added benefit of valuable southern exposure. Upstairs, the generous primary suite offers a peaceful retreat with walk-in closet and spa-inspired ensuite, complemented by two additional bedrooms, a full bathroom, and convenient upper-level laundry. The finished lower level adds another dimension of living space with a large recreation room, wet bar, fourth bedroom, and dedicated workout room. The home has also seen a number of thoughtful updates, including refreshed kitchen and ensuite finishes, while 8 kW of solar panels add a meaningful modern upgrade and help reduce the home’s energy consumption. And then there is the location. Step outside and you are literally one door from Altadore Park, complete with skating rink in winter and a children’s play area. River Park, Glenmore Athletic Park, excellent schools, transit, and Calgary’s extensive pathway system are all within easy reach. A substantial family home in an exceptional Altadore setting, with a newly transformed south-facing backyard and the rare advantage of park access virtually at your doorstep. Selected exterior images are digitally enhanced.
For sale
C$950,000
1743 N 46th Ave SW, Calgary, AB T2T 2R6
4beds
1,910sqft
Semi Detached (Half Duplex)
Built in 2005
-- sqft lot
$-- Zestimate®
C$497/sqft
C$-- HOA
What's special
Welcoming front entryPrivate officeSpacious dining areaWell-appointed kitchenGranite countersStainless steel appliancesRich cabinetry
- 1 day
- 33
- 2
Zillow last checked:
Listing updated:
Listed by:
Jeff Jackson, Associate Broker,
Century 21 Masters,
Dennis Plintz, Associate Broker,
Century 21 Masters
Source: courtesy of Pillar9 System,MLS®#: A2344005 Originating MLS®#: Calgary
Originating MLS®#: CalgaryFacts & features
Interior
Bedrooms & bathrooms
- Bedrooms: 4
- Bathrooms: 4
- Full bathrooms: 3
- 1/2 bathrooms: 1
Bedroom
- Level: Upper
- Dimensions: 9`10" x 13`1"
Bedroom
- Level: Upper
- Dimensions: 9`8" x 13`3"
Other
- Level: Upper
- Dimensions: 19`10" x 14`0"
Bedroom
- Level: Basement
- Dimensions: 8`2" x 13`11"
Other
- Level: Main
Other
- Level: Upper
Other
- Level: Basement
Other
- Level: Upper
Den
- Level: Main
- Dimensions: 13`10" x 11`4"
Dining room
- Level: Main
- Dimensions: 10`6" x 11`9"
Exercise room
- Level: Basement
- Dimensions: 8`8" x 16`2"
Game room
- Level: Basement
- Dimensions: 19`2" x 14`8"
Kitchen
- Level: Main
- Dimensions: 9`4" x 13`11"
Living room
- Level: Main
- Dimensions: 17`10" x 12`3"
Heating
- Forced Air
Cooling
- Central Air
Appliances
- Included: Dishwasher, Dryer, Garage Control(s), Gas Range, Refrigerator, Washer
- Laundry: Upper Level
Features
- Bar, Granite Counters, Vaulted Ceiling(s)
- Flooring: Carpet, Ceramic Tile, Hardwood, Slate
- Windows: Window Coverings
- Basement: Full
- Number of fireplaces: 1
- Fireplace features: Gas
- Common walls with other units/homes: 1 Common Wall
Interior area
- Total interior livable area: 1,910 sqft
- Finished area above ground: 1,910
Property
Parking
- Total spaces: 2
- Parking features: Double Garage Detached
- Garage spaces: 2
Features
- Levels: Two,2 Storey
- Stories: 1
- Patio & porch: Deck
- Exterior features: Private Yard
- Fencing: Fenced
- Frontage length: 7.60M 24`11"
Lot
- Size: 3,049 Square Feet
- Features: Back Lane, City Lot
Details
- Parcel number: 112762360
- Zoning: R-CG
Construction
Type & style
- Home type: MultiFamily
- Property subtype: Semi Detached (Half Duplex)
- Attached to another structure: Yes
Materials
- Stone, Stucco, Wood Frame
- Foundation: Concrete Perimeter
- Roof: Asphalt Shingle
Condition
- New construction: No
- Year built: 2005
Community & HOA
Community
- Features: Park, Playground, Sidewalks, Street Lights
- Subdivision: Altadore
HOA
- Has HOA: No
Location
- Region: Calgary
Financial & listing details
- Price per square foot: C$497/sqft
- Date on market: 9/15/2026
- Inclusions: Hot Tub
Price history
Price history is unavailable.
Public tax history
Tax history is unavailable.
Climate risks
Neighborhood: Altadore
Nearby schools
GreatSchools rating
No schools nearby
We couldn't find any schools near this home.

Similar homes
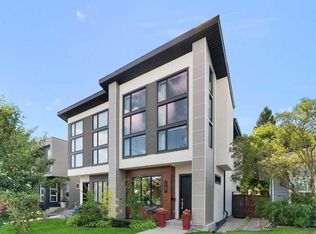
- C$1,199,9004 bd4 ba1.9k sqft1707 N 46th Ave SW, Calgary, AB T2T 2R6For Sale
 MLS ID #A2343949, Dave Shulz, Associate, Royal Lepage Benchmark. courtesy of Pillar9 System
 - C$974,9003 bd4 ba2k sqft2108 S 31st Ave SW, Calgary, AB T2T 1T4For Sale
 MLS ID #A2344818, Dianne Legros, Associate, Engel & Völkers Calgary. courtesy of Pillar9 System
 - C$959,9004 bd4 ba1.9k sqft2808 W 26th St SW, Calgary, AB T3E 2B2For Sale
 MLS ID #A2342470, Anela Bigornia, Associate, Cir Realty. courtesy of Pillar9 System
 - C$949,9004 bd2 ba1.7k sqft2404/2406 S Richmond Rd SW, Calgary, AB T2T 5E4For Sale
 MLS ID #A2344614, Michael Matt, Associate, Re/Max Complete Realty. courtesy of Pillar9 System
