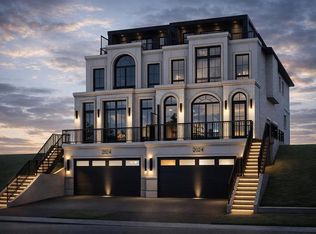
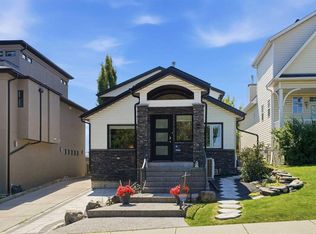
Welcome to 2023 31 Avenue SW, a beautifully appointed 4-bedroom, 3.5-bathroom home set along a quiet street within walking distance of the shops, cafés, restaurants & amenities of Marda Loop. Thoughtfully designed across 3 fully developed levels, the home pairs high ceilings, engineered hardwood flooring, custom California shutters & contemporary finishes with inviting indoor-outdoor living & a sunny south-facing backyard. A bright front dining room introduces the main level, providing a generous space for everyday dining & entertaining. The open layout transitions into the central kitchen, featuring full-height cabinetry, quartz countertops, an oversized contrasting island with ample seating, detailed tile backsplash, statement pendant lighting & a KitchenAid appliance package with gas cooktop & built-in wall oven. Sink water filtration adds everyday convenience. At the rear, the sun-filled living room is anchored by a gas fireplace framed by custom built-in cabinetry & shelving. Large windows & sliding glass doors bring in abundant natural light while creating a seamless connection between the kitchen, living room & backyard, extending the living spaces outdoors during warmer months. Built-in home speakers & central A/C add comfort throughout, while a contemporary staircase with glass railings & powder room complete the main level. Upstairs, the spacious primary retreat features a custom walk-in closet & spa-inspired 5-PC ensuite with heated floors, dual vanities, freestanding soaker tub & oversized glass-enclosed shower with detailed tilework. Two additional generously sized bedrooms, a full bathroom & upper-level laundry complete the thoughtfully planned second floor. The fully developed basement extends the living space with a large recreation room featuring built-in media cabinetry & a stylish dry bar, creating an ideal setting for movie nights & entertaining. A 4th bedroom & full bathroom provide comfortable guest accommodations, while a separate fitness area offers flexibility for workouts, hobbies or storage. Outside, the private south-facing backyard is a natural extension of the home's living & entertaining spaces. Directly accessed from the main level, an expansive raised deck with covered pergola creates a sheltered setting for outdoor dining, lounging & entertaining, while the sunny fenced yard offers green space with low-maintenance turf landscaping. A detached double garage provides secure parking & additional storage while preserving the backyard for outdoor living. Located just a short walk from the heart of Marda Loop, the home offers convenient access to restaurants, coffee shops, boutiques & everyday amenities, along with nearby recreation including the pool, tennis courts, beach volleyball & pump track. With easy access to downtown & surrounding inner-city communities, 2023 31 Avenue SW offers a refined balance of contemporary design, indoor-outdoor living & everyday functionality in an exceptional inner-city location.
For sale
C$1,249,900
2023 N 31st Ave SW, Calgary, AB T2T 1T3
4beds
2,071sqft
Semi Detached (Half Duplex)
Built in 2020
-- sqft lot
$-- Zestimate®
C$603/sqft
C$-- HOA
What's special
Quiet streetHigh ceilingsEngineered hardwood flooringCustom california shuttersContemporary finishesSunny south-facing backyardBright front dining room
- 14 hours
- 3
- 0
Zillow last checked:
Listing updated:
Listed by:
Kevin French, Associate,
Charles,
David Scott, Associate,
Charles
Source: courtesy of Pillar9 System,MLS®#: A2344996 Originating MLS®#: Calgary
Originating MLS®#: CalgaryFacts & features
Interior
Bedrooms & bathrooms
- Bedrooms: 4
- Bathrooms: 4
- Full bathrooms: 3
- 1/2 bathrooms: 1
Other
- Level: Upper
- Dimensions: 19`6" x 13`0"
Bedroom
- Level: Upper
- Dimensions: 12`0" x 10`9"
Bedroom
- Level: Upper
- Dimensions: 10`10" x 10`0"
Bedroom
- Level: Lower
- Dimensions: 12`4" x 11`6"
Other
- Level: Main
- Dimensions: 6`2" x 5`3"
Other
- Level: Upper
- Dimensions: 8`10" x 5`0"
Other
- Level: Lower
- Dimensions: 7`11" x 5`0"
Other
- Level: Upper
- Dimensions: 19`6" x 8`7"
Dining room
- Level: Main
- Dimensions: 13`8" x 13`3"
Exercise room
- Level: Lower
- Dimensions: 18`9" x 10`9"
Game room
- Level: Lower
- Dimensions: 16`6" x 15`2"
Great room
- Level: Main
- Dimensions: 16`0" x 14`8"
Kitchen
- Level: Main
- Dimensions: 19`5" x 16`0"
Laundry
- Level: Upper
- Dimensions: 8`10" x 5`11"
Mud room
- Level: Main
- Dimensions: 13`0" x 5`3"
Storage
- Level: Lower
- Dimensions: 21`10" x 7`0"
Walk in closet
- Level: Upper
- Dimensions: 6`11" x 8`10"
Heating
- Forced Air
Cooling
- Central Air
Appliances
- Included: Built-In Oven, Dishwasher, Dryer, Garage Control(s), Gas Cooktop, Microwave, Range Hood, Refrigerator, Washer
- Laundry: Laundry Room, Sink, Upper Level
Features
- Breakfast Bar, Built-in Features, Closet Organizers, Double Vanity, Dry Bar, High Ceilings, Kitchen Island, Open Floorplan, Quartz Counters, Recessed Lighting, Soaking Tub, Storage, Walk-In Closet(s), Wired for Sound
- Flooring: Carpet, Cork, Hardwood, Tile
- Basement: Full
- Number of fireplaces: 1
- Fireplace features: Gas, Great Room
- Common walls with other units/homes: 1 Common Wall
Interior area
- Total interior livable area: 2,071 sqft
- Finished area above ground: 2,071
- Finished area below ground: 973
Property
Parking
- Total spaces: 2
- Parking features: Alley Access, Double Garage Detached, Paved
- Garage spaces: 2
Features
- Levels: Two,2 Storey
- Stories: 1
- Patio & porch: Deck
- Exterior features: Private Entrance, Private Yard
- Fencing: Fenced
- Frontage length: 7.62M 25`0"
Lot
- Size: 3,049 Square Feet
- Features: Back Lane, Back Yard, Front Yard, Interior Lot, Landscaped, Private, Rectangular Lot
Details
- Parcel number: 112538351
- Zoning: R-CG
Construction
Type & style
- Home type: MultiFamily
- Property subtype: Semi Detached (Half Duplex)
- Attached to another structure: Yes
Materials
- Stone, Stucco, Wood Frame
- Foundation: Concrete Perimeter
- Roof: Asphalt Shingle
Condition
- New construction: No
- Year built: 2020
Community & HOA
Community
- Features: Park, Playground, Sidewalks, Street Lights
- Subdivision: South Calgary
HOA
- Has HOA: No
Location
- Region: Calgary
Financial & listing details
- Price per square foot: C$603/sqft
- Date on market: 9/24/2026
- Inclusions: Two TV Wall Mounts, Wall Mounted Gym Storage Rack, Pergola
Price history
Price history is unavailable.
Public tax history
Tax history is unavailable.
Climate risks
Neighborhood: South Calgary
Nearby schools
GreatSchools rating
No schools nearby
We couldn't find any schools near this home.

Similar homes
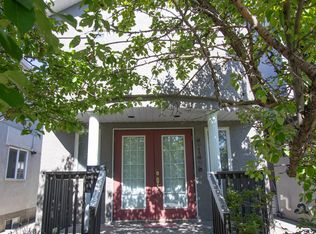
- C$1,195,0004 bd4 ba2k sqft1815 N 30th Ave SW, Calgary, AB T2T 1P8For Sale
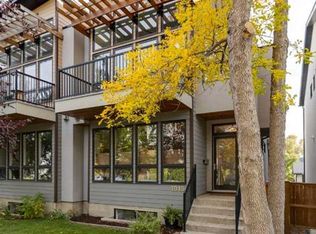 MLS ID #A2347263, Mike De Jonge, Associate, Real Estate Professionals Inc.. courtesy of Pillar9 System
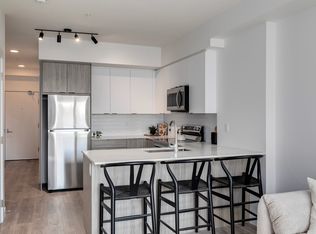
 - C$1,190,0004 bd4 ba2k sqft2028 S 37th Ave SW, Calgary, AB T2T 2H5For Sale
 MLS ID #A2346296, Justin Warthe, Associate, Real Broker. courtesy of Pillar9 System
 - C$1,199,9004 bd4 ba2.1k sqft1835 N 29th Ave SW, Calgary, AB T2T 1M9For Sale
 MLS ID #A2347864, Tanya Eklund, Associate, Re/Max First. courtesy of Pillar9 System
 - C$1,200,0004 bd5 ba2.5k sqft2106 S 27th Ave SW, Calgary, AB T2T 1H7For Sale
 MLS ID #A2346377, Rebecca Mayhew, Associate, Cir Realty. courtesy of Pillar9 System
