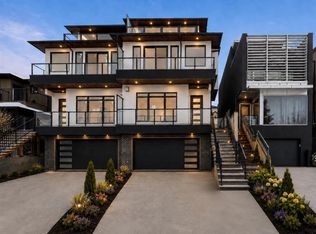
An extraordinary statement in modern luxury, this brand-new 3-storey front garage duplex redefines inner-city living in one of Calgary’s most coveted locations. Meticulously designed for those who expect more, this residence delivers a rare combination of cutting-edge design, elevated finishes, and resort-style amenities—right at home. From the moment you enter, you’re greeted with uncompromising quality and a bold architectural presence. A private in-home elevator effortlessly connects all levels, while a dedicated wellness zone—complete with a sauna and fully outfitted home gym—creates a daily escape rivaling high-end spas. Crowning the home is a spectacular rooftop patio with breathtaking panoramic city views—an entertainer’s dream and a true extension of your living space. Whether hosting under the skyline or enjoying quiet evenings above it all, this is luxury living without compromise. Designed for ultimate comfort and convenience, the home also features a heated driveway—elevating everyday living through Calgary’s winters with effortless functionality and year-round ease. Every detail has been thoughtfully curated, featuring a sleek open-concept design, premium materials, and refined modern finishes throughout—crafted to impress at every turn. Located in the heart of vibrant Marda Loop, you’re steps from Calgary’s best boutiques, cafés, restaurants, parks, and top-tier schools, with effortless access to downtown. This is more than a home—it’s a lifestyle reserved for those who demand the exceptional.
New construction
C$1,850,000
2024 S 30th Ave SW, Calgary, AB T2T 1R2
3beds
3,228sqft
Semi Detached (Half Duplex)
Built in 2027
-- sqft lot
$-- Zestimate®
C$573/sqft
C$-- HOA
What's special
Private in-home elevatorDedicated wellness zoneFully outfitted home gymHeated drivewaySleek open-concept designPremium materialsRefined modern finishes throughout
- 46 days
- 63
- 2
Zillow last checked:
Listing updated:
Listed by:
Rajdeep Kooner, Associate,
Urban-Realty.Ca,
Mandeep Dhillon, Associate,
Urban-Realty.Ca
Source: courtesy of Pillar9 System,MLS®#: A2320428 Originating MLS®#: Calgary
Originating MLS®#: CalgaryFacts & features
Interior
Bedrooms & bathrooms
- Bedrooms: 3
- Bathrooms: 5
- Full bathrooms: 4
- 1/2 bathrooms: 1
Other
- Level: Second
- Dimensions: 13`8" x 15`0"
Bedroom
- Level: Second
- Dimensions: 11`6" x 13`8"
Bedroom
- Level: Third
- Dimensions: 12`0" x 9`9"
Other
- Level: Basement
- Dimensions: 9`4" x 5`6"
Other
- Level: Main
- Dimensions: 6`0" x 6`4"
Other
- Level: Third
- Dimensions: 5`4" x 10`2"
Other
- Level: Second
- Dimensions: 9`10" x 6`1"
Other
- Level: Second
- Dimensions: 21`4" x 6`4"
Bonus room
- Level: Third
- Dimensions: 22`1" x 14`2"
Dining room
- Level: Main
- Dimensions: 12`8" x 14`5"
Exercise room
- Level: Basement
- Dimensions: 12`0" x 13`0"
Foyer
- Level: Main
- Dimensions: 16`2" x 6`0"
Other
- Level: Basement
- Dimensions: 9`3" x 9`6"
Game room
- Level: Basement
- Dimensions: 26`0" x 12`11"
Kitchen
- Level: Main
- Dimensions: 23`2" x 11`5"
Laundry
- Level: Second
- Dimensions: 7`9" x 9`3"
Living room
- Level: Main
- Dimensions: 16`2" x 18`1"
Mud room
- Level: Basement
- Dimensions: 11`1" x 7`0"
Office
- Level: Second
- Dimensions: 7`0" x 9`3"
Other
- Level: Main
- Dimensions: 6`6" x 6`4"
Pantry
- Level: Main
- Dimensions: 6`0" x 12`8"
Sauna
- Level: Basement
- Dimensions: 12`0" x 5`0"
Walk in closet
- Level: Basement
- Dimensions: 4`0" x 6`0"
Walk in closet
- Level: Second
- Dimensions: 10`4" x 9`3"
Walk in closet
- Level: Second
- Dimensions: 5`5" x 6`1"
Walk in closet
- Level: Third
- Dimensions: 6`5" x 6`2"
Heating
- Central
Cooling
- Central Air
Appliances
- Included: Bar Fridge, Built-In Oven, Built-In Refrigerator, Dishwasher, Garage Control(s), Washer/Dryer
- Laundry: Upper Level
Features
- Bar, Built-in Features, Double Vanity, Elevator, High Ceilings, Kitchen Island, Open Floorplan, Quartz Counters, Recessed Lighting, Soaking Tub
- Flooring: Ceramic Tile, Hardwood
- Basement: Full
- Number of fireplaces: 2
- Fireplace features: Gas
- Common walls with other units/homes: 1 Common Wall
Interior area
- Total interior livable area: 3,228 sqft
Property
Parking
- Total spaces: 4
- Parking features: Double Garage Attached
- Attached garage spaces: 2
Features
- Levels: Three Or More,3 (or more) Storey
- Stories: 1
- Patio & porch: Balcony(s)
- Exterior features: Balcony
- Fencing: Fenced
- Frontage length: 15.24M 50`0"
Lot
- Size: 3,049 Square Feet
- Features: Back Lane, Back Yard, Landscaped
Details
- Parcel number: 112151774
- Zoning: R-CG
Construction
Type & style
- Home type: MultiFamily
- Property subtype: Semi Detached (Half Duplex)
- Attached to another structure: Yes
Materials
- Mixed, Stone, Wood Frame
- Foundation: Concrete Perimeter
- Roof: Asphalt Shingle,Flat
Condition
- New construction: Yes
- Year built: 2027
Community & HOA
Community
- Features: Park, Playground, Sidewalks, Street Lights
- Subdivision: South Calgary
HOA
- Has HOA: No
Location
- Region: Calgary
Financial & listing details
- Price per square foot: C$573/sqft
- Date on market: 7/16/2026
- Inclusions: N/A
Price history
Price history is unavailable.
Public tax history
Tax history is unavailable.
Climate risks
Neighborhood: South Calgary
Nearby schools
GreatSchools rating
No schools nearby
We couldn't find any schools near this home.
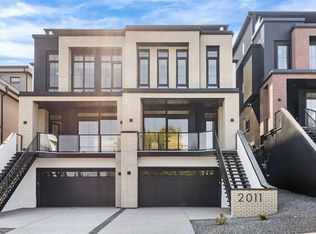
- C$1,849,8004 bd5 ba2.7k sqft2011 N 28th Ave SW, Calgary, AB T2T1K4New Construction
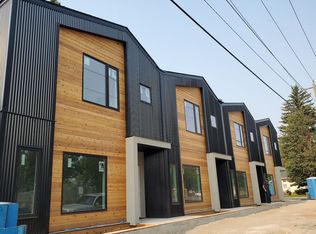
- C$--3 bd1 ba1.4k sqft2717 28th Ave SW #U4, Calgary, AB T2T1K4Off Market
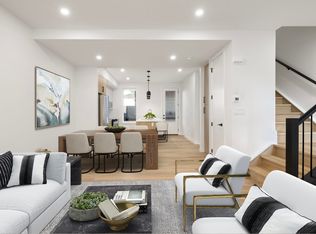
- C$--1 bd1 ba515 sqft2203 28th Ave SW #2921B, Calgary, AB T2T1K4Off Market
- C$--3 bd3 ba1.2k sqft2203 28th Ave SW #2921A, Calgary, AB T2T1K4Off Market
Similar homes
- C$1,849,8004 bd5 ba2.8k sqft2023 N 27th Ave SW, Calgary, AB T2T 1H6New Construction
 MLS ID #A2335165, Jonida Halili, Associate, Exp Realty. courtesy of Pillar9 System
 - C$1,849,8004 bd5 ba2.8k sqft2025 N 27th Ave SW, Calgary, AB T2T 1G7New Construction
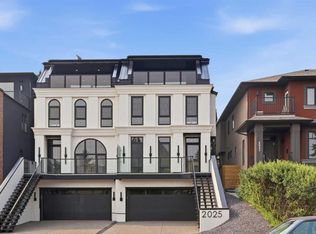 MLS ID #A2335168, Jonida Halili, Associate, Exp Realty. courtesy of Pillar9 System
 - C$1,749,0005 bd4 ba2.9k sqft1907 N 28th Ave SW, Calgary, AB T2T 1K2New Construction
 MLS ID #A2340462, Semra Kalemli, Associate, Exp Realty. courtesy of Pillar9 System
 - C$1,549,9995 bd6 ba2.9k sqft2413 N 1st Ave NW, Calgary, AB T2N 0A7New Construction
 MLS ID #A2341578, Sharandeep Jawanda, Associate, Town Residential. courtesy of Pillar9 System
