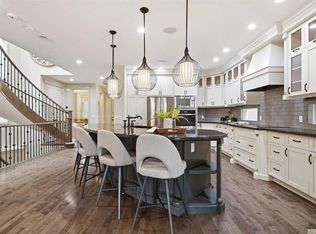
Welcome to this beautifully crafted three-storey duplex in the heart of Altadore, where luxury finishes, thoughtful design, and an unbeatable location come together. The open-concept main floor is perfect for everyday living and entertaining, featuring a spacious living room with a gas fireplace, a stunning chef-inspired kitchen with a large island, ample cabinetry, and a bright dining area. A convenient pocket office provides the ideal work-from-home space, while the mudroom leads to the private backyard and double detached garage. A 2-piece powder room completes the main level. The second floor offers three spacious bedrooms, including a well-appointed bedroom with its own ensuite featuring a double vanity. An additional full bathroom and conveniently located upper-floor laundry complete this level, providing plenty of space for family and guests. Occupying the entire third floor, the private primary retreat is a true showpiece. This luxurious space features a generous walk-in closet complete with a built-in island, creating the feel of a boutique dressing room. The spa-inspired 5-piece ensuite includes double vanities, a soaker tub, a large walk-in shower, and premium finishes throughout, offering the perfect place to unwind. Located in one of Calgary's most desirable inner-city communities, this exceptional home offers timeless curb appeal and is just moments from parks, schools, shopping, restaurants, and everything Altadore has to offer.
New construction
C$1,589,000
4316 W 17th St SW, Calgary, AB T2T 4P8
5beds
2,782sqft
Semi Detached (Half Duplex)
Built in 2025
-- sqft lot
$-- Zestimate®
C$571/sqft
C$-- HOA
What's special
Open-concept main floorGas fireplaceStunning chef-inspired kitchenLarge islandAmple cabinetryBright dining areaConvenient pocket office
- 50 days
- 55
- 5
Zillow last checked:
Listing updated:
Listed by:
Timothy Green, Associate,
Exp Realty,
Hayley Green, Associate,
Exp Realty
Source: courtesy of Pillar9 System,MLS®#: A2337576 Originating MLS®#: Calgary
Originating MLS®#: CalgaryFacts & features
Interior
Bedrooms & bathrooms
- Bedrooms: 5
- Bathrooms: 5
- Full bathrooms: 4
- 1/2 bathrooms: 1
Bedroom
- Level: Second
- Dimensions: 9`7" x 13`2"
Bedroom
- Level: Second
- Dimensions: 11`11" x 11`8"
Bedroom
- Level: Second
- Dimensions: 13`11" x 12`9"
Other
- Level: Third
- Dimensions: 15`5" x 13`11"
Bedroom
- Level: Basement
- Dimensions: 13`1" x 10`8"
Other
- Level: Main
- Dimensions: 4`11" x 5`0"
Other
- Level: Second
- Dimensions: 9`7" x 4`11"
Other
- Level: Basement
- Dimensions: 5`6" x 9`5"
Other
- Level: Second
- Dimensions: 9`8" x 15`11"
Other
- Level: Third
- Dimensions: 11`5" x 15`6"
Other
- Level: Third
- Dimensions: 15`8" x 6`0"
Dining room
- Level: Main
- Dimensions: 11`11" x 13`3"
Other
- Level: Main
- Dimensions: 7`5" x 6`9"
Family room
- Level: Basement
- Dimensions: 13`2" x 18`11"
Game room
- Level: Basement
- Dimensions: 9`2" x 10`0"
Kitchen
- Level: Main
- Dimensions: 18`3" x 12`8"
Laundry
- Level: Second
- Dimensions: 9`2" x 6`0"
Living room
- Level: Main
- Dimensions: 14`8" x 13`2"
Mud room
- Level: Main
- Dimensions: 3`2" x 8`1"
Office
- Level: Main
- Dimensions: 6`11" x 5`11"
Other
- Level: Main
- Dimensions: 7`4" x 2`6"
Other
- Level: Main
- Dimensions: 10`1" x 20`9"
Other
- Level: Basement
- Dimensions: 9`11" x 2`1"
Storage
- Level: Basement
- Dimensions: 5`8" x 6`0"
Walk in closet
- Level: Second
- Dimensions: 4`5" x 4`5"
Walk in closet
- Level: Second
- Dimensions: 7`0" x 9`1"
Walk in closet
- Level: Third
- Dimensions: 10`10" x 15`5"
Walk in closet
- Level: Basement
- Dimensions: 5`6" x 4`6"
Heating
- Forced Air
Cooling
- Rough-In
Appliances
- Included: Dishwasher, Garage Control(s), Microwave, Oven, Range Hood, Refrigerator, Stove(s)
- Laundry: Upper Level
Features
- Built-in Features, Chandelier, Closet Organizers, Double Vanity, High Ceilings, Kitchen Island, No Animal Home, No Smoking Home, Open Floorplan, Soaking Tub, Walk-In Closet(s)
- Flooring: Carpet, Hardwood, Tile
- Basement: Full
- Number of fireplaces: 1
- Fireplace features: Gas
- Common walls with other units/homes: 1 Common Wall
Interior area
- Total interior livable area: 2,782 sqft
- Finished area above ground: 991
- Finished area below ground: 857
Property
Parking
- Total spaces: 2
- Parking features: Double Garage Detached
- Garage spaces: 2
Features
- Levels: Three Or More,3 (or more) Storey
- Stories: 1
- Patio & porch: Deck, Front Porch
- Exterior features: Other
- Fencing: Fenced
- Frontage length: 7.64M 25`1"
Lot
- Size: 3,049 Square Feet
- Features: Back Lane, Back Yard, Front Yard, Rectangular Lot
Details
- Parcel number: 101393934
- Zoning: R-CG
Construction
Type & style
- Home type: MultiFamily
- Property subtype: Semi Detached (Half Duplex)
- Attached to another structure: Yes
Materials
- Wood Frame
- Foundation: Concrete Perimeter
- Roof: Asphalt Shingle
Condition
- New construction: Yes
- Year built: 2025
Community & HOA
Community
- Features: Park, Playground, Sidewalks, Street Lights
- Subdivision: Altadore
HOA
- Has HOA: No
Location
- Region: Calgary
Financial & listing details
- Price per square foot: C$571/sqft
- Date on market: 8/14/2026
- Date available: 12/09/2026
- Inclusions: None
Price history
Price history is unavailable.
Public tax history
Tax history is unavailable.
Climate risks
Neighborhood: Altadore
Nearby schools
GreatSchools rating
No schools nearby
We couldn't find any schools near this home.



Similar homes
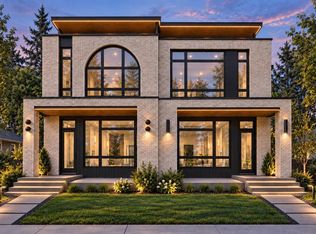
- C$1,499,9996 bd5 ba2.6k sqft4921 W 21a St SW, Calgary, AB T2T 5C2New Construction
 MLS ID #A2343646, Karen Mangat, Associate, Re/Max House Of Real Estate. courtesy of Pillar9 System

 - C$1,499,0005 bd5 ba2.8k sqft1807 N 32nd Ave SW, Calgary, AB T2T 1W3New Construction
 MLS ID #A2330909, Timothy Green, Associate, Exp Realty. courtesy of Pillar9 System
 - C$1,475,0004 bd4 ba2k sqft4216 W 16th St SW, Calgary, AB T2T 4H6New Construction
 MLS ID #A2344115, Emin Ozkan, Associate, Re/Max Complete Realty. courtesy of Pillar9 System
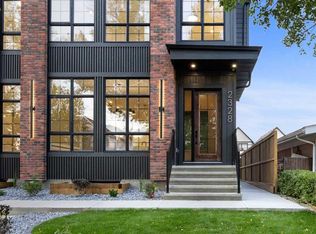
 - C$1,159,0005 bd4 ba2k sqft2328 S 54th Ave SW, Calgary, AB T3E 1M1New Construction
 MLS ID #A2349694, Lovepreet Lotey, Associate, Re/Max Complete Realty. courtesy of Pillar9 System
