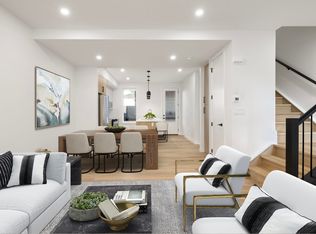

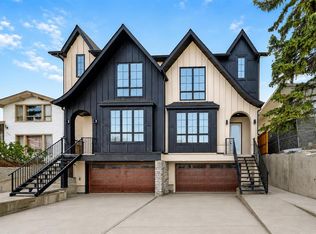
Experience quiet luxury at its finest in this stunning three-storey home, set on one of the highest points in Calgary with uninterrupted skyline views from all levels, and steps from Marda Loop. The exterior makes a striking first impression with its blend of classic white brick detailing, black accents, and timeless stucco. The curb appeal is enhanced by clean glass railings, low-maintenance landscaping, and a welcoming front balcony with a fireplace. Step into a beautiful and functional foyer, complete with custom built-in millwork, a bench, and smart storage including hanging compartments, open shelving, and pull-out drawers. The open-concept design includes a dedicated dining area surrounded by massive sliding doors that lead to the balcony. This is styled for intimate dinners, elevated entertaining, or just enjoying a coffee with stunning skyline views. At the heart of the home, the chef’s kitchen is a true masterpiece. It features a 14-foot island with quartz, a quartz backsplash, plaster textured hood fan, pot filler, and oversized premium appliances including a 48” dual oven gas range and a 66” built-in fridge/freezer. There is a butler’s pantry with sink and cabinetry, mud room, coffee bar, and tons of storage including under the island. The kitchen is set up to be not only beautiful but also functional and includes a garbage drawer, bar cooler, and spice racks/cabinetry. Across from it, the living room centers around a beautiful fireplace and custom built-ins which make it cozy, refined, and made for real living. Large doors lead to the deck and the sunny south facing backyard, that is tiered, turfed and truly low maintenance. Throughout the home, you’ll enjoy tons of natural sunlight from the large windows, 10-foot high ceilings, arched transitions, and wide-plank engineered hardwood create a warm and elevated flow. Upstairs, the primary suite is a serene retreat with a spa-like ensuite featuring a steam shower, dual vanity, custom tilework, and skyline views. Secondary bedrooms are generously sized, each with walk-in closets, and connected by a stylish bathroom ideal for kids or guests. The third level includes a beautiful rooftop patio where you can soak in the skyline views, a stylish bathroom with nice finishes, a rec/living area with built-in storage, a built-in desk, and a gas fireplace. There is a wet bar, bar fridge, and entertainment in the center. This is the ultimate entertaining area to host friends and family. The fully finished basement extends the living space with heated floors roughed-in, a large flex room or guest suite, and full bathroom. Additional features include a heated double attached garage with epoxy flooring, integrated speakers and security system, roughed-in central A/C and roughed-in heated driveway. Whether you're enjoying a quiet morning in the sun, hosting friends on the rooftop, or watching the city light up at night, this home was built for a lifestyle that’s elevated and timeless.
New construction
C$1,849,800
2011 N 28th Ave SW, Calgary, AB T2T 1K4
4beds
2,754sqft
Semi Detached (Half Duplex)
Built in 2024
-- sqft lot
$-- Zestimate®
C$672/sqft
C$-- HOA
What's special
Classic white brick detailingBlack accentsTimeless stuccoClean glass railingsLow-maintenance landscapingBeautiful and functional foyerCustom built-in millwork
- 57 days
- 5
- 1
Zillow last checked:
Listing updated:
Listed by:
Jonida Halili, Associate,
Exp Realty
Source: courtesy of Pillar9 System,MLS®#: A2335163 Originating MLS®#: Calgary
Originating MLS®#: CalgaryFacts & features
Interior
Bedrooms & bathrooms
- Bedrooms: 4
- Bathrooms: 5
- Full bathrooms: 3
- 1/2 bathrooms: 2
Other
- Level: Second
- Dimensions: 15`5" x 12`3"
Bedroom
- Level: Second
- Dimensions: 14`8" x 9`8"
Bedroom
- Level: Second
- Dimensions: 10`11" x 11`7"
Bedroom
- Level: Basement
- Dimensions: 13`11" x 18`9"
Other
- Level: Main
- Dimensions: 5`1" x 6`0"
Other
- Level: Second
- Dimensions: 15`4" x 9`0"
Other
- Level: Second
- Dimensions: 7`7" x 10`6"
Other
- Level: Basement
- Dimensions: 8`10" x 8`6"
Other
- Level: Third
- Dimensions: 5`4" x 7`7"
Dining room
- Level: Main
- Dimensions: 9`10" x 13`0"
Foyer
- Level: Main
- Dimensions: 7`10" x 5`10"
Kitchen
- Level: Main
- Dimensions: 21`3" x 15`6"
Laundry
- Level: Second
- Dimensions: 5`5" x 10`6"
Living room
- Level: Main
- Dimensions: 17`9" x 15`2"
Loft
- Level: Third
- Dimensions: 26`10" x 19`11"
Pantry
- Level: Main
- Dimensions: 17`2" x 4`3"
Walk in closet
- Level: Second
- Dimensions: 7`2" x 8`7"
Heating
- Radiant Floor, Fireplace(s), Forced Air
Cooling
- Rough-In
Appliances
- Included: Bar Fridge, Dishwasher, Dryer, Garage Control(s), Gas Range, Microwave, Range Hood, Refrigerator, Washer
- Laundry: Laundry Room, Upper Level
Features
- Built-in Features, Double Vanity, High Ceilings, Kitchen Island, Open Floorplan, Pantry, Quartz Counters, Recessed Lighting, Smart Home, Soaking Tub, Walk-In Closet(s), Wet Bar, Wired for Data, Wired for Sound
- Flooring: Hardwood, Tile
- Basement: Full
- Number of fireplaces: 2
- Fireplace features: Gas
- Common walls with other units/homes: 1 Common Wall
Interior area
- Total interior livable area: 2,754 sqft
- Finished area above ground: 1,036
- Finished area below ground: 670
Video & virtual tour
Property
Parking
- Total spaces: 4
- Parking features: Double Garage Attached, Heated Garage
- Attached garage spaces: 2
Features
- Levels: Three Or More,3 (or more) Storey
- Stories: 1
- Patio & porch: Balcony(s), Deck, Rooftop Patio
- Exterior features: Balcony, BBQ gas line
- Fencing: Fenced
- Has view: Yes
- Frontage length: 7.62M 25`0"
Lot
- Size: 435 Square Feet
- Features: Low Maintenance Landscape, Rectangular Lot, Views
Details
- Parcel number: 112197686
- Zoning: R-CG
Construction
Type & style
- Home type: MultiFamily
- Property subtype: Semi Detached (Half Duplex)
- Attached to another structure: Yes
Materials
- Brick, Composite Siding, Stucco, Wood Frame
- Foundation: Concrete Perimeter
- Roof: Asphalt Shingle
Condition
- New construction: Yes
- Year built: 2024
Community & HOA
Community
- Features: Park, Playground
- Subdivision: South Calgary
HOA
- Has HOA: No
Location
- Region: Calgary
Financial & listing details
- Price per square foot: C$672/sqft
- Date on market: 8/7/2026
- Inclusions: N/A
Price history
Price history is unavailable.
Public tax history
Tax history is unavailable.
Climate risks
Neighborhood: South Calgary
Nearby schools
GreatSchools rating
No schools nearby
We couldn't find any schools near this home.
Similar homes
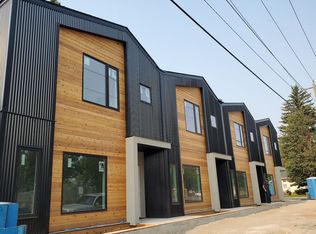
- C$1,849,8004 bd5 ba2.7k sqft2009 N 28th Ave SW, Calgary, AB T2T 1K4New Construction
 MLS ID #A2335164, Jonida Halili, Associate, Exp Realty. courtesy of Pillar9 System
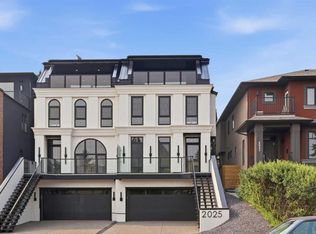
 - C$1,798,0004 bd5 ba2.8k sqft2025 N 27th Ave SW, Calgary, AB T2T 1G7New Construction
 MLS ID #A2335168, Jonida Halili, Associate, Exp Realty. courtesy of Pillar9 System
 - C$1,798,0004 bd5 ba2.8k sqft2023 N 27th Ave SW, Calgary, AB T2T 1H6New Construction
 MLS ID #A2335165, Jonida Halili, Associate, Exp Realty. courtesy of Pillar9 System
 - C$1,149,9004 bd4 ba2.2k sqft2021 N 26th Ave SW, Calgary, AB T2T 1E5New Construction
 MLS ID #A2343085, Lisa Johnson, Associate, Re/Max House Of Real Estate. courtesy of Pillar9 System
