A rare offering in the heart of Calgary's Bankview community, this exceptional French Château-inspired residence seamlessly blends timeless architectural elegance with contemporary luxury across four fully developed levels. From the moment you arrive, the striking exterior exudes European sophistication and curb appeal. Inside, a thoughtfully designed main floor welcomes you with a grand front entrance featuring custom built-ins, a stunning glass-enclosed office, and an elegant dining room perfect for hosting. The custom-crafted kitchen serves as the heart of the home, complete with premium finishes, a built-in hutch, and a statement Venetian plaster hood fan. The adjoining living room is anchored by a beautiful Venetian plaster fireplace mantel, creating a warm and inviting gathering space. A functional mudroom and designer powder room with rich lime wash walls complete the level. The second floor is dedicated to comfort and privacy. The luxurious primary retreat features a spacious walk-in closet and a spa-inspired ensuite with dual vanities and a steam shower. Two additional bedrooms, each offering their own walk-in closet, are complemented by a full bathroom and a conveniently located laundry room. The third floor elevates entertaining and relaxation with an expansive bonus living room, complete with a wet bar and access to a private balcony showcasing breathtaking downtown Calgary skyline views. This level also includes a generously sized fourth bedroom with a large walk-in closet and a full bathroom, making it ideal for guests, extended family, or a private retreat. The fully finished basement offers endless versatility with a spacious recreation room, stylish wet bar, dedicated glass-walled gym, full bathroom, and an additional bedroom. Designed for modern living while embracing timeless European-inspired craftsmanship, this remarkable Bankview home offers an unparalleled opportunity to enjoy luxury, space, and functionality just minutes from downtown, parks, shopping, restaurants, and Calgary's best inner-city amenities.
New construction
C$1,499,000
2535 E 19th St SW, Calgary, AB T2T 4X4
5beds
2,888sqft
Semi Detached (Half Duplex)
Built in 2026
-- sqft lot
$-- Zestimate®
C$519/sqft
C$-- HOA
What's special
Stunning glass-enclosed officeBuilt-in hutchFunctional mudroomConveniently located laundry roomWet barDedicated glass-walled gym
- 38 days |
- 23 |
- 1 |
Zillow last checked:
Listing updated:
Listed by:
Davinder Brar, Associate,
Exp Realty
Source: courtesy of Pillar9 System,MLS®#: A2326745 Originating MLS®#: Calgary
Originating MLS®#: CalgaryFacts & features
Interior
Bedrooms & bathrooms
- Bedrooms: 5
- Bathrooms: 5
- Full bathrooms: 4
- 1/2 bathrooms: 1
Other
- Level: Second
- Dimensions: 13`11" x 13`0"
Bedroom
- Level: Second
- Dimensions: 13`5" x 9`8"
Bedroom
- Level: Second
- Dimensions: 12`0" x 11`10"
Bedroom
- Level: Third
- Dimensions: 15`7" x 11`6"
Bedroom
- Level: Basement
- Dimensions: 13`2" x 10`10"
Other
- Level: Main
- Dimensions: 5`0" x 5`0"
Other
- Level: Second
- Dimensions: 9`8" x 5`0"
Other
- Level: Basement
- Dimensions: 9`6" x 5`4"
Other
- Level: Third
- Dimensions: 11`6" x 7`7"
Other
- Level: Second
- Dimensions: 15`9" x 6`9"
Other
- Level: Third
- Dimensions: 14`2" x 5`6"
Bonus room
- Level: Third
- Dimensions: 20`1" x 13`0"
Dining room
- Level: Main
- Dimensions: 12`9" x 11`8"
Family room
- Level: Basement
- Dimensions: 18`11" x 12`10"
Flex space
- Level: Basement
- Dimensions: 9`11" x 9`4"
Foyer
- Level: Main
- Dimensions: 7`0" x 6`9"
Kitchen
- Level: Main
- Dimensions: 19`4" x 13`4"
Laundry
- Level: Second
- Dimensions: 9`3" x 5`11"
Living room
- Level: Main
- Dimensions: 14`2" x 12`11"
Mud room
- Level: Main
- Dimensions: 8`2" x 5`0"
Office
- Level: Main
- Dimensions: 6`9" x 5`11"
Walk in closet
- Level: Second
- Dimensions: 9`3" x 7`0"
Heating
- Forced Air
Cooling
- Rough-In
Appliances
- Included: See Remarks
- Laundry: Upper Level
Features
- Bar, Built-in Features, Chandelier, Closet Organizers, Double Vanity, Kitchen Island, Quartz Counters, Recessed Lighting, Track Lighting, Walk-In Closet(s), Wired for Sound
- Flooring: Ceramic Tile, Hardwood, Vinyl
- Windows: Vinyl Windows
- Basement: Full
- Number of fireplaces: 1
- Fireplace features: Gas
- Common walls with other units/homes: 1 Common Wall
Interior area
- Total interior livable area: 2,888 sqft
- Finished area above ground: 2,888
- Finished area below ground: 925
Property
Parking
- Total spaces: 2
- Parking features: Double Garage Detached
- Garage spaces: 2
Features
- Levels: Three Or More,3 (or more) Storey
- Stories: 1
- Patio & porch: Balcony(s), Patio
- Exterior features: Balcony, BBQ gas line, Lighting, Private Yard
- Fencing: Fenced
- Frontage length: 7.62M 25`0"
Lot
- Size: 3,049 Square Feet
- Features: Back Lane, Back Yard, Front Yard, Landscaped, Rectangular Lot
Details
- Zoning: R-CG
Construction
Type & style
- Home type: MultiFamily
- Property subtype: Semi Detached (Half Duplex)
- Attached to another structure: Yes
Materials
- Concrete, Wood Frame
- Foundation: Concrete Perimeter
- Roof: Asphalt Shingle
Condition
- New construction: Yes
- Year built: 2026
Community & HOA
Community
- Features: Park, Playground, Sidewalks, Street Lights
- Subdivision: Bankview
HOA
- Has HOA: No
Location
- Region: Calgary
Financial & listing details
- Price per square foot: C$519/sqft
- Date on market: 7/5/2026
- Inclusions: N/A
Price history
Price history is unavailable.
Public tax history
Tax history is unavailable.
Climate risks
Neighborhood: Bankview
Nearby schools
GreatSchools rating
No schools nearby
We couldn't find any schools near this home.
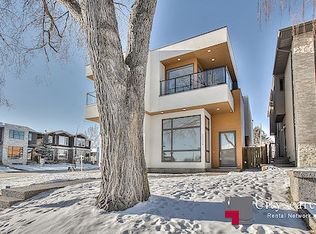
- C$--4 bd5 ba-- sqft2539 19a St SW, Calgary, AB T2T4Z1Off Market
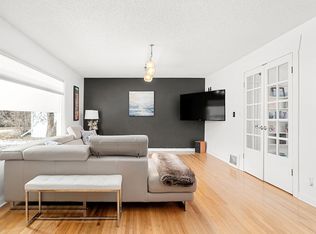
- C$--2 bd1 ba1.1k sqft2612 18th St SW #2612, Calgary, AB T2T4T5Off Market
- C$1,125-- bd1 ba397 sqft2619 17a St SW, Calgary, AB T2T4S7For Rent

- C$--1 bd1 ba500 sqft1813 25th Ave SW, Calgary, AB T2T1A4Off Market
- C$1,149,9004 bd4 ba2.2k sqft2023 N 26th Ave SW, Calgary, AB T2T1E5New Construction
- C$949,9004 bd3 ba2k sqft2518 NW 21st St SW, Calgary, AB T2T5A8For Sale
- C$219,9002 bd1 ba738 sqft1813 N 25th Ave SW #22, Calgary, AB T2T1A4For Sale
- C$--2 bd1 ba700 sqft1813 25th Ave SW #11, Calgary, AB T2T1A4Off Market
Similar homes
- C$1,499,9005 bd5 ba2.6k sqft2714 S 3rd Ave NW, Calgary, AB T2N 0L7New Construction
 MLS ID #A2331676, Lisa Johnson, Associate, Re/Max House Of Real Estate. courtesy of Pillar9 System
 - C$1,550,0006 bd5 ba2.5k sqft4507 E 17th St SW, Calgary, AB T2T 4R3New Construction
 MLS ID #A2334490, Lisa Johnson, Associate, Re/Max House Of Real Estate. courtesy of Pillar9 System
 - C$1,499,0005 bd5 ba2.7k sqft2719 N 5th Ave NW, Calgary, AB T2N 0T9New Construction
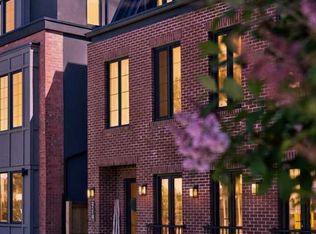 MLS ID #A2317020, Gemma Hobb, Associate, Sotheby's International Realty Canada. courtesy of Pillar9 System
 - C$1,849,8004 bd5 ba2.8k sqft2023 N 27th Ave SW, Calgary, AB T2T 1H6New Construction
 MLS ID #A2335165, Jonida Halili, Associate, Exp Realty. courtesy of Pillar9 System
 - C$1,849,8004 bd5 ba2.8k sqft2025 N 27th Ave SW, Calgary, AB T2T 1G7New ConstructionMLS ID #A2335168, Jonida Halili, Associate, Exp Realty. courtesy of Pillar9 System
- C$1,475,0006 bd5 ba2.6k sqft1527 N 29th Ave SW, Calgary, AB T2T 1M4New ConstructionMLS ID #A2318080, Phil Lepage, Associate, Re/Max Realty Professionals. courtesy of Pillar9 System
- C$1,500,0005 bd5 ba2.5k sqft2013 N 42nd Ave SW, Calgary, AB T2T 2M8For SaleMLS ID #A2332713, Linda Van Dijk, Associate, Sotheby's International Realty Canada. courtesy of Pillar9 System
- C$1,849,8004 bd5 ba2.7k sqft2011 N 28th Ave SW, Calgary, AB T2T 1K4New ConstructionMLS ID #A2335163, Jonida Halili, Associate, Exp Realty. courtesy of Pillar9 System
- C$1,849,8004 bd5 ba2.7k sqft2009 N 28th Ave SW, Calgary, AB T2T 1K4New ConstructionMLS ID #A2335164, Jonida Halili, Associate, Exp Realty. courtesy of Pillar9 System
- C$1,299,0004 bd4 ba2k sqft2014 S 48th Ave SW, Calgary, AB T2T 2T5For SaleMLS ID #A2333496, Barb Richardson, Associate, Sotheby's International Realty Canada. courtesy of Pillar9 System
- C$1,545,0006 bd7 ba2.9k sqft2233 N 2nd Ave NW, Calgary, AB T2N 0E2New ConstructionMLS ID #A2326056, Lisa Johnson, Associate, Re/Max House Of Real Estate. courtesy of Pillar9 System
- C$899,9904 bd4 ba2k sqft2412 S 28th Ave SW, Calgary, AB T2T 1K9For SaleMLS ID #A2334563, Caitlin Devall, Associate, Re/Max First. courtesy of Pillar9 System
- C$1,399,9005 bd5 ba2.6k sqft2533 N 2nd Ave NW, Calgary, AB T2N 0E2New ConstructionMLS ID #A2330905, Trung Bien, Associate, Exp Realty. courtesy of Pillar9 System
- C$1,249,9004 bd5 ba2.2k sqft3611 N Kilkenny Rd SW, Calgary, AB T3E 4R7For SaleMLS ID #A2333603, Michael Ferianec, Associate, Re/Max House Of Real Estate. courtesy of Pillar9 System
- C$1,325,0006 bd4 ba2.6k sqft518 W 34a St NW, Calgary, AB T2N 2Y6New ConstructionMLS ID #A2335269, Elise Cross, Associate, Town Residential. courtesy of Pillar9 System
- C$1,299,9004 bd4 ba2k sqft2012 S 49th Ave SW, Calgary, AB T2T 2V4For SaleMLS ID #A2333145, Rut Kaufman Aronovich, Associate, Exp Realty. courtesy of Pillar9 System
- C$1,149,9004 bd4 ba2.2k sqft2023 N 26th Ave SW, Calgary, AB T2T 1E5New ConstructionMLS ID #A2319034, Lisa Johnson, Associate, Re/Max House Of Real Estate. courtesy of Pillar9 System
- C$1,399,9996 bd5 ba2.7k sqft907 E 36a St NW, Calgary, AB T2N 3B2New ConstructionMLS ID #A2333151, Elise Cross, Associate, Town Residential. courtesy of Pillar9 System
- C$1,169,0004 bd4 ba1.8k sqft4417 E 16a St SW, Calgary, AB T2T 4L6For SaleMLS ID #A2332327, Mary-Lou Mccormick, Associate, Re/Max Realty Professionals. courtesy of Pillar9 System
- C$1,475,0004 bd4 ba2k sqft4216 W 16th St SW, Calgary, AB T2T 4H6New ConstructionMLS ID #A2323756, Emin Ozkan, Associate, Re/Max Complete Realty. courtesy of Pillar9 System
