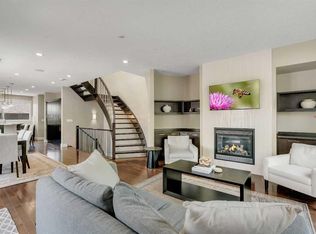
*OPEN HOUSE SATURDAY AUGUST 8th. 2 p.m. to 4 p.m.* Discover a beautifully upgraded home tucked on a quiet, low-traffic, no-thru street — one of the most sought-after pockets in Altadore! Enjoy the perfect blend of walkability and tranquility. Stroll to Marda Loop’s shops, restaurants, River Park off-leash, playgrounds, top schools & Glenmore Athletic Centre. Quick access to MRU, U of C, Rockyview & Foothills Hospitals & downtown makes this an unbeatable inner-city location. Bright Open Plan Interior finished with Hardwood Floors on BOTH levels & desirable FLAT- Painted ceilings. Beautifully updated Kitchen with Quartz island, Double-Oven, 6-burner stove, Integrated refrigerator & Full-height backsplash. The Great Room room offers a gas Fireplace with double doors opening to your WEST outdoor living space. Increasing everyday convenience is a dedicated Pantry & new Mudroom. Spacious Dining Area is perfect for family as well as entertaining. Architecturally interesting stairway showcases cool granite open-tread risers. Upper level also boasts 9 Ft ceilings + Hardwood Flooring. Primary suite impresses with a dramatic 12’ Vaulted Timber ceiling, Sitting area, private Balcony as well as the customized Dressing Room & Spacious Lux Ensuite. Loads more Living in the Fully Developed lower featuring Radiant heat & Polished Concrete Floors, Rec room with Fireplace, Wet Bar & Full Surround Home Theatre with projector + 91” screen. Teens & Guests will enjoy the large Bedroom with Walk-In Closet. Private WEST backyard with a patio & low-maintenance landscaping — perfect for relaxing evenings and effortless entertaining. This home blends luxury upgrades, thoughtful design, and an exceptional location — a rare opportunity in Altadore!
For sale
C$1,169,000
4417 E 16a St SW, Calgary, AB T2T 4L6
4beds
1,888sqft
Semi Detached (Half Duplex)
Built in 2009
-- sqft lot
$-- Zestimate®
C$619/sqft
C$-- HOA
What's special
Bright open plan interiorDesirable flat-painted ceilingsBeautifully updated kitchenQuartz islandIntegrated refrigeratorFull-height backsplashDedicated pantry
- 18 hours |
- 29 |
- 5 |
Zillow last checked:
Listing updated:
Listed by:
Mary-Lou Mccormick, Associate,
Re/Max Realty Professionals
Source: courtesy of Pillar9 System,MLS®#: A2332327 Originating MLS®#: Calgary
Originating MLS®#: CalgaryFacts & features
Interior
Bedrooms & bathrooms
- Bedrooms: 4
- Bathrooms: 4
- Full bathrooms: 3
- 1/2 bathrooms: 1
Other
- Level: Upper
- Dimensions: 19`11" x 18`3"
Bedroom
- Level: Upper
- Dimensions: 13`3" x 9`9"
Bedroom
- Level: Upper
- Dimensions: 10`7" x 9`7"
Bedroom
- Level: Lower
- Dimensions: 13`2" x 10`8"
Other
- Level: Main
Other
- Level: Lower
Other
- Level: Upper
Other
- Level: Upper
Dining room
- Level: Main
- Dimensions: 14`11" x 10`2"
Game room
- Level: Lower
- Dimensions: 23`9" x 19`1"
Great room
- Level: Main
- Dimensions: 16`9" x 14`11"
Kitchen
- Level: Main
- Dimensions: 17`9" x 14`10"
Mud room
- Level: Main
- Dimensions: 9`4" x 4`8"
Heating
- Radiant Floor, Forced Air, Natural Gas
Cooling
- Central Air
Appliances
- Included: Bar Fridge, Dishwasher, Double Oven, Dryer, Garage Control(s), Gas Stove, Microwave, Range Hood, Refrigerator, See Remarks, Tankless Water Heater
- Laundry: Upper Level
Features
- Beamed Ceilings, Breakfast Bar, Central Vacuum, Closet Organizers, Double Vanity, High Ceilings, Kitchen Island, No Animal Home, No Smoking Home, Open Floorplan, Pantry, Quartz Counters, Recessed Lighting, Soaking Tub, Stone Counters, Tankless Hot Water, Vaulted Ceiling(s), Walk-In Closet(s), Wet Bar, Wired for Sound
- Flooring: Hardwood
- Windows: Skylight(s), Vinyl Windows, Window Coverings
- Basement: Full
- Number of fireplaces: 2
- Fireplace features: Basement, Gas, Great Room
- Common walls with other units/homes: 1 Common Wall
Interior area
- Total interior livable area: 1,888 sqft
- Finished area above ground: 1,889
- Finished area below ground: 789
Video & virtual tour
Property
Parking
- Total spaces: 2
- Parking features: Alley Access, Double Garage Detached, Insulated
- Garage spaces: 2
Features
- Levels: Two,2 Storey
- Stories: 1
- Patio & porch: Awning(s), Deck, Patio
- Exterior features: Awning(s), Private Yard
- Fencing: Fenced
- Frontage length: 7.62M 25`0"
Lot
- Size: 3,049 Square Feet
- Features: Back Lane, Front Yard, Irregular Lot, Landscaped, Low Maintenance Landscape, Rectangular Lot, Street Lighting
Details
- Parcel number: 112758282
- Zoning: R-CG
Construction
Type & style
- Home type: MultiFamily
- Property subtype: Semi Detached (Half Duplex)
- Attached to another structure: Yes
Materials
- Stone, Wood Frame, Wood Siding
- Foundation: Concrete Perimeter
- Roof: Rubber
Condition
- New construction: No
- Year built: 2009
Community & HOA
Community
- Features: Park, Playground, Sidewalks, Street Lights
- Subdivision: Altadore
HOA
- Has HOA: No
Location
- Region: Calgary
Financial & listing details
- Price per square foot: C$619/sqft
- Date on market: 8/4/2026
- Inclusions: Wall mounted TV in Great room, deck awning, granite table + benches on covered deck, Entertainment System in Rec Room
M
Mary-Lou Mccormick, Associate
(403) 259-4141
By pressing Contact Agent, you agree that the real estate professional identified above may call/text you about your search, which may involve use of automated means and pre-recorded/artificial voices. You don't need to consent as a condition of buying any property, goods, or services. Message/data rates may apply. You also agree to our Terms of Use. Zillow does not endorse any real estate professionals. We may share information about your recent and future site activity with your agent to help them understand what you're looking for in a home.
Price history
Price history is unavailable.
Public tax history
Tax history is unavailable.
Climate risks
Neighborhood: Altadore
Nearby schools
GreatSchools rating
No schools nearby
We couldn't find any schools near this home.
- C$1,099,9004 bd4 ba1.9k sqft1721 NW 44th Ave SW, Calgary, AB T2T5M4For Sale
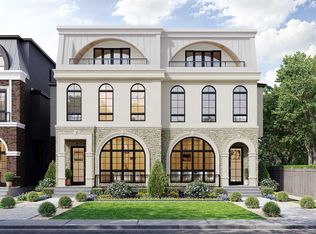
- C$2,150,0004 bd4 ba2.6k sqft4407 E 17th St SW, Calgary, AB T2T4R1New Construction

- C$1,550,0004 bd5 ba2.5k sqft4507 E 17th St SW, Calgary, AB T2T4R3New Construction
- C$1,785,0004 bd5 ba2.6k sqft4511 E 17th St SW, Calgary, AB T2T4R3New Construction

- C$1,785,0004 bd5 ba2.6k sqft4513 E 17th St SW, Calgary, AB T2T4P7New Construction
- C$2,295,0003 bd4 ba2.8k sqft4315 E 17th St SW, Calgary, AB T2T4P9For Sale
- C$895,0003 bd3 ba1.7k sqft4305 E 16th St SW, Calgary, AB T2T4J1For Sale
- C$2,6753 bd2 ba1.2k sqft2825 17th St SW #102, Calgary, AB T2T4P7For Rent
Similar homes
- C$1,249,9004 bd5 ba2.2k sqft3611 N Kilkenny Rd SW, Calgary, AB T3E 4R7For Sale
 MLS ID #A2333603, Michael Ferianec, Associate, Re/Max House Of Real Estate. courtesy of Pillar9 System
 - C$1,295,0004 bd4 ba2k sqft2039 N 44th Ave SW, Calgary, AB T2T 2N9For Sale
 MLS ID #A2329288, Dianne Brown, Associate, Re/Max Landan Real Estate. courtesy of Pillar9 System
 - C$1,289,9004 bd4 ba1.9k sqft2027 N 42nd Ave SW, Calgary, AB T2T 2M8For Sale
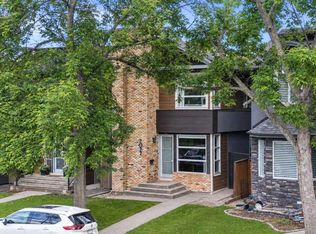 MLS ID #A2331706, Ryan Sexton, Associate, Re/Max Complete Realty. courtesy of Pillar9 System
 - C$1,369,0004 bd4 ba2.7k sqft1716 S 50th Ave SW, Calgary, AB T2T 2W1For Sale
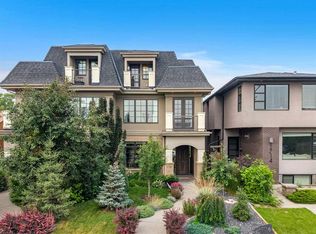 MLS ID #A2332118, Lisa Reich, Associate, Real Estate Professionals Inc.. courtesy of Pillar9 System
 - C$1,099,0004 bd4 ba2k sqft1811 N 31st Ave SW, Calgary, AB T2T 1S8For SaleMLS ID #A2312197, Tania Grassi, Associate, Century 21 Bravo Realty. courtesy of Pillar9 System
- C$868,0004 bd4 ba2k sqft211 N 32nd Ave NW, Calgary, AB T2M 2P8For SaleMLS ID #A2334484, Kait Morris, Associate, Real Broker. courtesy of Pillar9 System
- C$969,9004 bd4 ba2.2k sqft3542 S 7th Ave SW, Calgary, AB T3C 0C8For SaleMLS ID #A2334307, Ashley Mckay, Associate, Re/Max First. courtesy of Pillar9 System
- C$1,500,0005 bd5 ba2.5k sqft2013 N 42nd Ave SW, Calgary, AB T2T 2M8For SaleMLS ID #A2332713, Linda Van Dijk, Associate, Sotheby's International Realty Canada. courtesy of Pillar9 System
- C$1,215,0004 bd4 ba1.8k sqft3804 NW Sarcee Rd SW, Calgary, AB T3E 7W9For SaleMLS ID #A2327699, Vincent Phan, Associate, 2% Realty. courtesy of Pillar9 System
- C$1,150,0003 bd4 ba1.6k sqft911 N 18th Ave SW, Calgary, AB T2T 0H2For SaleMLS ID #A2322710, Marnie Campbell, Associate, Re/Max First. courtesy of Pillar9 System
- C$933,9904 bd4 ba2k sqft2412 S 28th Ave SW, Calgary, AB T2T 1K9For SaleMLS ID #A2329150, Caitlin Devall, Associate, Re/Max First. courtesy of Pillar9 System
- C$975,0004 bd4 ba2.2k sqft2505 E 21st St SW, Calgary, AB T2T 5A9For SaleMLS ID #A2309309, Tauseef Chughtai, Associate, Re/Max Complete Realty. courtesy of Pillar9 System
- C$998,8004 bd4 ba1.9k sqft2635 E 34th St SW, Calgary, AB T3E 2W6For SaleMLS ID #A2323743, Rebecca Chamberlain, Associate, Real Broker. courtesy of Pillar9 System
- C$1,075,0003 bd4 ba2.5k sqft1711 E 27th St SW, Calgary, AB T3C 1L6For SaleMLS ID #A2327047, Sam Corea, Associate, Re/Max House Of Real Estate. courtesy of Pillar9 System
- C$1,099,9004 bd3 ba1.9k sqft6991 E Christie Briar Mnr SW, Calgary, AB T3H 2R3For SaleMLS ID #A2332288, Dave Galbraith, Associate, Real Estate Calgary. courtesy of Pillar9 System
- C$879,0004 bd4 ba2k sqft2430 S 28th Ave SW, Calgary, AB T2T 1K9For SaleMLS ID #A2327454, Erin Dupont, Associate, Real Broker. courtesy of Pillar9 System
- C$1,225,0004 bd4 ba1.9k sqft2708 W 18th St NW, Calgary, AB T2M 3T8New ConstructionMLS ID #A2333836, Davinder Brar, Associate, Exp Realty. courtesy of Pillar9 System
- C$924,8003 bd4 ba1.8k sqft2040 S 31st Ave SW, Calgary, AB T2T 1T2For SaleMLS ID #A2322218, Helen West, Associate, Cir Realty. courtesy of Pillar9 System
- C$995,0005 bd5 ba2.6k sqft2418 W 24a St SW, Calgary, AB T3E 1W1For SaleMLS ID #A2324022, Dave Hopkins, Associate, Maxwell Canyon Creek. courtesy of Pillar9 System
- C$1,199,0004 bd4 ba2k sqft3919 N 23rd Ave SW, Calgary, AB T3E 0J9New ConstructionMLS ID #A2322463, Segun Akinrolabu, Associate, Re/Max Real Estate (Mountain View). courtesy of Pillar9 System
