Exceptional Altadore Living. Situated on a quiet, tree-lined street in one of Calgary's most coveted inner-city communities, this beautifully renovated home offers over 3,400 sq. ft. of refined living space with 5 bedrooms, 4 full bathrooms, and a main floor powder room. Designed for both everyday living and effortless entertaining, the chef-inspired kitchen showcases Porcelanosa finishes, an oversized island, Blanco sink, Moen Smart Faucet, LED cabinet lighting, custom pull-out storage, and sleek soft-close cabinetry. Elegant engineered white oak flooring flows throughout the home, complemented by LUX patio doors, premium EMTEK hardware, and Lutron smart lighting on the main level. Thoughtful upgrades continue throughout with custom closet systems, valet rods, built-in hampers, USB/USB-C charging ports in the bedrooms, a whole-home HEPA air filtration system, and a newer hot water tank (approximately 3 years old). The transferable Liberty Security System adds another layer of convenience and peace of mind. Located just minutes from River Park, Sandy Beach, Marda Loop, top-rated schools, parks, pathways, and downtown Calgary, this exceptional home combines timeless design, premium craftsmanship, and modern technology in one of the city's most desirable neighbourhoods. Move-in ready and meticulously appointed, this is luxury family living at its finest.
For sale
C$1,500,000
2013 N 42nd Ave SW, Calgary, AB T2T 2M8
5beds
2,500sqft
Single Family Residence
Built in 2009
3,049 Square Feet Lot
$-- Zestimate®
C$600/sqft
C$-- HOA
What's special
Quiet tree-lined streetMain floor powder roomChef-inspired kitchenPorcelanosa finishesOversized islandBlanco sinkMoen smart faucet
- 13 hours |
- 23 |
- 1 |
Zillow last checked:
Listing updated:
Listed by:
Linda Van Dijk, Associate,
Sotheby's International Realty Canada
Source: courtesy of Pillar9 System,MLS®#: A2332713 Originating MLS®#: Calgary
Originating MLS®#: CalgaryFacts & features
Interior
Bedrooms & bathrooms
- Bedrooms: 5
- Bathrooms: 5
- Full bathrooms: 4
- 1/2 bathrooms: 1
Other
- Level: Second
- Dimensions: 15`11" x 12`4"
Bedroom
- Level: Second
- Dimensions: 10`6" x 9`11"
Bedroom
- Level: Second
- Dimensions: 11`5" x 10`11"
Bedroom
- Level: Third
- Dimensions: 13`11" x 12`11"
Bedroom
- Level: Basement
- Dimensions: 14`10" x 13`0"
Other
- Level: Main
- Dimensions: 5`3" x 4`11"
Other
- Level: Second
- Dimensions: 8`5" x 4`11"
Other
- Level: Third
- Dimensions: 8`11" x 4`11"
Other
- Level: Basement
- Dimensions: 8`9" x 4`11"
Other
- Level: Second
- Dimensions: 10`10" x 10`6"
Other
- Level: Third
- Dimensions: 9`4" x 4`4"
Bonus room
- Level: Third
- Dimensions: 17`3" x 11`0"
Other
- Level: Main
- Dimensions: 15`8" x 12`0"
Den
- Level: Main
- Dimensions: 11`5" x 9`10"
Dining room
- Level: Main
- Dimensions: 12`8" x 8`9"
Foyer
- Level: Main
- Dimensions: 9`7" x 7`4"
Game room
- Level: Basement
- Dimensions: 30`0" x 14`10"
Kitchen
- Level: Main
- Dimensions: 15`7" x 8`8"
Laundry
- Level: Second
- Dimensions: 5`1" x 3`8"
Living room
- Level: Main
- Dimensions: 15`11" x 13`11"
Mud room
- Level: Main
- Dimensions: 5`0" x 4`9"
Heating
- Forced Air, Natural Gas
Cooling
- Central Air
Appliances
- Included: Dryer, Garage Control(s), Gas Range, Gas Stove, Range, Range Hood, Refrigerator, Washer, Wine Refrigerator
- Laundry: Laundry Room, Sink, Upper Level
Features
- Bar, Built-in Features, Ceiling Fan(s), Chandelier, Closet Organizers, Double Vanity, Dry Bar, Granite Counters, High Ceilings, Kitchen Island, No Animal Home, No Smoking Home, Recessed Lighting, Soaking Tub, Storage, Walk-In Closet(s)
- Flooring: Carpet, Ceramic Tile, Hardwood
- Windows: Window Coverings
- Basement: Full
- Number of fireplaces: 2
- Fireplace features: Basement, Gas, Living Room
Interior area
- Total interior livable area: 2,500 sqft
- Finished area above ground: 938
Property
Parking
- Total spaces: 2
- Parking features: 220 Volt Wiring, Alley Access, Double Garage Detached, Garage Door Opener, Garage Faces Rear, Side By Side
- Garage spaces: 2
- Has uncovered spaces: Yes
Features
- Levels: Three Or More,3 (or more) Storey
- Stories: 1
- Patio & porch: Deck, Front Porch, Patio
- Exterior features: Balcony, BBQ gas line, Private Yard
- Fencing: Fenced
- Frontage length: 7.62M 25`0"
Lot
- Size: 3,049 Square Feet
- Features: Back Lane, Back Yard, Garden, Landscaped, Lawn
Details
- Parcel number: 112429873
- Zoning: R-CG
Construction
Type & style
- Home type: SingleFamily
- Property subtype: Single Family Residence
Materials
- Stucco
- Foundation: Concrete Perimeter
- Roof: Shingle
Condition
- New construction: No
- Year built: 2009
Community & HOA
Community
- Features: Park, Playground, Sidewalks
- Subdivision: Altadore
HOA
- Has HOA: No
Location
- Region: Calgary
Financial & listing details
- Price per square foot: C$600/sqft
- Date on market: 7/30/2026
- Inclusions: Fire Table, Gas BBQ, all window coverings, 1 clicker, motorized blackout blinds in primary
Linda Van Dijk, Associate
Linda Van Dijk, Associate
(403) 254-5315
By pressing Contact Agent, you agree that the real estate professional identified above may call/text you about your search, which may involve use of automated means and pre-recorded/artificial voices. You don't need to consent as a condition of buying any property, goods, or services. Message/data rates may apply. You also agree to our Terms of Use. Zillow does not endorse any real estate professionals. We may share information about your recent and future site activity with your agent to help them understand what you're looking for in a home.
Price history
Price history is unavailable.
Public tax history
Tax history is unavailable.
Climate risks
Neighborhood: Altadore
Nearby schools
GreatSchools rating
No schools nearby
We couldn't find any schools near this home.
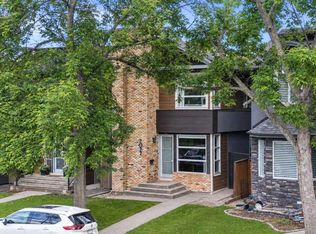
- C$1,289,9004 bd4 ba1.9k sqft2027 N 42nd Ave SW, Calgary, AB T2T2M8For Sale
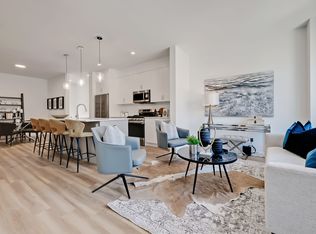
- C$2,9753 bd3 ba1.3k sqft2049 43rd Ave SW, Calgary, AB T2T2N3For Rent
- C$1,295,0004 bd4 ba2k sqft2039 N 44th Ave SW, Calgary, AB T2T2N9For Sale

- C$2,295,0003 bd4 ba2.8k sqft4315 E 17th St SW, Calgary, AB T2T4P9For Sale

- C$2,6753 bd2 ba1.2k sqft2825 17th St SW #102, Calgary, AB T2T4P7For Rent
- C$1,2951 bd1 ba711 sqft2825 17th St SW #103B, Calgary, AB T2T4P7For Rent
- C$2,6753 bd3 ba1.2k sqft2825 17th St SW #1557579, Calgary, AB T2T4P7For Rent
- C$1,2951 bd1 ba711 sqft2825 17th St SW #1561887, Calgary, AB T2T4P7For Rent
Similar homes
- C$1,289,9004 bd4 ba1.9k sqft2027 N 42nd Ave SW, Calgary, AB T2T 2M8For SaleMLS ID #A2331706, Ryan Sexton, Associate, Re/Max Complete Realty. courtesy of Pillar9 System
- C$1,299,9004 bd4 ba2k sqft2012 S 49th Ave SW, Calgary, AB T2T 2V4For Sale
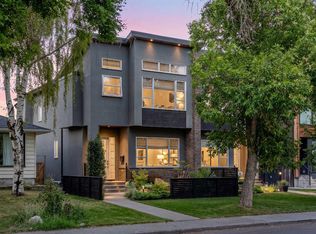 MLS ID #A2333145, Rut Kaufman Aronovich, Associate, Exp Realty. courtesy of Pillar9 System
 - C$1,250,0004 bd4 ba2.1k sqft1835 N 29th Ave SW, Calgary, AB T2T 1M9For Sale
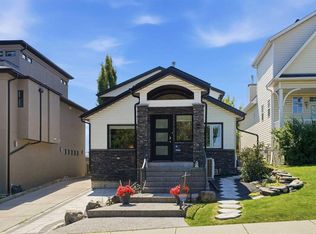 MLS ID #A2332864, Tanya Eklund, Associate, Re/Max First. courtesy of Pillar9 System
 - C$1,480,0003 bd5 ba2.3k sqft30 SE Victoria Cross Blvd SW, Calgary, AB T3E 7V2For Sale
 MLS ID #A2325228, Fiona Christiaansen, Associate, Re/Max Realty Professionals. courtesy of Pillar9 System
 - C$1,650,0004 bd4 ba2.2k sqft113 W Ypres Grn SW, Calgary, AB T2T 6M3For SaleMLS ID #A2323191, Renata M. Reid, Associate, Sotheby's International Realty Canada. courtesy of Pillar9 System
- C$1,529,0004 bd4 ba1.9k sqft2039 N 37th Ave SW, Calgary, AB T2T 2H6New ConstructionMLS ID #A2330926, Timothy Green, Associate, Exp Realty. courtesy of Pillar9 System
- C$1,550,0005 bd5 ba2k sqft1 N Murmansk Way SW, Calgary, AB T3E 7A8For SaleMLS ID #A2308045, Michael Lazarowich, Associate, Unison Realty Group Ltd.. courtesy of Pillar9 System
- C$1,369,0004 bd4 ba2.7k sqft1716 S 50th Ave SW, Calgary, AB T2T 2W1For SaleMLS ID #A2332118, Lisa Reich, Associate, Real Estate Professionals Inc.. courtesy of Pillar9 System
- C$1,295,0004 bd4 ba2k sqft2039 N 44th Ave SW, Calgary, AB T2T 2N9For SaleMLS ID #A2329288, Dianne Brown, Associate, Re/Max Landan Real Estate. courtesy of Pillar9 System
- C$1,390,0004 bd4 ba2.8k sqft3817 E 18th St SW, Calgary, AB T2T 4V2For SaleMLS ID #A2308063, Tanya Eklund, Associate, Re/Max First. courtesy of Pillar9 System
- C$1,770,0005 bd4 ba2.9k sqft5024 W 21st St SW, Calgary, AB T2T 5B8For SaleMLS ID #A2318413, Ken Keim, Broker, Unison Realty Group Ltd.. courtesy of Pillar9 System
- C$2,199,0006 bd5 ba2.9k sqft2008 S 38th Ave SW, Calgary, AB T2T 2K4For SaleMLS ID #A2328861, Stephen Gowland, Associate, Re/Max Landan Real Estate. courtesy of Pillar9 System
- C$1,475,0004 bd4 ba2k sqft4216 W 16th St SW, Calgary, AB T2T 4H6New ConstructionMLS ID #A2323756, Emin Ozkan, Associate, Re/Max Complete Realty. courtesy of Pillar9 System
- C$1,499,0005 bd5 ba2.8k sqft1807 N 32nd Ave SW, Calgary, AB T2T 1W3New ConstructionMLS ID #A2330909, Timothy Green, Associate, Exp Realty. courtesy of Pillar9 System
- C$1,125,0005 bd4 ba1.9k sqft1820 S 37th Ave SW, Calgary, AB T2T 2H4For SaleMLS ID #A2331081, Erin Holowach, Associate Broker, Comfree. courtesy of Pillar9 System
- C$1,599,0003 bd4 ba2.6k sqft38 S Lissington Dr SW, Calgary, AB T3E 5E1For SaleMLS ID #A2322625, Daniel Weiner, Associate, Re/Max Realty Professionals. courtesy of Pillar9 System
- C$1,475,0004 bd4 ba2k sqft4214 W 16th St SW, Calgary, AB T2T 4E3New ConstructionMLS ID #A2299493, Emin Ozkan, Associate, Re/Max Complete Realty. courtesy of Pillar9 System
- C$1,465,0002 bd2 ba1.5k sqft2814 W 14th St SW, Calgary, AB T2T 3V4For SaleMLS ID #A2330241, Wendy Morrison, Associate, Real Estate Professionals Inc.. courtesy of Pillar9 System
- C$995,0004 bd3 ba1.6k sqft3824 NE Sarcee Rd SW, Calgary, AB T3E 7W9For SaleMLS ID #A2330730, Kimberly Tunney, Associate, Coldwell Banker Mountain Central. courtesy of Pillar9 System
- C$1,395,0003 bd4 ba2.5k sqft2641 21st St SW, Calgary, AB T2T 5A9For SaleCentury 21 Canada
