RARE OFFERING in Currie Barracks! This beautifully redesigned end-unit home with a full legal carriage house sits on the largest lot on Victoria Cross Blvd, offering a private garden and exceptional outdoor entertaining space. With 3,195 sq.ft. of finished living space in the main home, a 863.88 sq.ft. legal carriage house, and a heated double garage, this property provides outstanding flexibility for multi-generational living, rental income, a home business, creative studio, or nanny suite. Over $300,000 has been invested in professional designer renovations with no expense spared. Filled with natural light, custom millwork, and premium finishes, the main floor features a stunning walnut kitchen with soft-close cabinetry, butcher-block island, pull-out pantry, and a coffee/wine station with Sub-Zero dual-zone wine storage and Thermador refrigerator drawers. High-end appliances include brand-new Wolf M-Series wall and speed ovens (2026), Viking Professional gas cooktop, and a Zomodo sink and faucet. Venetian plaster accents and a custom fireplace with built-in shelving and solid wood mantel complete the elegant living space. The second floor offers an expanded bedroom with custom organizer closet, reading nook, bonus room/loft, redesigned office with reclaimed wood barn doors and feature wall (easily converted back to a bedroom), plus a beautifully renovated laundry room with custom cabinetry, quartz counters, and tiled drying area. The private third-floor primary retreat features a gas fireplace, luxurious 5-piece ensuite, and a custom California Closets walk-in. The fully renovated basement includes a large bedroom with walk-in closet, custom French doors, luxurious Mr. Steam steam shower, spacious flex room, and upgraded mechanical systems including a 4-zone furnace, upgraded ducting, steam humidifier (2025), and hot water tank (2025). Outside, enjoy over $90,000 in professional landscaping with herringbone pavers, landscape lighting, a wood-burning fireplace with copper chimney crown, Wi-Fi irrigation, and an edible garden with raised wicking bed. The legal carriage house above the heated double garage overlooks its own private garden and offers endless possibilities. This is truly a one-of-a-kind luxury property in one of Calgary’s most sought-after communities.
For sale
C$1,480,000
30 SE Victoria Cross Blvd SW, Calgary, AB T3E 7V2
3beds
2,392sqft
Townhouse
Built in 2013
4,356 Square Feet Lot
$-- Zestimate®
C$619/sqft
C$213/mo HOA
What's special
Private gardenExceptional outdoor entertaining spaceHeated double garageFilled with natural lightCustom millworkPremium finishesStunning walnut kitchen
- 5 hours |
- 4 |
- 0 |
Zillow last checked:
Listing updated:
Listed by:
Fiona Christiaansen, Associate,
Re/Max Realty Professionals
Source: courtesy of Pillar9 System,MLS®#: A2325228 Originating MLS®#: Calgary
Originating MLS®#: CalgaryFacts & features
Interior
Bedrooms & bathrooms
- Bedrooms: 3
- Bathrooms: 5
- Full bathrooms: 4
- 1/2 bathrooms: 1
Bedroom
- Level: Upper
- Dimensions: 13`2" x 12`8"
Other
- Level: Third
- Dimensions: 19`5" x 20`2"
Bedroom
- Level: Suite
- Dimensions: 9`11" x 11`6"
Other
- Level: Main
- Dimensions: 6`6" x 4`8"
Other
- Level: Upper
- Dimensions: 5`6" x 9`9"
Other
- Level: Third
- Dimensions: 13`3" x 12`5"
Other
- Level: Basement
- Dimensions: 7`7" x 4`10"
Other
- Level: Suite
- Dimensions: 5`10" x 11`8"
Other
- Level: Suite
- Dimensions: 7`5" x 3`6"
Dining room
- Level: Main
- Dimensions: 14`11" x 9`3"
Family room
- Level: Upper
- Dimensions: 23`0" x 13`7"
Foyer
- Level: Main
- Dimensions: 4`1" x 4`7"
Foyer
- Level: Suite
- Dimensions: 8`0" x 4`1"
Other
- Level: Basement
- Dimensions: 7`7" x 16`9"
Other
- Level: Suite
- Dimensions: 7`5" x 7`4"
Game room
- Level: Basement
- Dimensions: 19`0" x 11`4"
Kitchen
- Level: Main
- Dimensions: 19`2" x 12`3"
Kitchen
- Level: Suite
- Dimensions: 11`5" x 12`5"
Living room
- Level: Main
- Dimensions: 18`8" x 13`5"
Living room
- Level: Suite
- Dimensions: 11`5" x 15`7"
Mud room
- Level: Main
- Dimensions: 6`4" x 6`6"
Office
- Level: Upper
- Dimensions: 9`4" x 8`9"
Office
- Level: Basement
- Dimensions: 13`7" x 16`10"
Walk in closet
- Level: Third
- Dimensions: 9`3" x 12`2"
Heating
- Forced Air
Cooling
- Central Air
Appliances
- Included: Dryer, Freezer, Garage Control(s), Refrigerator, Washer, Wine Refrigerator
- Laundry: In Unit
Features
- Breakfast Bar, Double Vanity, High Ceilings, See Remarks, Soaking Tub, Walk-In Closet(s)
- Flooring: Carpet, Ceramic Tile, Hardwood
- Windows: Window Coverings
- Basement: Full
- Number of fireplaces: 2
- Fireplace features: Gas
- Common walls with other units/homes: End Unit
Interior area
- Total interior livable area: 2,392 sqft
- Finished area above ground: 2,392
- Finished area below ground: 803
Video & virtual tour
Property
Parking
- Total spaces: 2
- Parking features: Double Garage Detached
- Garage spaces: 2
Features
- Levels: Three Or More,3 (or more) Storey
- Stories: 1
- Patio & porch: Balcony(s)
- Exterior features: Private Yard
- Fencing: Fenced
- Frontage length: 7.52M 24`8"
Lot
- Size: 4,356 Square Feet
- Features: Corner Lot, Landscaped
Details
- Zoning: DC
Construction
Type & style
- Home type: Townhouse
- Property subtype: Townhouse
Materials
- Brick, Vinyl Siding, Wood Frame
- Foundation: Concrete Perimeter
- Roof: Asphalt Shingle
Condition
- New construction: No
- Year built: 2013
Community & HOA
Community
- Features: Playground
- Subdivision: Currie Barracks
HOA
- Has HOA: Yes
- Amenities included: Other
- Services included: See Remarks
- HOA fee: C$213 monthly
Location
- Region: Calgary
Financial & listing details
- Price per square foot: C$619/sqft
- Date on market: 7/30/2026
- Inclusions: Vacuflow, Speed Oven, Under counter fridge drawers, All TV mounts, All metal racking in garage, Security System, Kinetico System, Raised garden wicking box, Exterior retractable valance in front garden, wifi enabled hunter irrigation controller
Fiona Christiaansen, Associate
Fiona Christiaansen, Associate
(403) 869-8068
By pressing Contact Agent, you agree that the real estate professional identified above may call/text you about your search, which may involve use of automated means and pre-recorded/artificial voices. You don't need to consent as a condition of buying any property, goods, or services. Message/data rates may apply. You also agree to our Terms of Use. Zillow does not endorse any real estate professionals. We may share information about your recent and future site activity with your agent to help them understand what you're looking for in a home.
Price history
Price history is unavailable.
Public tax history
Tax history is unavailable.
Climate risks
Neighborhood: Currie Barracks
Nearby schools
GreatSchools rating
No schools nearby
We couldn't find any schools near this home.
- C$1,550,0005 bd5 ba2k sqft1 N Murmansk Way SW, Calgary, AB T3E7A8For Sale

- C$925,0003 bd3 ba2.4k sqft71 NW Victoria Cross Blvd SW, Calgary, AB T3E7W3For Sale

- C$2,690,0003 bd4 ba2.6k sqft82 Valour Cir SW, Calgary, AB T3E7W4For Sale
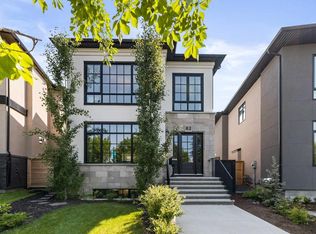
- C$2,690,0003 bd4 ba2.6k sqft82 NE Valour Cir SW, Calgary, AB T3E7W4For Sale
- C$995,0004 bd3 ba1.6k sqft3824 NE Sarcee Rd SW, Calgary, AB T3E7W9For Sale
- C$1,750,0006 bd7 ba3.2k sqft60 W Hong Kong Rd SW, Calgary, AB T3E7T9For Sale
- C$--2 bd1 ba700 sqft3904 31st St SW, Calgary, AB T3E2P7Off Market
- C$449,9001 bd1 ba805 sqft23 N Burma Star Rd SW #106, Calgary, AB T3E7Y9For Sale
Similar homes
- C$1,500,0005 bd5 ba2.5k sqft2013 N 42nd Ave SW, Calgary, AB T2T 2M8For Sale
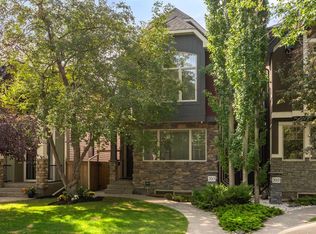 MLS ID #A2332713, Linda Van Dijk, Associate, Sotheby's International Realty Canada. courtesy of Pillar9 System
 - C$1,550,0005 bd5 ba2k sqft1 N Murmansk Way SW, Calgary, AB T3E 7A8For SaleMLS ID #A2308045, Michael Lazarowich, Associate, Unison Realty Group Ltd.. courtesy of Pillar9 System
- C$925,0003 bd3 ba2.4k sqft71 NW Victoria Cross Blvd SW, Calgary, AB T3E 7W3For SaleMLS ID #A2330148, Chris Adam, Associate, Cir Realty. courtesy of Pillar9 System
- C$995,0004 bd3 ba1.6k sqft3824 NE Sarcee Rd SW, Calgary, AB T3E 7W9For Sale
 MLS ID #A2330730, Kimberly Tunney, Associate, Coldwell Banker Mountain Central. courtesy of Pillar9 System
 - C$1,425,0004 bd4 ba2.7k sqft2245 E 25th St SW, Calgary, AB T3E 1X3For SaleMLS ID #A2331397, Ryan Sexton, Associate, Re/Max Complete Realty. courtesy of Pillar9 System
- C$829,0002 bd4 ba2k sqft4008 E Garrison Blvd SW, Calgary, AB T2T 6N6For SaleMLS ID #A2333438, Laura O'connell, Associate, Charles. courtesy of Pillar9 System
- C$1,215,0004 bd4 ba1.8k sqft3804 NW Sarcee Rd SW, Calgary, AB T3E 7W9For SaleMLS ID #A2327699, Vincent Phan, Associate, 2% Realty. courtesy of Pillar9 System
- C$1,325,0004 bd4 ba2k sqft2231 W 26th St SW, Calgary, AB T3E 2A4For SaleMLS ID #A2330776, Chris Adam, Associate, Cir Realty. courtesy of Pillar9 System
- C$1,289,9004 bd4 ba1.9k sqft2027 N 42nd Ave SW, Calgary, AB T2T 2M8For SaleMLS ID #A2331706, Ryan Sexton, Associate, Re/Max Complete Realty. courtesy of Pillar9 System
- C$1,750,0006 bd7 ba3.2k sqft60 W Hong Kong Rd SW, Calgary, AB T3E 7T9For SaleMLS ID #A2308417, Vivian Lee, Broker, Top Producer Realty And Property Management. courtesy of Pillar9 System
- C$899,0014 bd4 ba1.9k sqft2807 E 36th St SW, Calgary, AB T3E 2Z9For SaleMLS ID #A2333210, Amit Gupta, Associate, Creekside Realty. courtesy of Pillar9 System
- C$879,9003 bd3 ba1.7k sqft3127 E 44th St SW, Calgary, AB T3E 3R5For SaleMLS ID #A2330022, Michael Niemans, Associate, Re/Max Landan Real Estate. courtesy of Pillar9 System
- C$1,650,0004 bd4 ba2.2k sqft113 W Ypres Grn SW, Calgary, AB T2T 6M3For SaleMLS ID #A2323191, Renata M. Reid, Associate, Sotheby's International Realty Canada. courtesy of Pillar9 System
- C$745,3953 bd3 ba1.4k sqft171 S Dieppe Dr SW, Calgary, AB T3E 8H6New ConstructionMLS ID #A2329484, Sam Hudson, Associate, Town Residential. courtesy of Pillar9 System
- C$1,398,0004 bd5 ba2.3k sqft2625 E 29th St SW, Calgary, AB T3E 2K9For SaleMLS ID #A2299402, Neil Lauzon, Associate, Exp Realty. courtesy of Pillar9 System
- C$939,0004 bd5 ba2.3k sqft112 E Burma Star Rd SW, Calgary, AB T3E 7Y4For SaleMLS ID #A2324266, Zan Wang, Associate, Homecare Realty Ltd.. courtesy of Pillar9 System
- C$1,148,8004 bd4 ba2k sqft2435 N 29th Ave SW, Calgary, AB T2T 1P1For SaleMLS ID #A2331447, Phil Lepage, Associate, Re/Max Realty Professionals. courtesy of Pillar9 System
- C$1,295,0004 bd4 ba2k sqft2039 N 44th Ave SW, Calgary, AB T2T 2N9For SaleMLS ID #A2329288, Dianne Brown, Associate, Re/Max Landan Real Estate. courtesy of Pillar9 System
- C$789,9003 bd4 ba1.3k sqft5532 Forand St SW, Calgary, AB T3E 7S6For SaleCentury 21 Canada
- C$1,529,0004 bd4 ba1.9k sqft2039 N 37th Ave SW, Calgary, AB T2T 2H6New ConstructionMLS ID #A2330926, Timothy Green, Associate, Exp Realty. courtesy of Pillar9 System
