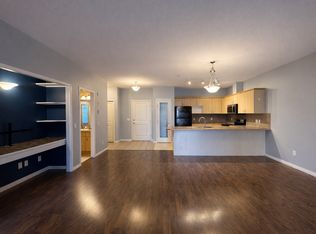
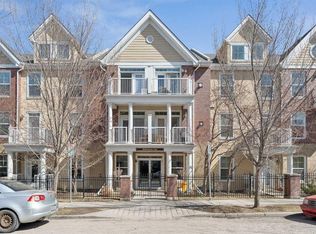
Perfectly positioned in the heart of Marda Loop, this exceptional townhome puts some of Calgary's favourite local spots just steps from your door. Enjoy the convenience of walking to Blush Lane Organic Market, Distilled, Urban Dog Market, boutique shopping, cafés, restaurants, and everything this vibrant community has to offer. Inside, the thoughtfully designed floor plan is filled with natural light and offers generous living spaces across multiple levels. The main floor is made for everyday living and entertaining, featuring a chef-inspired kitchen with two oversized granite islands, stainless steel appliances, a walk-in pantry, and an open layout that flows seamlessly into the spacious dining area and inviting living room. A cozy gas fireplace with custom built-in shelving creates a warm focal point. The second level offers a spacious bedroom with a walk-in closet and a luxurious four-piece ensuite complete with a relaxing jetted tub. This floor also includes a versatile loft that works perfectly as a family room, media space, or home office, along with another full bathroom, convenient upper-floor laundry, and access to a private balcony. Occupying the entire top floor, the primary retreat provides outstanding privacy and features a generous walk-in closet, an elegant five-piece ensuite with dual vanities and a separate water closet, plus its own private balcony to enjoy morning coffee or unwind at the end of the day. The unfinished basement offers excellent potential to create additional living space and is already roughed in for a future bathroom. Outside, enjoy one of the few homes in the complex with a fully fenced, maintenance-free private yard, along with the convenience of a large double detached garage. Additional features include built-in speakers, brand new central air conditioning, and an unbeatable location in one of Calgary's most sought-after inner-city neighbourhoods. This is an outstanding opportunity to own a beautifully designed home in the heart of Marda Loop.
For sale
C$829,000
4008 E Garrison Blvd SW, Calgary, AB T2T 6N6
2beds
2,003sqft
Townhouse
Built in 2004
1,742 Square Feet Lot
$-- Zestimate®
C$414/sqft
C$732/mo HOA
What's special
Filled with natural lightChef-inspired kitchenTwo oversized granite islandsStainless steel appliancesWalk-in pantryConvenient upper-floor laundryLarge double detached garage
- 47 days
- 33
- 3
Zillow last checked:
Listing updated:
Listed by:
Laura O'connell, Associate,
Charles
Source: courtesy of Pillar9 System,MLS®#: A2333438 Originating MLS®#: Calgary
Originating MLS®#: CalgaryFacts & features
Interior
Bedrooms & bathrooms
- Bedrooms: 2
- Bathrooms: 4
- Full bathrooms: 3
- 1/2 bathrooms: 1
Other
- Level: Upper
- Dimensions: 18`8" x 15`4"
Other
- Level: Upper
- Dimensions: 15`8" x 12`4"
Other
- Level: Main
- Dimensions: 0`0" x 0`0"
Other
- Level: Upper
- Dimensions: 0`0" x 0`0"
Other
- Level: Upper
- Dimensions: 0`0" x 0`0"
Other
- Level: Upper
- Dimensions: 0`0" x 0`0"
Dining room
- Level: Main
- Dimensions: 13`2" x 10`6"
Family room
- Level: Upper
- Dimensions: 17`2" x 12`2"
Kitchen
- Level: Main
- Dimensions: 13`6" x 11`4"
Living room
- Level: Main
- Dimensions: 17`4" x 11`10"
Heating
- Forced Air
Cooling
- Central Air
Appliances
- Included: Dishwasher, Dryer, Garage Control(s), Microwave Hood Fan, Refrigerator, Stove(s), Washer
- Laundry: Upper Level
Features
- Built-in Features, Granite Counters, High Ceilings, Kitchen Island, Soaking Tub, Walk-In Closet(s)
- Flooring: Carpet, Hardwood, Tile
- Windows: Window Coverings
- Basement: Full
- Number of fireplaces: 1
- Fireplace features: Gas
- Common walls with other units/homes: 2+ Common Walls
Interior area
- Total interior livable area: 2,003 sqft
- Finished area above ground: 745
Property
Parking
- Total spaces: 2
- Parking features: Double Garage Detached, Attached Garage
- Garage spaces: 2
Features
- Levels: Three Or More,3 (or more) Storey
- Stories: 1
- Patio & porch: Balcony(s), Patio
- Exterior features: Private Yard
- Fencing: Fenced
- Frontage length: 6.19M 20`4"
Lot
- Size: 1,742 Square Feet
- Features: Back Lane, Front Yard, Landscaped
Details
- Zoning: M-C1 d75
Construction
Type & style
- Home type: Townhouse
- Property subtype: Townhouse
Materials
- Wood Frame, Wood Siding
- Foundation: Concrete Perimeter
- Roof: Asphalt Shingle
Condition
- New construction: No
- Year built: 2004
Community & HOA
Community
- Features: Playground, Sidewalks, Street Lights
- Subdivision: Garrison Woods
HOA
- Has HOA: Yes
- Amenities included: Snow Removal
- Services included: Insurance, Professional Management, Reserve Fund Contributions, Snow Removal, Trash
- HOA fee: C$732 monthly
Location
- Region: Calgary
Financial & listing details
- Price per square foot: C$414/sqft
- Date on market: 7/30/2026
- Inclusions: n/a
Price history
Price history is unavailable.
Public tax history
Tax history is unavailable.
Climate risks
Neighborhood: Garrison Woods
Nearby schools
GreatSchools rating
No schools nearby
We couldn't find any schools near this home.

Similar homes
- C$675,0002 bd3 ba1.1k sqft172 E Somme Mnr SW, Calgary, AB T2T 6L5For Sale
 MLS ID #A2333607, Amy Simpson, Associate, Century 21 Bamber Realty Ltd.. courtesy of Pillar9 System
 - C$839,9004 bd4 ba1.8k sqft137 NW Sierra Vista Ter SW, Calgary, AB T3H 3C4For Sale
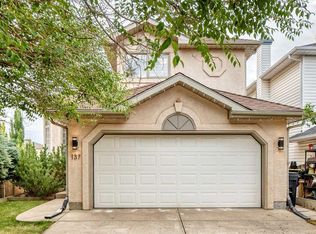 MLS ID #A2342865, Elaine Pippi, Associate, Diamond Realty & Associates Ltd. courtesy of Pillar9 System
 - C$849,9004 bd4 ba1.8k sqft1443 E 40th St SW, Calgary, AB T3C 1W8For Sale
 MLS ID #A2341515, Cindy Skrukwa, Associate, Real Estate Professionals Inc.. courtesy of Pillar9 System
 - C$689,9003 bd3 ba1.8k sqft115 W Couture Cres SW, Calgary, AB T3E 7R3For Sale
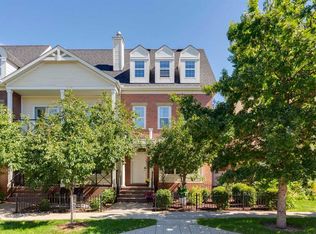 MLS ID #A2340431, Carmelle Smutko, Associate, Real Broker. courtesy of Pillar9 System
