STucked away on one of Garrison Woods’ most desirable, tree-canopied streets, this fee-simple, two-storey home offers the ultimate blend of inner-city vibrancy and relaxed neighborhood charm—all with zero condo fees. Spanning 1,150 sq. ft. of thoughtfully designed living space, the main floor features an inviting layout built for entertaining, complete with a convenient main-floor powder room. Upstairs, discover a clever dual-primary suite configuration where both bedrooms boast their own dedicated ensuite, offering privacy and functionality for guests, roommates, or a home office. Set on an oversized lot with a large side yard and detached garage, you’ll love having extra elbow room outdoors. Step outside your front door to explore a walkable enclave just moments from local parks, the neighborhood rink, and Marda Loop’s popular dining and boutique scene. Whether you're commuting downtown, heading to MRU, running around the Glenmore Reservoir, or jumping on the Ring Road for a quick weekend getaway to the mountains, this location simply can't be beat. Exceptional living in one of Calgary’s premier communities!
For sale
C$665,000
172 E Somme Mnr SW, Calgary, AB T2T 6L5
2beds
1,169sqft
Semi Detached (Half Duplex)
Built in 2004
-- sqft lot
$-- Zestimate®
C$569/sqft
C$-- HOA
What's special
Tree-canopied streetsMain-floor powder roomDual-primary suite configurationDetached garage
- 68 days
- 14
- 1
Zillow last checked:
Listing updated:
Listed by:
Amy Simpson, Associate,
Century 21 Bamber Realty Ltd.
Source: courtesy of Pillar9 System,MLS®#: A2333607 Originating MLS®#: Calgary
Originating MLS®#: CalgaryFacts & features
Interior
Bedrooms & bathrooms
- Bedrooms: 2
- Bathrooms: 3
- Full bathrooms: 2
- 1/2 bathrooms: 1
Bedroom
- Level: Upper
- Dimensions: 16`4" x 11`7"
Other
- Level: Upper
- Dimensions: 12`10" x 11`8"
Other
- Level: Main
- Dimensions: 5`2" x 4`7"
Other
- Level: Upper
- Dimensions: 91`1" x 4`8"
Other
- Level: Upper
- Dimensions: 4`11" x 8`3"
Dining room
- Level: Main
- Dimensions: 83`3" x 12`0"
Kitchen
- Level: Main
- Dimensions: 13`11" x 13`5"
Living room
- Level: Main
- Dimensions: 16`4" x 11`8"
Heating
- Fireplace(s), Forced Air, Natural Gas
Cooling
- None
Appliances
- Included: Dishwasher, Dryer, Electric Oven, Garage Control(s), Refrigerator, Washer
- Laundry: In Basement
Features
- Breakfast Bar, Closet Organizers, Granite Counters, No Smoking Home, Storage
- Flooring: Carpet, Ceramic Tile, Hardwood
- Basement: Full
- Number of fireplaces: 1
- Fireplace features: Family Room, Gas
- Common walls with other units/homes: 1 Common Wall
Interior area
- Total interior livable area: 1,169 sqft
- Finished area above ground: 1,113
Video & virtual tour
Property
Parking
- Total spaces: 2
- Parking features: Alley Access, Double Garage Detached, Garage Door Opener, Garage Faces Rear
- Garage spaces: 2
- Has uncovered spaces: Yes
Features
- Levels: Two,2 Storey
- Stories: 1
- Patio & porch: Front Porch
- Exterior features: Courtyard
- Fencing: Fenced
- Frontage length: 11.68M 38`4"
Lot
- Size: 3,484 Square Feet
- Features: Back Lane, Back Yard, City Lot, Front Yard, Landscaped, Rectangular Lot, Street Lighting
Details
- Parcel number: 112349070
- Zoning: R-CG
Construction
Type & style
- Home type: MultiFamily
- Property subtype: Semi Detached (Half Duplex)
- Attached to another structure: Yes
Materials
- Vinyl Siding, Wood Frame
- Foundation: Concrete Perimeter
- Roof: Asphalt Shingle
Condition
- New construction: No
- Year built: 2004
Community & HOA
Community
- Features: Park, Playground, Sidewalks, Street Lights, Tennis Court(s)
- Subdivision: Garrison Woods
HOA
- Has HOA: No
Location
- Region: Calgary
Financial & listing details
- Price per square foot: C$569/sqft
- Date on market: 7/31/2026
- Inclusions: none
Price history
Price history is unavailable.
Public tax history
Tax history is unavailable.
Climate risks
Neighborhood: Garrison Woods
Nearby schools
GreatSchools rating
No schools nearby
We couldn't find any schools near this home.


Similar homes
- C$665,0002 bd3 ba1.1k sqft172 Somme Mnr SW, Calgary, AB T2T 6L5For Sale
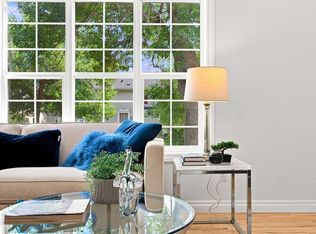 Century 21 Canada
 - C$699,9993 bd3 ba1.6k sqft3444 SW 3rd Ave NW, Calgary, AB T2N 0M3For Sale
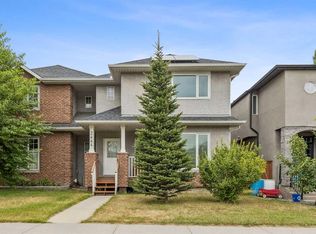 MLS ID #A2336104, Gordyn Matheson, Associate, Century 21 Bamber Realty Ltd.. courtesy of Pillar9 System
 - C$539,5003 bd4 ba1.5k sqft568 W Strathcona Dr SW, Calgary, AB T3H 1K5For Sale
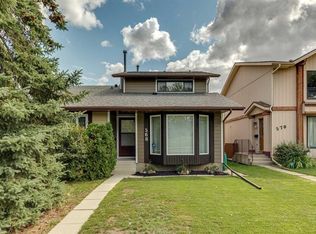 MLS ID #A2351017, Susan Penley, Associate, Re/Max House Of Real Estate. courtesy of Pillar9 System
 - C$735,0004 bd2 ba891 sqft1840 S 33rd Ave SW, Calgary, AB T2T 1Y9For Sale
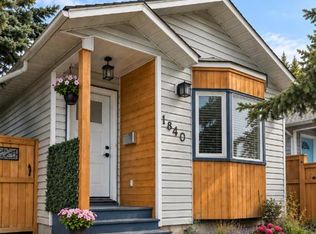 MLS ID #A2344054, Erika Dix, Associate, The Real Estate District. courtesy of Pillar9 System
