OPEN HOUSE - SUNDAY OCT 4th (1-3PM)... WELCOME to your beautifully upgraded bungalow villa in Village Park, one of Douglasdale's most sought-after adult communities. The high-quality $50K+ renovation was completed just this year, featuring FULL Poly-B replacement, all new premium appliances (Miele), a new hot water tank, quartz counters, new carpet throughout, fresh paint, stylish lighting, new blinds, and many more detailed finishes completing the home. Inside, vaulted ceilings and an open main floor provide a comforting sense of space and light while your main living room centres around an elegantly updated gas fireplace. The kitchen is the heart of the home, featuring all new appliances, and the laundry room is equipped with a high-end Miele washer and dryer. The primary ensuite is expansive, with a large soaker tub and a shower finished in all new glass. The second bedroom offers flexibility — currently arranged as an office, with ample space to convert to a bedroom or den. A double attached garage is a luxury in this complex, with plenty of room for two vehicles or extra storage as needed. Outside, you're surrounded by mature trees and plenty of greenery adding to the coziness of your home. You'll love the south-facing patio that catches sun throughout the whole day — perfect for coffee in the morning, and wine in the evenings. The undeveloped basement is huge, providing a blank canvas for the ambitious buyer or the flexibility to simply leave it as is. This opportunity offers a true lock-and-leave lifestyle for those looking to downsize, with lawn care and snow removal included in the very reasonable condo fees. Known for its quick sales, this well-managed complex boasts a healthy reserve fund and a strong reputation. Village Park also puts you just minutes from the Bow River pathways and Douglasdale Golf Club, with an abundance of shopping, dining, and services a few minutes down the road along 130th Avenue SE and Douglas Square. This beautifully finished home has been thoughtfully updated to ensure it is complete and ready for its next owner. Vacant, easy to show, and available for quick possession if desired.
For sale
C$575,000
50 N Douglasview Park SE, Calgary, AB T2Z 2R9
2beds
1,327sqft
Semi Detached (Half Duplex)
Built in 1995
-- sqft lot
$-- Zestimate®
C$433/sqft
C$465/mo HOA
What's special
Full poly-b replacementNew hot water tankQuartz countersNew carpet throughoutFresh paintStylish lightingNew blinds
- 47 days
- 36
- 0
Zillow last checked:
Listing updated:
Listed by:
Cody Steele, Associate,
Nineteen 88 Real Estate
Source: courtesy of Pillar9 System,MLS®#: A2338642 Originating MLS®#: Calgary
Originating MLS®#: CalgaryFacts & features
Interior
Bedrooms & bathrooms
- Bedrooms: 2
- Bathrooms: 2
- Full bathrooms: 1
- 1/2 bathrooms: 1
Bedroom
- Level: Main
- Dimensions: 11`9" x 15`10"
Bedroom
- Level: Main
- Dimensions: 9`8" x 12`2"
Other
- Level: Main
- Dimensions: 5`1" x 5`8"
Other
- Level: Main
- Dimensions: 8`1" x 10`9"
Breakfast nook
- Level: Main
- Dimensions: 11`2" x 7`1"
Dining room
- Level: Main
- Dimensions: 13`3" x 7`5"
Kitchen
- Level: Main
- Dimensions: 11`4" x 9`6"
Living room
- Level: Main
- Dimensions: 14`11" x 12`7"
Heating
- Forced Air, Natural Gas
Cooling
- None
Appliances
- Included: Dishwasher, Electric Range, Garage Control(s), Garburator, Range Hood, Refrigerator, Washer/Dryer
- Laundry: Laundry Room
Features
- Breakfast Bar, Ceiling Fan(s), Quartz Counters, Soaking Tub, Storage, Vaulted Ceiling(s), Walk-In Closet(s)
- Flooring: Carpet, Hardwood, Linoleum
- Windows: Window Coverings
- Basement: Full
- Number of fireplaces: 1
- Fireplace features: Gas
- Common walls with other units/homes: 1 Common Wall
Interior area
- Total interior livable area: 1,327 sqft
- Finished area above ground: 1,327
- Finished area below ground: 1,247
Video & virtual tour
Property
Parking
- Total spaces: 4
- Parking features: Double Garage Attached, Garage Faces Front, See Remarks
- Attached garage spaces: 2
Features
- Levels: One
- Stories: 1
- Patio & porch: See Remarks
- Exterior features: Other
- Fencing: Fenced
- Frontage length: 9.36M 30`9"
Lot
- Size: 5,227 Square Feet
- Features: See Remarks
Details
- Parcel number: 112002689
- Zoning: M-CG
Construction
Type & style
- Home type: MultiFamily
- Architectural style: Bungalow
- Property subtype: Semi Detached (Half Duplex)
- Attached to another structure: Yes
Materials
- Stone, Vinyl Siding, Wood Frame
- Foundation: Concrete Perimeter
- Roof: Asphalt Shingle
Condition
- New construction: No
- Year built: 1995
Community & HOA
Community
- Features: Golf, Park, Playground, Sidewalks, Street Lights, Tennis Court(s)
- Subdivision: Douglasdale/Glen
HOA
- Has HOA: Yes
- Amenities included: Other
- Services included: Common Area Maintenance, Insurance, Maintenance Grounds, Professional Management, Reserve Fund Contributions, Snow Removal, Trash
- HOA fee: C$465 monthly
Location
- Region: Calgary
Financial & listing details
- Price per square foot: C$433/sqft
- Date on market: 8/20/2026
- Inclusions: Grandfather Clock in Office (if desired)
Price history
Price history is unavailable.
Public tax history
Tax history is unavailable.
Climate risks
Neighborhood: Douglasdale
Nearby schools
GreatSchools rating
No schools nearby
We couldn't find any schools near this home.
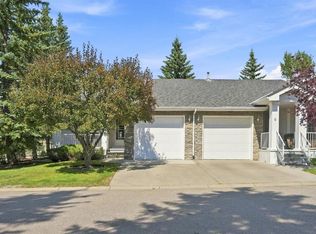
- C$539,9002 bd2 ba1k sqft4 S Douglasview Park SE, Calgary, AB T2Z2R9For Sale
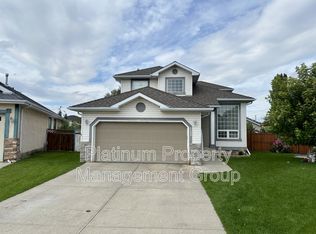
- C$--3 bd3 ba1.7k sqft123 Douglasview Bay SE, Calgary, AB T2Z2P3Off Market
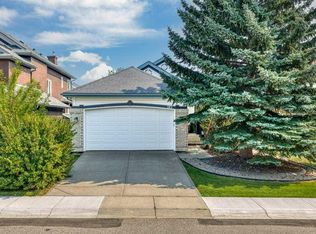
- C$679,9003 bd3 ba1.3k sqft165 N Douglasview Rise SE, Calgary, AB T2Z2H8For Sale
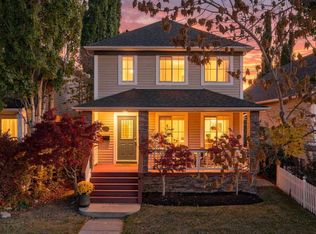
- C$735,0004 bd4 ba2.1k sqft439 W Douglas Woods Dr SE, Calgary, AB T2Z2H1For Sale

Similar homes
- C$600,0004 bd3 ba1.5k sqft124 E Inverness Rise SE, Calgary, AB T2Z 2X1For Sale
 MLS ID #A2348823, Robyn Schidlowsky, Associate, Lpt Realty. courtesy of Pillar9 System
 - C$625,0003 bd3 ba1.4k sqft26 Mount McKenzie Vlg SE, Calgary, AB T2Z 2P9For Sale
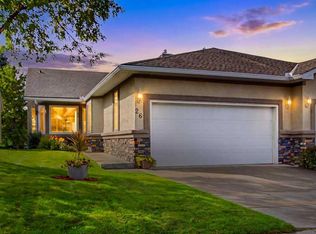 MLS ID #A2344891, Debbie Rice, Associate, Maxwell Canyon Creek. courtesy of Pillar9 System
 - C$629,0004 bd4 ba1.8k sqft13628 W Deer Run Blvd SE, Calgary, AB T2J 6P1For Sale
 MLS ID #A2349599, Franz Tamayo, Associate, Cir Realty. courtesy of Pillar9 System
 - C$599,9003 bd3 ba1.2k sqft11248 N Braeside Dr SW, Calgary, AB T2W 3E4For Sale
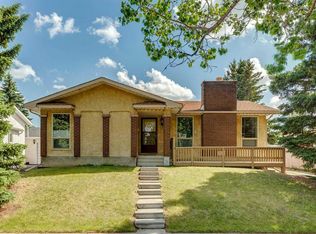 MLS ID #A2350273, Jon Dick, Associate Broker, Re/Max Realty Professionals. courtesy of Pillar9 System
