BUNGALOW VILLA | CORNER LOCATION | MAIN-FLOOR LAUNDRY | ATTACHED SINGLE GARAGE | NO REAR NEIGHBOURS | Less upkeep doesn’t have to mean giving up your dining table, your hobbies or a place for guests to stay. At Village Park of Douglasdale, this corner duplex bungalow gives you everyday living on the main floor, with extra space downstairs when you need it. Step inside and you’ll find vaulted ceilings, large windows and a living room centred around a fireplace with an updated natural-stone surround. There’s a separate dining area for having people over, while the sunny breakfast nook gives you a smaller spot for morning coffee. Updated wide-plank laminate and fresh neutral paint carry through the main living spaces. Your primary bedroom has a walk-in closet, with a spacious four-piece bathroom just outside the door. Laundry is in its own room on this level, and you can come straight inside from the attached single garage. You also have your own driveway, with visitor parking in the complex when company arrives. Downstairs, a second bedroom and another four-piece bathroom give overnight guests their own space. The large flex room leaves you room for a hobby, a home office or a second sitting room. A storage closet and sizeable unfinished utility area mean you don’t have to find a place for everything upstairs. With a corner location and no neighbours behind you, you can enjoy your own space while still being part of Village Park’s welcoming community. Within Village Park, neighbours garden together and enjoy a social connection you can take part in as much or as little as you like. With maintenance taken care of, you can spend more time on the things you enjoy, whether that includes joining in or keeping to your own routine. Beyond the complex, Douglasdale Park offers walking and cycling routes along the Bow River corridor. The DouglasQuarry Community Association adds local rinks, a community garden and neighbourhood events. You can simplify the upkeep and still stay connected to life in Douglasdale.
For sale
C$514,900
4 S Douglasview Park SE, Calgary, AB T2Z 2R9
2beds
1,086sqft
Semi Detached (Half Duplex)
Built in 1995
-- sqft lot
$-- Zestimate®
C$474/sqft
C$399/mo HOA
What's special
Bright open layoutMain-floor primary bedroomDeveloped basementAttached single garageVaulted ceilingsLarge windowsSunny breakfast nook
- 50 days
- 16
- 0
Zillow last checked:
Listing updated:
Listed by:
Erick Dillmann, Associate,
2% Realty
Source: courtesy of Pillar9 System,MLS®#: A2342340 Originating MLS®#: Calgary
Originating MLS®#: CalgaryFacts & features
Interior
Bedrooms & bathrooms
- Bedrooms: 2
- Bathrooms: 2
- Full bathrooms: 2
Other
- Level: Main
- Dimensions: 12`0" x 16`7"
Bedroom
- Level: Basement
- Dimensions: 10`2" x 14`5"
Other
- Level: Main
- Dimensions: 12`0" x 5`11"
Other
- Level: Basement
Breakfast nook
- Level: Main
- Dimensions: 10`0" x 7`10"
Dining room
- Level: Main
- Dimensions: 16`3" x 7`4"
Kitchen
- Level: Main
- Dimensions: 10`2" x 9`7"
Living room
- Level: Main
- Dimensions: 14`6" x 12`11"
Heating
- Forced Air
Cooling
- None
Appliances
- Included: Dishwasher, Dryer, Electric Stove, Microwave, Refrigerator, Washer, Water Softener
- Laundry: Main Level
Features
- Vaulted Ceiling(s)
- Flooring: Ceramic Tile, Laminate, Linoleum
- Basement: Full
- Number of fireplaces: 1
- Fireplace features: Gas
- Common walls with other units/homes: 1 Common Wall
Interior area
- Total interior livable area: 1,086 sqft
- Finished area above ground: 1,086
- Finished area below ground: 971
Video & virtual tour
Property
Parking
- Total spaces: 2
- Parking features: Single Garage Attached, Attached Garage
- Attached garage spaces: 1
Features
- Levels: One
- Stories: 1
- Patio & porch: Patio
- Exterior features: BBQ gas line
- Fencing: Fenced
- Frontage length: 18.07M 59`3"
Lot
- Size: 5,227 Square Feet
- Features: Corner Lot
Details
- Zoning: M-CG d44
Construction
Type & style
- Home type: MultiFamily
- Architectural style: Bungalow
- Property subtype: Semi Detached (Half Duplex)
- Attached to another structure: Yes
Materials
- Vinyl Siding, Wood Frame
- Foundation: Concrete Perimeter
- Roof: Asphalt Shingle
Condition
- New construction: No
- Year built: 1995
Community & HOA
Community
- Features: Playground, Street Lights
- Subdivision: Douglasdale/Glen
HOA
- Has HOA: Yes
- Amenities included: Visitor Parking
- Services included: Common Area Maintenance, Maintenance Grounds, Professional Management, Reserve Fund Contributions, Snow Removal, Trash
- HOA fee: C$399 monthly
Location
- Region: Calgary
Financial & listing details
- Price per square foot: C$474/sqft
- Date on market: 9/3/2026
- Inclusions: N/A
Price history
Price history is unavailable.
Public tax history
Tax history is unavailable.
Climate risks
Neighborhood: Douglasdale
Nearby schools
GreatSchools rating
No schools nearby
We couldn't find any schools near this home.
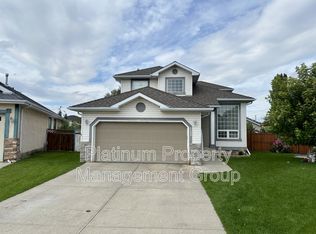
- C$735,0004 bd4 ba2.1k sqft439 W Douglas Woods Dr SE, Calgary, AB T2Z2H1For Sale

- C$--3 bd3 ba1.7k sqft123 Douglasview Bay SE, Calgary, AB T2Z2P3Off Market
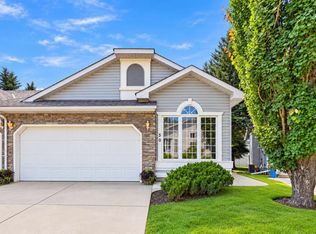
- C$575,0002 bd2 ba1.3k sqft50 N Douglasview Park SE, Calgary, AB T2Z2R9For Sale
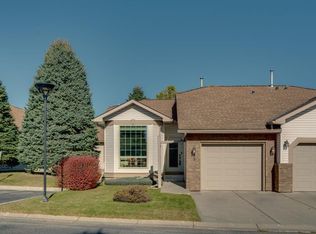
- C$529,9001 bd1 ba1k sqft55 S Douglas Woods Park SE, Calgary, AB T2Z2K6For Sale
Similar homes
- C$575,0002 bd2 ba1.3k sqft50 N Douglasview Park SE, Calgary, AB T2Z 2R9For SaleMLS ID #A2338642, Cody Steele, Associate, Nineteen 88 Real Estate. courtesy of Pillar9 System
- C$585,0003 bd4 ba1.5k sqft14954 W Mount McKenzie Dr SE, Calgary, AB T2Z 2L4For Sale
 MLS ID #A2354026, Jenny Mayhew, Associate Broker, 2% Realty. courtesy of Pillar9 System
 - C$515,0003 bd3 ba1.1k sqft186 N Cramond Close SE, Calgary, AB T3M 1C2For Sale
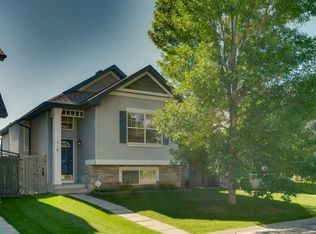 MLS ID #A2346468, Eric Boyd, Associate, Re/Max House Of Real Estate. courtesy of Pillar9 System
 - C$520,0004 bd3 ba1.3k sqft126 Copperfield Mnr W, Calgary, AB T2Z 4R9For Sale
 MLS ID #A2342917, Sheetal Cheema, Associate, Lpt Realty. courtesy of Pillar9 System
