Modern luxury in the heart of Altadore. This exceptional detached two-storey home offers a thoughtfully designed open-concept floor plan, perfect for both everyday living and entertaining. Available in two professionally curated finish palettes—light and dark—this home showcases the quality and craftsmanship the builder is known for. Please refer to the builder's previous projects in the photos for examples of both finish options. The main level is centered around a stunning chef's kitchen featuring a massive quartz island, premium finishes, and a spacious dining area that flows effortlessly into the inviting living room with a sleek gas fireplace. A convenient powder room completes the main floor. Upstairs, you'll find a large laundry room and three generously sized bedrooms, each with its own walk-in closet. The luxurious primary retreat offers an expansive layout, a spa-inspired five-piece ensuite with a deep soaker tub, double vanity, and a spacious walk-in closet. The fully finished basement adds exceptional living space with a dedicated home gym, stylish wet bar, spacious recreation room, and a fourth bedroom—ideal for guests, a home office, or growing families. Complete with a double detached garage and situated in one of Calgary's most desirable inner-city communities, this exceptional home is just minutes from Marda Loop, River Park, excellent schools, and downtown, offering the perfect blend of modern luxury and everyday convenience.
New construction
C$1,529,000
2039 N 37th Ave SW, Calgary, AB T2T 2H6
4beds
1,995sqft
Single Family Residence
Built in 2026
3,049 Square Feet Lot
$-- Zestimate®
C$766/sqft
C$-- HOA
What's special
Detached two-storey homeMassive quartz islandPremium finishesSpacious dining areaSleek gas fireplaceConvenient powder roomLarge laundry room
- 46 days
- 36
- 0
Zillow last checked:
Listing updated:
Listed by:
Timothy Green, Associate,
Exp Realty,
Hayley Green, Associate,
Exp Realty
Source: courtesy of Pillar9 System,MLS®#: A2330926 Originating MLS®#: Calgary
Originating MLS®#: CalgaryFacts & features
Interior
Bedrooms & bathrooms
- Bedrooms: 4
- Bathrooms: 4
- Full bathrooms: 3
- 1/2 bathrooms: 1
Other
- Level: Upper
- Dimensions: 15`11" x 14`0"
Bedroom
- Level: Upper
- Dimensions: 9`7" x 12`0"
Bedroom
- Level: Upper
- Dimensions: 9`9" x 13`8"
Bedroom
- Level: Basement
- Dimensions: 9`2" x 12`0"
Other
- Level: Main
- Dimensions: 5`6" x 5`0"
Other
- Level: Upper
- Dimensions: 5`4" x 9`9"
Other
- Level: Basement
- Dimensions: 5`4" x 9`6"
Other
- Level: Upper
- Dimensions: 9`9" x 12`1"
Dining room
- Level: Main
- Dimensions: 16`0" x 10`2"
Other
- Level: Main
- Dimensions: 7`0" x 5`11"
Game room
- Level: Basement
- Dimensions: 14`6" x 28`2"
Other
- Level: Main
- Dimensions: 13`5" x 19`2"
Laundry
- Level: Upper
- Dimensions: 6`0" x 7`11"
Living room
- Level: Main
- Dimensions: 15`11" x 16`0"
Mud room
- Level: Main
- Dimensions: 6`6" x 6`7"
Other
- Level: Basement
- Dimensions: 2`0" x 5`9"
Storage
- Level: Basement
- Dimensions: 5`0" x 17`6"
Walk in closet
- Level: Upper
- Dimensions: 11`7" x 5`10"
Walk in closet
- Level: Upper
- Dimensions: 4`0" x 4`10"
Walk in closet
- Level: Upper
- Dimensions: 6`0" x 4`3"
Walk in closet
- Level: Basement
- Dimensions: 6`8" x 5`0"
Heating
- Forced Air
Cooling
- None
Appliances
- Included: Dishwasher, Garage Control(s), Microwave, Oven, Range Hood, Refrigerator, Stove(s)
- Laundry: Upper Level
Features
- Built-in Features, Chandelier, Closet Organizers, Double Vanity, High Ceilings, Kitchen Island, No Animal Home, No Smoking Home, Open Floorplan, Pantry, Soaking Tub, Walk-In Closet(s), Wet Bar
- Flooring: Carpet, Hardwood, Tile
- Basement: Full
- Number of fireplaces: 1
- Fireplace features: Gas
Interior area
- Total interior livable area: 1,995 sqft
- Finished area above ground: 1,995
- Finished area below ground: 742
Property
Parking
- Total spaces: 2
- Parking features: Double Garage Detached
- Garage spaces: 2
Features
- Levels: Two,2 Storey
- Stories: 1
- Patio & porch: Patio
- Exterior features: Other
- Fencing: Fenced
- Frontage length: 7.62M 25`0"
Lot
- Size: 3,049 Square Feet
- Features: Back Lane, Back Yard, Rectangular Lot, Street Lighting
Details
- Parcel number: 95039649
- Zoning: R-CG
Construction
Type & style
- Home type: SingleFamily
- Property subtype: Single Family Residence
Materials
- Wood Frame
- Foundation: Concrete Perimeter
- Roof: Asphalt Shingle
Condition
- New construction: Yes
- Year built: 2026
Community & HOA
Community
- Features: Other, Park, Playground, Sidewalks, Street Lights
- Subdivision: Altadore
HOA
- Has HOA: No
Location
- Region: Calgary
Financial & listing details
- Price per square foot: C$766/sqft
- Date on market: 7/20/2026
- Inclusions: None
Price history
Price history is unavailable.
Public tax history
Tax history is unavailable.
Climate risks
Neighborhood: Altadore
Nearby schools
GreatSchools rating
No schools nearby
We couldn't find any schools near this home.

Similar homes
- C$1,250,0004 bd2 ba1.4k sqft2110 NE 26th Ave SW, Calgary, AB T2T 1E6For Sale
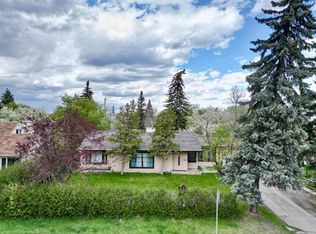 MLS ID #A2314141, Jeff Neustaedter, Associate, Re/Max First. courtesy of Pillar9 System
 - C$1,295,0004 bd2 ba1.4k sqft1735 N 38th Ave SW, Calgary, AB T2T 2K3For Sale
 MLS ID #A2330795, Michelle Plach, Broker, Honestdoor Inc.. courtesy of Pillar9 System
 - C$1,199,9004 bd4 ba2.1k sqft1835 N 29th Ave SW, Calgary, AB T2T 1M9For Sale
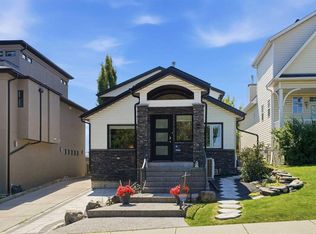 MLS ID #A2332864, Tanya Eklund, Associate, Re/Max First. courtesy of Pillar9 System
 - C$1,699,0005 bd4 ba2.1k sqft1702 W 24th St SW, Calgary, AB T3C 1J1For Sale
 MLS ID #A2338839, Claire Lefebvre, Associate, Royal Lepage Benchmark. courtesy of Pillar9 System
