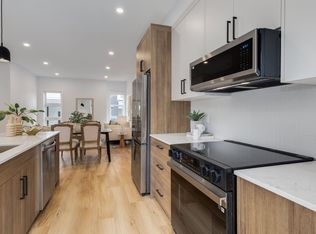
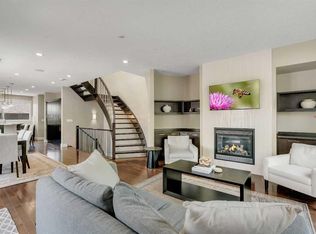
Two-storey home with a fully finished walkout basement and numerous upgrades throughout. The main floor features 10-foot ceilings, an open-concept living, dining, and kitchen area, plus an enclosed front office. The kitchen is equipped with Brigade by Viking appliances, full-height cabinetry, a large island, and ample storage. The living room includes a marble fireplace. The primary bedroom offers a 6-piece ensuite with dual vanities, a soaker tub, separate shower, in-floor heating, and a walk-in closet with wood cabinetry. The upper level features 9-foot ceilings, skylights in the hallway and main bathroom, two additional bedrooms, and a laundry room with a sink. The walkout basement includes in-floor heating, a built-in entertainment wall, wet bar, a 3-piece bathroom, and a fourth bedroom with a built-in desk and walk-in closet. Additional features include granite countertops, flat-painted ceilings, 8-foot interior doors, hardwood flooring on the main and upper levels, landscaped grounds with a hot tub, stone patio and walkway, deck with BBQ gas line, and an insulated, drywalled double attached garage. Conveniently located within walking distance of shopping, restaurants, cafés, and other nearby amenities.
For sale
C$1,125,000
1820 S 37th Ave SW, Calgary, AB T2T 2H4
5beds
1,917sqft
Semi Detached (Half Duplex)
Built in 2013
-- sqft lot
$-- Zestimate®
C$587/sqft
C$-- HOA
What's special
Fully finished walkout basementEnclosed front officeFull-height cabinetryLarge islandAmple storageDual vanitiesSoaker tub
- 1 day |
- 6 |
- 1 |
Zillow last checked:
Listing updated:
Listed by:
Erin Holowach, Associate,
Comfree
Source: courtesy of Pillar9 System,MLS®#: A2331081 Originating MLS®#: Calgary
Originating MLS®#: CalgaryFacts & features
Interior
Bedrooms & bathrooms
- Bedrooms: 5
- Bathrooms: 4
- Full bathrooms: 3
- 1/2 bathrooms: 1
Other
- Level: Second
- Dimensions: 13`1" x 13`5"
Bedroom
- Level: Second
- Dimensions: 10`2" x 9`10"
Bedroom
- Level: Second
- Dimensions: 13`1" x 9`10"
Bedroom
- Level: Basement
- Dimensions: 13`9" x 11`6"
Bedroom
- Level: Main
- Dimensions: 11`2" x 10`10"
Other
- Level: Second
Other
- Level: Main
Other
- Level: Basement
Other
- Level: Second
Dining room
- Level: Main
- Dimensions: 14`1" x 12`10"
Family room
- Level: Basement
- Dimensions: 20`0" x 20`0"
Kitchen
- Level: Main
- Dimensions: 15`9" x 15`5"
Living room
- Level: Main
- Dimensions: 14`1" x 11`2"
Heating
- Forced Air, Natural Gas
Cooling
- None
Appliances
- Included: Built-In Oven, Dishwasher, Dryer, Electric Stove, Garage Control(s), Humidifier, Microwave, Range Hood, Refrigerator, Washer, Wine Refrigerator
- Laundry: Laundry Room
Features
- No Animal Home, No Smoking Home
- Flooring: Carpet, Ceramic Tile, Hardwood
- Windows: Skylight(s), Window Coverings
- Basement: Full
- Number of fireplaces: 1
- Fireplace features: Gas, Glass Doors, Masonry
- Common walls with other units/homes: 1 Common Wall
Interior area
- Total interior livable area: 1,917 sqft
Property
Parking
- Total spaces: 2
- Parking features: Double Garage Detached
- Garage spaces: 2
Features
- Levels: Two,2 Storey
- Stories: 1
- Patio & porch: Deck, Patio
- Exterior features: Garden, Other, Private Yard
- Fencing: Fenced
- Frontage length: 7.61M 25`0"
Lot
- Size: 3,049 Square Feet
- Features: Back Lane, Landscaped, Low Maintenance Landscape
Details
- Parcel number: 112045453
- Zoning: R-CG
Construction
Type & style
- Home type: MultiFamily
- Property subtype: Semi Detached (Half Duplex)
- Attached to another structure: Yes
Materials
- Wood Frame
- Foundation: Concrete Perimeter
- Roof: Asphalt Shingle,Flat
Condition
- New construction: No
- Year built: 2013
Community & HOA
Community
- Features: Golf, Playground
- Subdivision: Altadore
HOA
- Has HOA: No
Location
- Region: Calgary
Financial & listing details
- Price per square foot: C$587/sqft
- Date on market: 7/24/2026
- Inclusions: N/A
Erin Holowach, Associate
Erin Holowach, Associate
(877) 888-3131
By pressing Contact Agent, you agree that the real estate professional identified above may call/text you about your search, which may involve use of automated means and pre-recorded/artificial voices. You don't need to consent as a condition of buying any property, goods, or services. Message/data rates may apply. You also agree to our Terms of Use. Zillow does not endorse any real estate professionals. We may share information about your recent and future site activity with your agent to help them understand what you're looking for in a home.
Price history
Price history is unavailable.
Public tax history
Tax history is unavailable.
Climate risks
Neighborhood: Altadore
Nearby schools
GreatSchools rating
No schools nearby
We couldn't find any schools near this home.
- C$649,9002 bd3 ba1.7k sqft3711 E 17th St SW, Calgary, AB T2T6N3For Sale

- C$329,9001 bd2 ba853 sqft1808 N 36th Ave SW #324, Calgary, AB T2T6J2For Sale

- C$2,5952 bd2 ba1.1k sqft1745 36th Ave SW #1401955, Calgary, AB T2T2G4For Rent
- C$--1 bd1 ba644 sqft1745 36th Ave SW #1401954, Calgary, AB T2T2G4Off Market
- C$--2 bd2 ba1.1k sqft1745 36th Ave SW, Calgary, AB T2T2G4Off Market
- C$2,9953 bd3 ba1.2k sqft1745 36th Ave SW #1465745, Calgary, AB T2T2G4For Rent
- C$1,390,0004 bd4 ba2.8k sqft3817 E 18th St SW, Calgary, AB T2T4V2For Sale
- C$1,099,0004 bd2 ba1.4k sqft1735 N 38th Ave SW, Calgary, AB T2T2K3For Sale
Similar homes
- C$1,099,9004 bd4 ba1.9k sqft1721 NW 44th Ave SW, Calgary, AB T2T 5M4For Sale
 MLS ID #A2330934, Ariel Buenaventura, Associate, Re/Max First. courtesy of Pillar9 System
 - C$1,148,8004 bd4 ba2k sqft2435 N 29th Ave SW, Calgary, AB T2T 1P1For Sale
 MLS ID #A2331447, Phil Lepage, Associate, Re/Max Realty Professionals. courtesy of Pillar9 System
 - C$1,125,0004 bd4 ba1.9k sqft2003 N 32nd Ave SW, Calgary, AB T2T 1W7For Sale
 MLS ID #A2330172, Spencer Stupka, Associate Broker, Charles. courtesy of Pillar9 System
 - C$1,099,0004 bd2 ba1.4k sqft1735 N 38th Ave SW, Calgary, AB T2T 2K3For Sale
 MLS ID #A2330795, Michelle Plach, Broker, Honestdoor Inc.. courtesy of Pillar9 System
 - C$1,099,9994 bd4 ba2.1k sqft2430 W 26th St SW, Calgary, AB T3E 2A7For SaleMLS ID #A2331292, Gurpreet Singh Sran, Associate, Exp Realty. courtesy of Pillar9 System
- C$1,099,0004 bd4 ba2k sqft1811 N 31st Ave SW, Calgary, AB T2T 1S8For SaleMLS ID #A2312197, Tania Grassi, Associate, Century 21 Bravo Realty. courtesy of Pillar9 System
- C$1,289,9004 bd4 ba1.9k sqft2027 N 42nd Ave SW, Calgary, AB T2T 2M8For SaleMLS ID #A2331706, Ryan Sexton, Associate, Re/Max Complete Realty. courtesy of Pillar9 System
- C$1,369,0004 bd4 ba2.7k sqft1716 S 50th Ave SW, Calgary, AB T2T 2W1For SaleMLS ID #A2332118, Lisa Reich, Associate, Real Estate Professionals Inc.. courtesy of Pillar9 System
- C$1,139,9004 bd4 ba1.8k sqft1834 S 30th Ave SW, Calgary, AB T2T 1P7For SaleMLS ID #A2309060, Charlene Martindale, Associate, Exp Realty. courtesy of Pillar9 System
- C$1,299,0004 bd4 ba1.9k sqft2037 N 48th Ave SW, Calgary, AB T2T 2T6For SaleMLS ID #A2273808, Charli Baker, Associate, Sotheby's International Realty Canada. courtesy of Pillar9 System
- C$1,295,0004 bd4 ba2k sqft2039 N 44th Ave SW, Calgary, AB T2T 2N9For SaleMLS ID #A2329288, Dianne Brown, Associate, Re/Max Landan Real Estate. courtesy of Pillar9 System
- C$1,250,0004 bd4 ba2.3k sqft1732 S 49th Ave SW, Calgary, AB T2T 2T9For SaleMLS ID #A2326794, Jeff Jackson, Associate Broker, Century 21 Masters. courtesy of Pillar9 System
- C$1,099,0004 bd4 ba2k sqft1811 31st Ave SW, Calgary, AB T2T 1S8For SaleCentury 21 Canada
- C$933,9904 bd4 ba2k sqft2412 S 28th Ave SW, Calgary, AB T2T 1K9For SaleMLS ID #A2329150, Caitlin Devall, Associate, Re/Max First. courtesy of Pillar9 System
- C$825,0003 bd4 ba1.9k sqft6 E Scarpe Dr SW #20, Calgary, AB T2T 6P2For SaleMLS ID #A2330411, Dan Stante, Associate, Real Broker. courtesy of Pillar9 System
- C$969,9004 bd4 ba1.8k sqft1607 N 37th Ave SW, Calgary, AB T2T 5W9New ConstructionMLS ID #A2331591, Paul Scobie, Associate, Real Estate Professionals Inc.. courtesy of Pillar9 System
- C$935,0004 bd4 ba2.1k sqft1939 N 26th Ave SW, Calgary, AB T2T 1E4For SaleMLS ID #A2323345, Thomas Calvert, Associate, Re/Max Landan Real Estate. courtesy of Pillar9 System
- C$995,0005 bd5 ba2.6k sqft2418 W 24a St SW, Calgary, AB T3E 1W1For SaleMLS ID #A2324022, Dave Hopkins, Associate, Maxwell Canyon Creek. courtesy of Pillar9 System
- C$975,0004 bd4 ba2.2k sqft2505 E 21st St SW, Calgary, AB T2T 5A9For SaleMLS ID #A2309309, Tauseef Chughtai, Associate, Re/Max Complete Realty. courtesy of Pillar9 System
- C$879,0004 bd4 ba2k sqft2430 S 28th Ave SW, Calgary, AB T2T 1K9For SaleMLS ID #A2327454, Erin Dupont, Associate, Real Broker. courtesy of Pillar9 System
