Some properties offer a place to live. Others offer a lifestyle you simply cannot find everywhere. Welcome to this exceptional opportunity in Copperfield, where an almost 1,100 sq. ft. bilevel sits on an impressive 6,300 sq. ft. pie-shaped lot, delivering a combination of space, functionality and versatility that is truly rare in suburban Calgary. **The lot is the showstopper.** Forget squeezing your recreational vehicles into a driveway or searching for off-site storage. This remarkable property offers room within the property lines to accommodate an RV, utility trailer and additional vehicles, while still providing valuable outdoor space. Whether you enjoy camping, boating, weekend adventures, or simply need room for your equipment and toys, this is the kind of flexibility that sets a property apart. Opportunities to find this much usable space in an established suburban neighbourhood are few and far between. Then there is the **triple-car drive-through garage**—a standout feature that takes functionality to another level. Ideal for vehicle enthusiasts, hobbyists, extra storage or anyone who values having space to work and play, this garage is far more than a place to park. Combined with the expansive pie lot, it creates a rare package designed around how you actually live. Inside, the home offers vaulted ceilings, hardwood flooring, granite countertops, upgraded cabinetry and a welcoming gas fireplace. The primary bedroom features a four-piece ensuite, while the bilevel design provides a practical layout with excellent potential. The basement was developed approximately 10 years ago, adding valuable living space. Outside, enjoy the pressure-treated deck, established landscaping, Gemstone exterior lighting and the benefit of a roof replaced in 2023. The garage is also wired for 220 volts, adding further versatility. Located in the desirable southeast community of Copperfield, residents enjoy neighbourhood parks, ponds, pathways, schools and convenient access to shopping, dining and major routes, including Stoney Trail. It is a community that balances everyday convenience with opportunities to get outside and enjoy the surroundings. **A 6,300 sq. ft. pie lot. Room for your RV and trailer. A triple-car drive-through garage.** This is more than a home with great features—it is a rare opportunity to enjoy a level of parking, storage and freedom that conventional suburban properties simply cannot offer. If you have been waiting for something genuinely different in Copperfield, this one deserves your attention.
For sale
C$629,900
88 NE Copperstone Gdns SE, Calgary, AB T2Z 0R7
3beds
1,060sqft
Single Family Residence
Built in 2008
6,534 Square Feet Lot
$-- Zestimate®
C$594/sqft
C$-- HOA
What's special
Valuable outdoor spaceTriple-car drive-through garageVaulted ceilingsHardwood flooringGranite countertopsUpgraded cabinetryWelcoming gas fireplace
- 6 days
- 4
- 0
Zillow last checked:
Listing updated:
Listed by:
Rick Emond, Associate,
Re/Max Complete Realty,
Ryan Sexton, Associate,
Re/Max Complete Realty
Source: courtesy of Pillar9 System,MLS®#: A2355216 Originating MLS®#: Calgary
Facts & features
Interior
Bedrooms & bathrooms
- Bedrooms: 3
- Bathrooms: 3
- Full bathrooms: 3
Other
- Level: Main
- Dimensions: 10`6" x 16`1"
Bedroom
- Level: Main
- Dimensions: 9`0" x 9`11"
Bedroom
- Level: Lower
- Dimensions: 13`11" x 13`7"
Other
- Level: Main
- Dimensions: 4`11" x 8`5"
Other
- Level: Lower
- Dimensions: 4`8" x 8`0"
Other
- Level: Main
- Dimensions: 4`11" x 10`8"
Dining room
- Level: Main
- Dimensions: 12`11" x 7`11"
Other
- Level: Lower
- Dimensions: 6`11" x 14`8"
Game room
- Level: Lower
- Dimensions: 19`5" x 22`7"
Kitchen
- Level: Main
- Dimensions: 9`5" x 15`5"
Living room
- Level: Main
- Dimensions: 11`7" x 15`0"
Heating
- Forced Air
Cooling
- Central Air
Appliances
- Included: Dishwasher, Garage Control(s), Microwave, Range Hood, Refrigerator, Stove(s), Washer/Dryer
- Laundry: In Basement
Features
- Ceiling Fan(s), Granite Counters, High Ceilings, No Smoking Home, Open Floorplan, Storage, Vaulted Ceiling(s)
- Flooring: Carpet, Hardwood
- Windows: Vinyl Windows, Window Coverings
- Basement: Full
- Number of fireplaces: 1
- Fireplace features: Gas
Interior area
- Total interior livable area: 1,060 sqft
Video & virtual tour
Property
Parking
- Total spaces: 6
- Parking features: RV Access/Parking
- Garage spaces: 3
Features
- Levels: Bi-Level
- Stories: 1
- Patio & porch: Deck
- Exterior features: Private Yard, Storage
- Fencing: Fenced
- Frontage length: 7.30M 23`11"
Lot
- Size: 6,534 Square Feet
- Features: Back Lane, Back Yard, Front Yard, Landscaped, Lawn, Pie Shaped Lot, Private
Details
- Parcel number: 112218989
- Zoning: R-1N
Construction
Type & style
- Home type: SingleFamily
- Property subtype: Single Family Residence
Materials
- Concrete, Vinyl Siding, Wood Frame
- Foundation: Concrete Perimeter
- Roof: Asphalt Shingle
Condition
- New construction: No
- Year built: 2008
Community & HOA
Community
- Features: Park, Playground, Sidewalks, Street Lights
- Subdivision: Copperfield
HOA
- Has HOA: No
Location
- Region: Calgary
Financial & listing details
- Price per square foot: C$594/sqft
- Date on market: 10/28/2026
- Inclusions: NA
Price history
Price history is unavailable.
Public tax history
Tax history is unavailable.
Climate risks
Neighborhood: Copperfield
Nearby schools
GreatSchools rating
No schools nearby
We couldn't find any schools near this home.
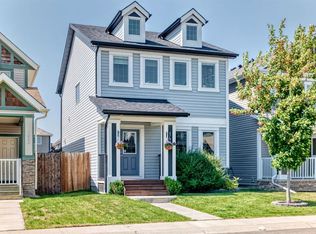
- C$615,0003 bd4 ba1.5k sqft148 Copperpond Prado SE, Calgary, AB T2Z5A9For Sale
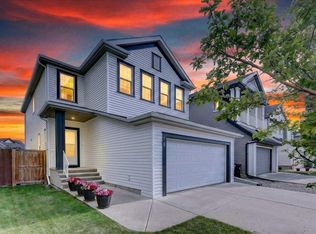
- C$665,0003 bd3 ba2.1k sqft18 N Copperstone Dr SE, Calgary, AB T2Z0P2For Sale
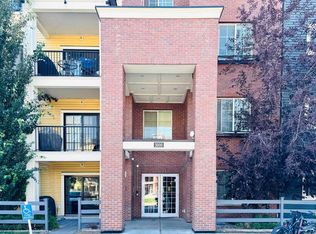
- C$294,9002 bd2 ba804 sqft99 E Copperstone Park SE #3313, Calgary, AB T2Z5C9For Sale
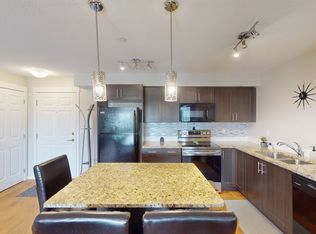
- C$--2 bd2 ba-- sqft99 Copperstone Park SE #1207, Calgary, AB T2Z5C9Off Market
Similar homes
- C$619,9004 bd4 ba1.4k sqft210 Brightonstone Grn SE, Calgary, AB T2Z 0C7For Sale
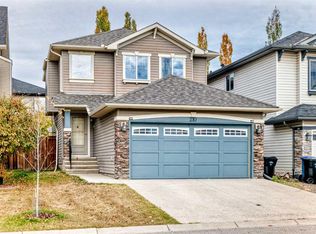 MLS ID #A2351909, Chao Liang, Associate, Trec The Real Estate Company. courtesy of Pillar9 System
- C$519,9004 bd4 ba1.4k sqft1833 N New Brighton Dr SE, Calgary, AB T2Z 4N8For Sale
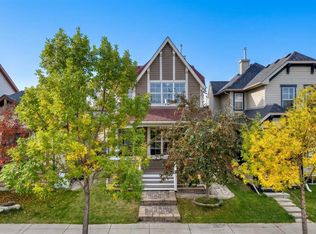 MLS ID #A2348266, Aleksey Julanov, Associate, Re/Max First. courtesy of Pillar9 System
- C$650,0003 bd2 ba1k sqft108 S Elgin Mnr SE, Calgary, AB T2Z 4N3For Sale
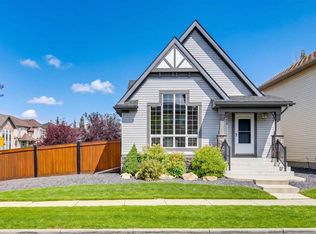 MLS ID #A2352662, Chase Olsen, Associate, Re/Max First. courtesy of Pillar9 System
- C$615,0003 bd2 ba1.4k sqft73 N Inverness Grn SE, Calgary, AB T2Z 2X9For Sale
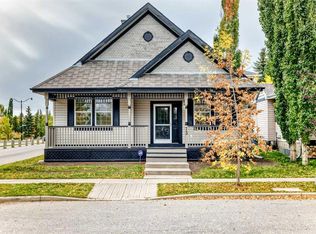 MLS ID #A2348162, Shawn Riley, Associate, Real Broker. courtesy of Pillar9 System
