Welcome to 63 Cortina Villas SW, a RARE OPPORTUNITY to own an exceptional bungalow-style villa within the exclusive Cortina Villas enclave in prestigious Springbank Hill. Offering an elegant combination of sophisticated design, generous living spaces, and low-maintenance living, this beautifully appointed residence has been thoughtfully designed for those seeking comfort, quality, and timeless style in one of Calgary’s most desirable southwest communities. From the moment you step inside, soaring ceilings, expansive windows, and an abundance of natural light create an impressive sense of space. The open-concept main level seamlessly connects the kitchen, dining area, and living room, creating an inviting environment for both everyday living and entertaining. Rich finishes, architectural details, and carefully selected design elements bring warmth and refinement throughout the home. The kitchen serves as the heart of the main level with generous cabinetry, ample preparation space, quality appliances, and a functional layout designed for both casual meals and entertaining. The adjoining dining area provides an elegant setting for dinner parties and family gatherings, while the spacious living room offers a comfortable place to relax surrounded by natural light and views of the outdoor surroundings. The MAIN-FLOOR PRIMARY RETREAT provides a private sanctuary with generous proportions, a spacious walk-in closet, and a luxurious FIVE-PIECE ENSUITE. A second main-floor bedroom offers excellent flexibility for guests, family members, or a sophisticated home office, while a conveniently located powder room completes the main level. The FULLY DEVELOPED LOWER LEVEL significantly expands the living space with TWO ADDITIONAL BEDROOMS, a full bathroom, and an expansive recreation area. Whether envisioned as a media room, games area, fitness space, or additional entertaining zone, this versatile level provides plenty of room to accommodate family and overnight guests while maintaining the refined character found throughout the home. Outdoor living offers peaceful spaces to enjoy morning coffee, summer evenings, and the beautifully maintained surroundings, all complemented by the ease of villa living and an ATTACHED DOUBLE GARAGE. Living in Springbank Hill means enjoying one of Calgary’s most prestigious southwest communities, surrounded by beautiful landscapes while remaining close to shopping, dining, recreation, respected schools, and major routes. With convenient access to Calgary’s west side, downtown, and the mountains beyond the city, this location offers an exceptional balance of luxury, convenience, and lifestyle. 63 Cortina Villas SW is a rare opportunity to enjoy sophisticated, low-maintenance villa living in an exclusive setting. Book your private showing today.
For sale
C$899,000
63 Cortina Vlg SW, Calgary, AB T3H 0W8
4beds
1,293sqft
Semi Detached (Half Duplex)
Built in 2012
-- sqft lot
$-- Zestimate®
C$695/sqft
C$379/mo HOA
What's special
- 9 days |
- 18 |
- 0 |
Zillow last checked:
Listing updated:
Listed by:
Erin Reeves, Associate,
Exp Realty,
Tyler Reeves, Associate,
Exp Realty
Source: courtesy of Pillar9 System,MLS®#: A2336290 Originating MLS®#: Calgary
Originating MLS®#: CalgaryFacts & features
Interior
Bedrooms & bathrooms
- Bedrooms: 4
- Bathrooms: 3
- Full bathrooms: 2
- 1/2 bathrooms: 1
Bedroom
- Level: Main
- Dimensions: 10`4" x 9`2"
Other
- Level: Main
- Dimensions: 14`2" x 13`10"
Bedroom
- Level: Basement
- Dimensions: 12`5" x 10`3"
Bedroom
- Level: Basement
- Dimensions: 9`8" x 11`3"
Other
- Level: Main
- Dimensions: 6`1" x 5`1"
Other
- Level: Basement
- Dimensions: 8`3" x 6`7"
Other
- Level: Main
- Dimensions: 10`4" x 12`8"
Dining room
- Level: Main
- Dimensions: 14`3" x 10`1"
Foyer
- Level: Main
- Dimensions: 11`4" x 10`9"
Other
- Level: Basement
- Dimensions: 10`4" x 17`0"
Game room
- Level: Basement
- Dimensions: 27`7" x 28`9"
Kitchen
- Level: Main
- Dimensions: 14`5" x 13`0"
Laundry
- Level: Basement
- Dimensions: 7`9" x 5`9"
Living room
- Level: Main
- Dimensions: 14`3" x 9`5"
Walk in closet
- Level: Main
- Dimensions: 5`7" x 9`0"
Heating
- Forced Air
Cooling
- Central Air
Appliances
- Included: Built-In Oven, Dishwasher, Dryer, Garage Control(s), Microwave, Range Hood, Refrigerator, Stove(s), Washer
- Laundry: In Unit
Features
- Double Vanity, High Ceilings, Kitchen Island, No Animal Home, No Smoking Home, Open Floorplan, Pantry, Quartz Counters, Walk-In Closet(s)
- Flooring: Carpet, Ceramic Tile, Hardwood
- Windows: Window Coverings
- Basement: Full
- Number of fireplaces: 1
- Fireplace features: Gas
- Common walls with other units/homes: 1 Common Wall
Interior area
- Total interior livable area: 1,293 sqft
- Finished area above ground: 1,293
- Finished area below ground: 1,193
Video & virtual tour
Property
Parking
- Total spaces: 4
- Parking features: Double Garage Attached, Garage Door Opener, Garage Faces Front, Attached Garage
- Attached garage spaces: 2
- Has uncovered spaces: Yes
Features
- Levels: One
- Stories: 1
- Patio & porch: Patio
- Exterior features: BBQ gas line
- Fencing: None
- Frontage length: 11.56M 37`11"
Lot
- Size: 3,920 Square Feet
- Features: Low Maintenance Landscape
Details
- Zoning: DC
Construction
Type & style
- Home type: MultiFamily
- Property subtype: Semi Detached (Half Duplex)
- Attached to another structure: Yes
Materials
- Stone, Stucco
- Foundation: Concrete Perimeter
- Roof: Asphalt Shingle
Condition
- New construction: No
- Year built: 2012
Community & HOA
Community
- Features: Park, Playground, Sidewalks, Street Lights
- Subdivision: Springbank Hill
HOA
- Has HOA: Yes
- Amenities included: Parking
- Services included: Amenities of HOA/Condo, Common Area Maintenance, Maintenance Grounds, Parking, Professional Management, Snow Removal, Trash
- HOA fee: C$379 monthly
Location
- Region: Calgary
Financial & listing details
- Price per square foot: C$695/sqft
- Date on market: 8/14/2026
- Inclusions: TV Brackets, TV's (2)
Price history
Price history is unavailable.
Public tax history
Tax history is unavailable.
Climate risks
Neighborhood: Springbank Hill
Getting around
35 / 100
Car-DependentNearby schools
GreatSchools rating
No schools nearby
We couldn't find any schools near this home.
- C$1,049,9994 bd3 ba1.3k sqft43 Cortina Vlg SW, Calgary, AB T3H0W8For Sale

- C$3,250,0004 bd4 ba4.3k sqft25 SE Posthill Dr SW, Calgary, AB T3H0A8For Sale
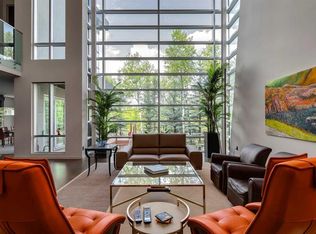
- C$2,199,0006 bd5 ba3.7k sqft168 S Posthill Dr SW, Calgary, AB T3H0A8For Sale
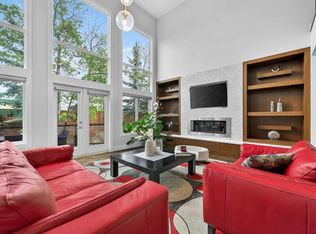
- C$1,890,0007 bd6 ba4.1k sqft160 S Posthill Dr SW, Calgary, AB T3H0J1For Sale

- C$3,500,0006 bd6 ba4k sqft108 S Posthill Dr SW, Calgary, AB T3H0J1For Sale
- C$1,145,0004 bd4 ba2.2k sqft35 Tremblant Poin SW, Calgary, AB T3H0B9For Sale
- C$2,400,0003 bd4 ba3.7k sqft136 Posthill Dr SW, Calgary, AB T3H0J1For Sale
- C$530,0002 bd3 ba1.2k sqft83 N Aspen Hills Grn SW, Calgary, AB T3H0H6For Sale
Similar homes
- C$1,049,9994 bd3 ba1.3k sqft43 Cortina Vlg SW, Calgary, AB T3H 0W8For SaleMLS ID #A2312413, Greg Kennedy, Associate, Exp Realty. courtesy of Pillar9 System
- C$869,9994 bd4 ba1.9k sqft2020 W 37th St SW, Calgary, AB T3E 3A6For Sale
 MLS ID #A2336297, Harsh Uppal, Associate, Creekside Realty. courtesy of Pillar9 System
 - C$899,9004 bd4 ba1.9k sqft3318 W Centre B St NW, Calgary, AB T2K 0V6For Sale
 MLS ID #A2334289, Kirby Cox, Associate, Royal Lepage Benchmark. courtesy of Pillar9 System
 - C$805,0004 bd4 ba1.8k sqft4616 N 82nd St NW, Calgary, AB T3B 2P7For Sale
 MLS ID #A2334626, Sheila Lamy, Associate, Cir Realty. courtesy of Pillar9 System
 - C$899,9994 bd4 ba1.9k sqft2117 N 51st Ave SW, Calgary, AB T3E 1J8For SaleMLS ID #A2297431, Dave Nicholson, Broker, Re/Max House Of Real Estate. courtesy of Pillar9 System
- C$899,9004 bd4 ba1.8k sqft2526 S 3rd Ave NW, Calgary, AB T2N 0L3For SaleMLS ID #A2335898, Dale Green, Associate, Century 21 Masters. courtesy of Pillar9 System
- C$949,9003 bd3 ba1.7k sqft93 W Coach Ct SW, Calgary, AB T3H 4P7For SaleMLS ID #A2324190, Jonathan Popowich, Associate Broker, Exp Realty. courtesy of Pillar9 System
- C$849,9004 bd4 ba1.9k sqft124 S 25th Ave NE, Calgary, AB T2E 1X8For SaleMLS ID #A2319906, Alim Mohamed, Associate, Maxwell Polaris. courtesy of Pillar9 System
- C$924,9004 bd4 ba1.2k sqft7715 N 67th Ave NW, Calgary, AB T3B 4P2For SaleMLS ID #A2329430, Ian Porter, Associate, Cir Realty. courtesy of Pillar9 System
- C$899,9003 bd3 ba1.7k sqft3611 E Parkhill St SW, Calgary, AB T2S 2Z5For SaleMLS ID #A2331772, Matt Williams, Associate, Re/Max Realty Professionals. courtesy of Pillar9 System
- C$774,9004 bd4 ba1.6k sqft301 N 29th Ave NE, Calgary, AB T2E 2C4For SaleMLS ID #A2333299, Neil Lauzon, Associate, Exp Realty. courtesy of Pillar9 System
- C$789,9004 bd4 ba1.7k sqft1046 W Rundle Cres NE, Calgary, AB T2E 5M2For SaleMLS ID #A2329331, Sam Patel, Associate, Exp Realty. courtesy of Pillar9 System
- C$720,0003 bd3 ba1.2k sqft64 E Bridle Estates Pl SW, Calgary, AB T2Y 0E9For SaleMLS ID #A2337325, Willemina Montgomery, Broker, Renzo Real Estate Inc.. courtesy of Pillar9 System
- C$865,0003 bd3 ba1.6k sqft202 SE Tusslewood Ter NW, Calgary, AB T3L 2W5For SaleMLS ID #A2326354, Peter Skolaude, Associate, Cir Realty. courtesy of Pillar9 System
- C$685,0003 bd3 ba1.6k sqft4836 SW Bowness Rd NW, Calgary, AB T3B 0B7For SaleMLS ID #A2328791, Nick Profeta, Associate, Cir Realty. courtesy of Pillar9 System
- C$664,9004 bd4 ba1.6k sqft4 Citadel Mnr NW, Calgary, AB T3G 3Y3For SaleMLS ID #A2337493, Cam Sterns, Associate, Royal Lepage Benchmark. courtesy of Pillar9 System
- C$859,9003 bd3 ba1.2k sqft1941 W Mahogany Blvd SE, Calgary, AB T3M 1X6For SaleMLS ID #A2336811, Jessica De Bellis, Associate, Royal Lepage Solutions. courtesy of Pillar9 System
- C$809,9993 bd3 ba1.6k sqft8 W Bridle Estates Mnr SW, Calgary, AB T2Y 5A7For SaleMLS ID #A2319637, Cathy Pigeon, Associate, Coldwell Banker Mountain Central. courtesy of Pillar9 System
- C$750,0005 bd3 ba1.3k sqft7304 S Silver Springs Rd NW, Calgary, AB T3B 4E6For SaleMLS ID #A2318435, Kathy Thirsk, Associate, Re/Max First. courtesy of Pillar9 System
- C$699,9994 bd4 ba1.7k sqft6417 N 34th Ave NW, Calgary, AB T3B 1M9For SaleMLS ID #A2312997, Trish Devellano, Associate, Real Broker. courtesy of Pillar9 System
