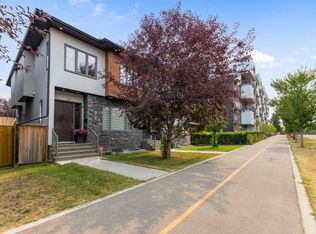
Welcome to this impeccably maintained, original-owner semi-detached home located in the heart of Rosscarrock, SW Calgary. Offering exceptional craftsmanship, modern comfort, and 2,592 sq. ft. of fully finished living space, this two-storey property is turn-key ready. MAIN LEVEL: Step inside to seamless hardwood flooring, elegant crown molding, and a bright formal living room. The open-concept main layout transitions into a chef-inspired kitchen featuring granite countertops, a central island with a breakfast bar, a pantry, and stainless-steel appliances. Adjacent to the dining space, the cozy great room centers around a stunning stone-faced gas fireplace. UPPER LEVEL: The upper level boasts three spacious bedrooms, including a primary suite featuring a 4-piece ensuite with a cozy fireplace, soaker tub, dual vanity, and private water closet. A convenient top-floor laundry room and an additional full bathroom complete this level. BASEMENT & OUTDOOR SPACE: The fully finished basement expands your living area with a large recreation room, a 4th bedroom, and a full 4-piece bathroom. Outside, relax on your private west facing deck overlooking a generous 3,111 sq. ft. lot. LOCATION & UPGRADES: Enjoy peace of mind with a newly replaced roof and garage door on the double detached garage. Unbeatable location—walk to the LRT station and public library, with swift access to downtown Calgary, nearby top-rated schools, the Arts Academy, large playgrounds and athletic fields.
For sale
C$824,500
1133 E 39th St SW, Calgary, AB T3C 1V3
4beds
1,864sqft
Semi Detached (Half Duplex)
Built in 2010
-- sqft lot
$-- Zestimate®
C$442/sqft
C$-- HOA
What's special
Seamless hardwood flooringElegant crown moldingOpen-concept main layoutChef-inspired kitchenGranite countertopsStainless-steel appliancesCozy great room
- 4 days
- 14
- 3
Zillow last checked:
Listing updated:
Listed by:
Ray Riley, Associate,
Re/Max First
Source: courtesy of Pillar9 System,MLS®#: A2348434 Originating MLS®#: Calgary
Originating MLS®#: CalgaryFacts & features
Interior
Bedrooms & bathrooms
- Bedrooms: 4
- Bathrooms: 4
- Full bathrooms: 3
- 1/2 bathrooms: 1
Other
- Level: Second
- Dimensions: 11`0" x 16`2"
Bedroom
- Level: Second
- Dimensions: 9`6" x 10`9"
Bedroom
- Level: Second
- Dimensions: 10`4" x 10`9"
Bedroom
- Level: Basement
- Dimensions: 19`1" x 12`0"
Other
- Level: Main
- Dimensions: 6`9" x 4`11"
Other
- Level: Second
- Dimensions: 8`10" x 4`11"
Other
- Level: Basement
- Dimensions: 6`2" x 8`0"
Other
- Level: Second
- Dimensions: 9`6" x 18`2"
Dining room
- Level: Main
- Dimensions: 7`6" x 14`2"
Family room
- Level: Main
- Dimensions: 12`8" x 14`2"
Foyer
- Level: Main
- Dimensions: 8`6" x 6`10"
Other
- Level: Basement
- Dimensions: 5`5" x 6`11"
Game room
- Level: Basement
- Dimensions: 19`2" x 16`4"
Kitchen
- Level: Main
- Dimensions: 16`6" x 17`7"
Laundry
- Level: Second
- Dimensions: 6`5" x 5`4"
Living room
- Level: Main
- Dimensions: 11`1" x 12`0"
Heating
- Fireplace(s), Forced Air, Natural Gas
Cooling
- None
Appliances
- Included: Dishwasher, Electric Stove, Microwave Hood Fan, Refrigerator, Washer/Dryer
- Laundry: Laundry Room, Upper Level
Features
- Breakfast Bar, Crown Molding, Double Vanity, Granite Counters, Kitchen Island, Pantry
- Flooring: Carpet, Ceramic Tile, Hardwood
- Doors: French Doors
- Windows: Window Coverings
- Basement: Full
- Number of fireplaces: 2
- Fireplace features: Bath, Brick Facing, Gas, Great Room, Three-Sided
- Common walls with other units/homes: 1 Common Wall
Interior area
- Total interior livable area: 1,864 sqft
- Finished area above ground: 1,864
- Finished area below ground: 871
Video & virtual tour
Property
Parking
- Total spaces: 2
- Parking features: Double Garage Detached
- Garage spaces: 2
Features
- Levels: Two,2 Storey
- Stories: 1
- Patio & porch: Deck
- Exterior features: Other
- Fencing: Fenced
- Frontage length: 7.65M 25`1"
Lot
- Size: 3,049 Square Feet
- Features: Back Lane, Rectangular Lot
Details
- Parcel number: 112289870
- Zoning: R-CG
Construction
Type & style
- Home type: MultiFamily
- Property subtype: Semi Detached (Half Duplex)
- Attached to another structure: Yes
Materials
- Brick, Stucco, Wood Frame
- Foundation: Concrete Perimeter
- Roof: Asphalt Shingle
Condition
- New construction: No
- Year built: 2010
Community & HOA
Community
- Features: Park, Playground
- Subdivision: Rosscarrock
HOA
- Has HOA: No
Location
- Region: Calgary
Financial & listing details
- Price per square foot: C$442/sqft
- Date on market: 9/29/2026
- Inclusions: None
Price history
Price history is unavailable.
Public tax history
Tax history is unavailable.
Climate risks
Neighborhood: Rosscarrock
Nearby schools
GreatSchools rating
No schools nearby
We couldn't find any schools near this home.
Similar homes
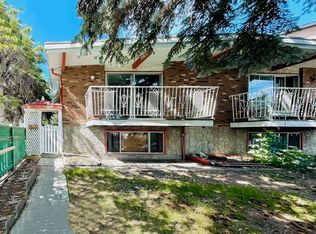

- C$839,0004 bd4 ba1.8k sqft1443 E 40th St SW, Calgary, AB T3C 1W8For Sale
 MLS ID #A2341515, Cindy Skrukwa, Associate, Real Estate Professionals Inc.. courtesy of Pillar9 System
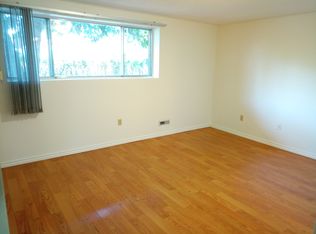
 - C$824,9994 bd4 ba1.9k sqft2020 W 37th St SW, Calgary, AB T3E 3A6For Sale
 MLS ID #A2345578, Harsh Uppal, Associate, Creekside Realty. courtesy of Pillar9 System
 - C$929,9004 bd4 ba1.8k sqft2050 S 47th Ave SW, Calgary, AB T2T 2S6For Sale
 MLS ID #A2349661, Gordon Ross, Associate, Re/Max First. courtesy of Pillar9 System
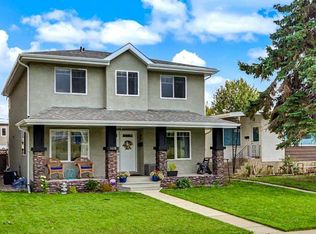
 - C$749,9003 bd4 ba2.2k sqft1918 W 36th St SW, Calgary, AB T3E 2Y9For Sale
 MLS ID #A2334019, Guy Cooley, Associate, Re/Max First. courtesy of Pillar9 System
