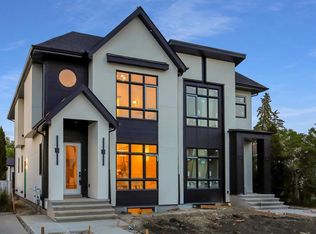
Welcome to this beautifully finished semi-attached home offering over 2,800 sq. ft. of professionally developed living space, including a fully legal 2-bedroom basement suite with its own separate entrance. Thoughtfully designed with 5 bedrooms and 3.5 bathrooms, the property offers exceptional flexibility for extended family, guests, or income potential. The main level features 10 ft ceilings, wide-plank engineered oak flooring, extensive custom cabinetry, refined wall paneling, built-in speakers, and custom LED accent lighting that creates a warm, elevated interior. Large south-facing windows bring in excellent natural light, enhancing the open and airy feel throughout. The kitchen is both stylish and highly functional, offering loads of storage space, JennAir appliances, and an expansive central island ideal for everyday living and entertaining. The family room connects seamlessly to the kitchen and is centred around a striking tile-clad gas fireplace. A dedicated main floor office with custom built-ins provides an ideal work-from-home space, while the rear mudroom offers additional cabinetry and built-in storage for everyday functionality. Upstairs, you’ll find three generously sized bedrooms, including a spacious primary retreat with vaulted ceilings and a well-appointed ensuite featuring heated floors and an oversized steam shower. A versatile loft adds valuable additional living space and works well as a media room, study area, or lounge. Upper-floor laundry and a full bathroom complete this level. Built with comfort and efficiency in mind, the home includes triple-pane windows, an instant on-demand water heater, and quality construction details designed for improved performance and year-round comfort. The lower level contains a fully self-contained legal 2-bedroom suite with a full kitchen, full bathroom, private laundry, and separate entrance. This is a rare opportunity to own a meticulously finished property that blends thoughtful design, everyday functionality, and valuable income potential in one exceptional package.
New construction
C$1,049,000
4537 NE 21st Ave NW, Calgary, AB T3B 0W1
5beds
1,982sqft
Semi Detached (Half Duplex)
Built in 2026
-- sqft lot
$-- Zestimate®
C$529/sqft
C$-- HOA
What's special
Professionally developed living spaceWide-plank engineered oak flooringExtensive custom cabinetryRefined wall panelingBuilt-in speakersLoads of storage spaceJennair appliances
- 38 days |
- 33 |
- 2 |
Zillow last checked:
Listing updated:
Listed by:
Robin Clegg, Associate,
Real Broker
Source: courtesy of Pillar9 System,MLS®#: A2320014 Originating MLS®#: Calgary
Originating MLS®#: CalgaryFacts & features
Interior
Bedrooms & bathrooms
- Bedrooms: 5
- Bathrooms: 4
- Full bathrooms: 3
- 1/2 bathrooms: 1
Bedroom
- Level: Second
- Dimensions: 11`5" x 9`10"
Bedroom
- Level: Second
- Dimensions: 9`11" x 9`10"
Other
- Level: Second
- Dimensions: 12`8" x 16`1"
Bedroom
- Level: Basement
- Dimensions: 10`4" x 10`4"
Bedroom
- Level: Basement
- Dimensions: 11`6" x 10`9"
Other
- Level: Main
- Dimensions: 5`5" x 4`11"
Other
- Level: Second
- Dimensions: 8`5" x 4`11"
Other
- Level: Basement
- Dimensions: 5`6" x 10`4"
Other
- Level: Second
- Dimensions: 8`10" x 17`6"
Dining room
- Level: Main
- Dimensions: 13`5" x 14`9"
Family room
- Level: Second
- Dimensions: 15`11" x 10`1"
Foyer
- Level: Main
- Dimensions: 6`5" x 7`2"
Other
- Level: Basement
- Dimensions: 6`8" x 10`9"
Game room
- Level: Basement
- Dimensions: 15`1" x 10`4"
Kitchen
- Level: Main
- Dimensions: 15`6" x 14`3"
Kitchen
- Level: Basement
- Dimensions: 15`1" x 9`8"
Laundry
- Level: Second
- Dimensions: 6`11" x 5`11"
Living room
- Level: Main
- Dimensions: 13`10" x 14`6"
Mud room
- Level: Main
- Dimensions: 7`7" x 7`5"
Office
- Level: Main
- Dimensions: 6`5" x 5`6"
Heating
- Forced Air, Natural Gas
Cooling
- None
Appliances
- Included: Bar Fridge, Dishwasher, Dryer, Gas Range, Refrigerator, Washer
- Laundry: Upper Level
Features
- Built-in Features, Chandelier, Closet Organizers, Double Vanity, Kitchen Island, Quartz Counters, Soaking Tub, Storage, Vaulted Ceiling(s), Walk-In Closet(s)
- Flooring: Hardwood
- Windows: Vinyl Windows
- Basement: Full
- Number of fireplaces: 1
- Fireplace features: Gas, Living Room
- Common walls with other units/homes: 1 Common Wall
Interior area
- Total interior livable area: 1,982 sqft
- Finished area above ground: 1,982
- Finished area below ground: 861
Video & virtual tour
Property
Parking
- Total spaces: 2
- Parking features: Double Garage Detached
- Garage spaces: 2
Features
- Levels: Two,2 Storey
- Stories: 1
- Patio & porch: Patio
- Exterior features: Private Entrance, Private Yard
- Fencing: Fenced
- Frontage length: 7.62M 25`0"
Lot
- Size: 3,049 Square Feet
- Features: Back Lane, Rectangular Lot
Details
- Zoning: R-CG
Construction
Type & style
- Home type: MultiFamily
- Property subtype: Semi Detached (Half Duplex)
- Attached to another structure: Yes
Materials
- Stucco, Wood Frame
- Foundation: Concrete Perimeter
- Roof: Asphalt Shingle
Condition
- New construction: Yes
- Year built: 2026
Community & HOA
Community
- Features: Park, Playground, Sidewalks, Street Lights
- Subdivision: Montgomery
HOA
- Has HOA: No
Location
- Region: Calgary
Financial & listing details
- Price per square foot: C$529/sqft
- Date on market: 6/13/2026
- Inclusions: n/a
Robin Clegg, Associate
Robin Clegg, Associate
(855) 623-6900
By pressing Contact Agent, you agree that the real estate professional identified above may call/text you about your search, which may involve use of automated means and pre-recorded/artificial voices. You don't need to consent as a condition of buying any property, goods, or services. Message/data rates may apply. You also agree to our Terms of Use. Zillow does not endorse any real estate professionals. We may share information about your recent and future site activity with your agent to help them understand what you're looking for in a home.
Price history
Price history is unavailable.
Public tax history
Tax history is unavailable.
Climate risks
Neighborhood: Montgomery
Nearby schools
GreatSchools rating
No schools nearby
We couldn't find any schools near this home.
- C$3,199,900-- bd-- ba5.4k sqft2110 44th St NW, Calgary, AB T3B6M7New Construction
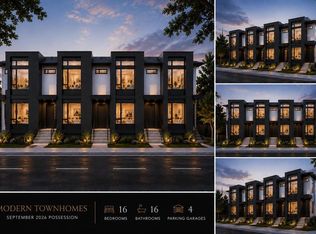
- C$1,200,0006 bd5 ba2.7k sqft2119 E Mackay Rd NW, Calgary, AB T3B1C9New Construction

- C$549,0003 bd4 ba1.2k sqft4519 NE Bowness Rd NW #2, Calgary, AB T3B0A9For Sale
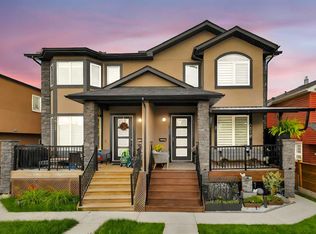
- C$410,0002 bd2 ba1k sqft1899 E 45th St NW #313, Calgary, AB T3B4S3For Sale

- C$314,0002 bd1 ba953 sqft1899 NE 45th St NW #306, Calgary, AB T3B4S3For Sale
- C$350,0003 bd2 ba1.3k sqft1899 SE 45th St NW #207, Calgary, AB T3B4S3For Sale
- C$929,9004 bd4 ba1.9k sqft4405 N 20th Ave NW, Calgary, AB T3B0T5For Sale
- C$--2 bd1 ba824 sqft1899 45th St NW #311, Calgary, AB T3B4S3Off Market
Similar homes
- C$999,8004 bd4 ba1.9k sqft2635 E 34th St SW, Calgary, AB T3E 2W6For Sale
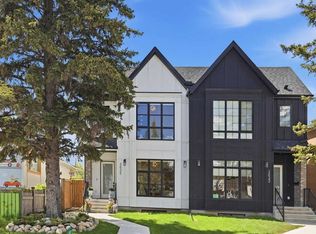 MLS ID #A2323743, Rebecca Chamberlain, Associate, Real Broker. courtesy of Pillar9 System
 - C$899,9994 bd4 ba1.9k sqft5230 SW 21st Ave NW, Calgary, AB T3B 0W1New Construction
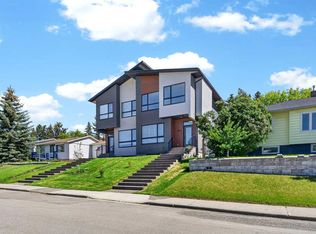 MLS ID #A2320550, Josh Blais, Broker, Revere. courtesy of Pillar9 System
 - C$899,0005 bd4 ba2k sqft6428 S 33rd Ave NW, Calgary, AB T3B 1L1New Construction
 MLS ID #A2329972, Karan Liddar, Associate, Real Estate Professionals Inc.. courtesy of Pillar9 System
 - C$1,200,0006 bd5 ba2.7k sqft2119 E Mackay Rd NW, Calgary, AB T3B 1C9New ConstructionMLS ID #A2305142, Lisa Johnson, Associate, Re/Max House Of Real Estate. courtesy of Pillar9 System
- C$1,075,0003 bd4 ba2.5k sqft1711 E 27th St SW, Calgary, AB T3C 1L6For SaleMLS ID #A2327047, Sam Corea, Associate, Re/Max House Of Real Estate. courtesy of Pillar9 System
- C$899,9004 bd4 ba1.8k sqft5239 NE 22nd Ave NW, Calgary, AB T3B 0Z1New ConstructionMLS ID #A2312525, Jessica Chan, Broker, Jessica Chan Real Estate & Management Inc.. courtesy of Pillar9 System
- C$949,9005 bd4 ba2k sqft4606 W 82nd St NW, Calgary, AB T3B 2P8For SaleMLS ID #A2323920, Adam Tremere, Associate, Charles. courtesy of Pillar9 System
- C$1,118,8885 bd4 ba2k sqft2421 N 25th Ave NW, Calgary, AB T2M 2C6New ConstructionMLS ID #A2293805, Lisa Johnson, Associate, Re/Max House Of Real Estate. courtesy of Pillar9 System
- C$1,079,0005 bd4 ba1.9k sqft1425 E 44th St SW, Calgary, AB T3C 2A7New ConstructionMLS ID #A2291538, Ammoree Amankwah, Associate, The Real Estate District. courtesy of Pillar9 System
- C$985,0005 bd4 ba1.9k sqft3536 W 43rd St SW, Calgary, AB T3E 3P5New ConstructionMLS ID #A2325301, Lisa Johnson, Associate, Re/Max House Of Real Estate. courtesy of Pillar9 System
- C$1,045,0004 bd4 ba2k sqft1424 W 27th St SW, Calgary, AB T3C 1L3For SaleMLS ID #A2310207, David Pellettier, Associate, Re/Max First. courtesy of Pillar9 System
- C$1,049,9005 bd4 ba1.9k sqft2437 N 52nd Ave SW, Calgary, AB T3E 1K4New ConstructionMLS ID #A2320182, Gurpreet Ghuttora, Associate, Real Broker. courtesy of Pillar9 System
- C$995,0004 bd4 ba1.8k sqft3106 S 15th Ave SW, Calgary, AB T3C 0Y6New ConstructionMLS ID #A2326720, Chris Richter, Associate, Re/Max House Of Real Estate. courtesy of Pillar9 System
- C$949,9005 bd4 ba1.9k sqft3538 W 43rd St SW, Calgary, AB T3E 3P6New ConstructionMLS ID #A2325307, Lisa Johnson, Associate, Re/Max House Of Real Estate. courtesy of Pillar9 System
- C$949,8004 bd4 ba1.8k sqft1329 N Regal Cres NE, Calgary, AB T2E 5H4For SaleMLS ID #A2325410, Steve Hunter, Associate, The Home Hunters Real Estate Group Ltd.. courtesy of Pillar9 System
- C$1,199,9005 bd4 ba1.9k sqft510 S 29th Ave NW, Calgary, AB T2M 2M1New ConstructionMLS ID #A2330368, Tony Irshad, Associate, Century 21 Bravo Realty. courtesy of Pillar9 System
- C$1,145,0005 bd4 ba2k sqft1429 E 26a St SW, Calgary, AB T3C 1K8New ConstructionMLS ID #A2315166, Jonida Halili, Associate, Exp Realty. courtesy of Pillar9 System
- C$999,0005 bd4 ba1.9k sqft912 S 15th Ave NE, Calgary, AB T2E 1J1For SaleMLS ID #A2324531, Snow Qu, Associate, Trustpro Realty. courtesy of Pillar9 System
- C$949,9005 bd4 ba1.8k sqft4724 SW Nordegg Cres NW, Calgary, AB T2K 2M5New ConstructionMLS ID #A2320812, Jing Wen Ni, Associate, Homecare Realty Ltd.. courtesy of Pillar9 System
- C$1,099,9004 bd4 ba2k sqft1932 W 27th St SW, Calgary, AB T3E 2E5For SaleMLS ID #A2286262, Julio Florez, Associate Broker, Royal Lepage Benchmark. courtesy of Pillar9 System
