This luxury semi-detached infill combines refined design, thoughtful layout, and strong income potential with a fully legal 2-bedroom basement suite (city approved), making it well-suited for both end users and investors in today’s market. The main floor is designed to feel open and elevated, featuring 10-ft ceilings that enhance natural light flow and create a more spacious, airy environment compared to standard builds. A bright front dining area is framed by large windows, offering a welcoming space for both daily living and entertaining. At the center of the home, the chef-inspired kitchen showcases natural stone countertops, full-height custom cabinetry, a waterfall island with oak accents, LED feature lighting, and a premium appliance package—delivering both durability and a high-end finish. The adjacent living room is anchored by a floor-to-ceiling tiled gas fireplace with custom built-ins, creating a warm yet modern focal point. A dedicated main floor office provides flexibility for working from home, while the rear mudroom with built-in storage offers practical access to the backyard and garage. Upstairs continues with 9-ft ceilings, maintaining a consistent sense of space throughout. A versatile bonus room at the top of the stairs functions well as a secondary lounge, media area, or workspace. The primary suite is elevated by a vaulted ceiling, adding volume and a more luxurious feel to the retreat. The ensuite is thoughtfully designed with a double vanity, soaker tub, glass-enclosed shower, and in-floor heating, delivering everyday comfort during Calgary’s colder seasons. Two additional well-sized bedrooms, a full bathroom, and a conveniently located upper laundry room complete the level. The basement is built with 9-ft ceilings and features a fully finished legal 2-bedroom suite with a separate entrance. Designed to maximize livability, the suite includes a bright open living area, a modern kitchen, and a full bathroom, offering an excellent opportunity for rental income or multi-generational living without compromising comfort. Located in the established inner-city community of Renfrew, this home offers quick access to downtown (approximately 5 minutes) and is within close proximity to the amenities of Bridgeland, including popular cafes, restaurants, and local shops. With convenient connections to Edmonton Trail, 16 Avenue, and Deerfoot Trail, commuting and daily travel are efficient and accessible.
For sale
C$999,000
912 S 15th Ave NE, Calgary, AB T2E 1J1
5beds
1,987sqft
Semi Detached (Half Duplex)
Built in 2025
-- sqft lot
$-- Zestimate®
C$503/sqft
C$-- HOA
What's special
Enhance natural light flowBright front dining areaLarge windowsChef-inspired kitchenNatural stone countertopsFull-height custom cabinetryLed feature lighting
- 17 days |
- 25 |
- 2 |
Zillow last checked:
Listing updated:
Listed by:
Snow Qu, Associate,
Trustpro Realty,
Yang Shi, Broker,
Trustpro Realty
Source: courtesy of Pillar9 System,MLS®#: A2324531 Originating MLS®#: Calgary
Originating MLS®#: CalgaryFacts & features
Interior
Bedrooms & bathrooms
- Bedrooms: 5
- Bathrooms: 4
- Full bathrooms: 3
- 1/2 bathrooms: 1
Bedroom
- Level: Second
- Dimensions: 11`9" x 10`7"
Bedroom
- Level: Second
- Dimensions: 10`0" x 14`3"
Other
- Level: Second
- Dimensions: 13`5" x 17`4"
Bedroom
- Level: Basement
- Dimensions: 12`6" x 9`11"
Bedroom
- Level: Basement
- Dimensions: 12`10" x 9`11"
Other
- Level: Main
- Dimensions: 5`0" x 4`11"
Other
- Level: Second
- Dimensions: 9`3" x 4`11"
Other
- Level: Basement
- Dimensions: 5`11" x 9`11"
Other
- Level: Second
- Dimensions: 8`10" x 17`4"
Dining room
- Level: Main
- Dimensions: 12`10" x 10`10"
Family room
- Level: Second
- Dimensions: 16`1" x 9`3"
Other
- Level: Basement
- Dimensions: 5`9" x 9`11"
Game room
- Level: Basement
- Dimensions: 15`1" x 10`8"
Kitchen
- Level: Main
- Dimensions: 15`9" x 19`10"
Kitchen
- Level: Basement
- Dimensions: 15`1" x 11`2"
Living room
- Level: Main
- Dimensions: 15`1" x 13`5"
Office
- Level: Main
- Dimensions: 6`2" x 4`11"
Walk in closet
- Level: Second
- Dimensions: 9`4" x 6`0"
Heating
- Central, Radiant Floor
Cooling
- None
Appliances
- Included: Built-In Gas Range, Built-In Oven, Built-In Range, Washer/Dryer
- Laundry: Laundry Room
Features
- Bookcases, Closet Organizers, High Ceilings, Kitchen Island, No Animal Home, No Smoking Home, Open Floorplan, Stone Counters, Storage
- Flooring: Carpet, Ceramic Tile
- Windows: Window Coverings
- Basement: Full
- Number of fireplaces: 1
- Fireplace features: Gas
- Common walls with other units/homes: 1 Common Wall
Interior area
- Total interior livable area: 1,987 sqft
Video & virtual tour
Property
Parking
- Total spaces: 3
- Parking features: Double Garage Detached, Private Electric Vehicle Charging Station(s)
- Garage spaces: 2
Features
- Levels: Two,2 Storey
- Stories: 1
- Patio & porch: Deck
- Exterior features: Garden
- Fencing: Fenced
- Frontage length: 7.62M 25`0"
Lot
- Size: 3,049 Square Feet
- Features: Other
Details
- Zoning: R-CG
Construction
Type & style
- Home type: MultiFamily
- Property subtype: Semi Detached (Half Duplex)
- Attached to another structure: Yes
Materials
- Brick, Shingle Siding, Wood Siding
- Foundation: Concrete Perimeter
- Roof: Asphalt Shingle
Condition
- New construction: No
- Year built: 2025
Community & HOA
Community
- Features: Golf, Other, Park, Playground, Sidewalks, Street Lights
- Subdivision: Renfrew
HOA
- Has HOA: No
Location
- Region: Calgary
Financial & listing details
- Price per square foot: C$503/sqft
- Date on market: 6/30/2026
- Date available: 08/14/2026
- Inclusions: N/A
Snow Qu, Associate
Snow Qu, Associate
(587) 897-5257
By pressing Contact Agent, you agree that the real estate professional identified above may call/text you about your search, which may involve use of automated means and pre-recorded/artificial voices. You don't need to consent as a condition of buying any property, goods, or services. Message/data rates may apply. You also agree to our Terms of Use. Zillow does not endorse any real estate professionals. We may share information about your recent and future site activity with your agent to help them understand what you're looking for in a home.
Price history
Price history is unavailable.
Public tax history
Tax history is unavailable.
Climate risks
Neighborhood: Renfrew
Nearby schools
GreatSchools rating
No schools nearby
We couldn't find any schools near this home.
- C$--3 bd2 ba-- sqft963 15th Ave NE, Calgary, AB T2E1J2Off Market
- C$1,199,0005 bd5 ba2.3k sqft1119 NE Regal Cres NE, Calgary, AB T2E5H2New Construction
- C$--3 bd2 ba1.7k sqft4 Marlowe Pl NE #1A, Calgary, AB T2E5P8Off Market
- C$1,150,0004 bd4 ba2.4k sqft1125 E Russet Rd NE, Calgary, AB T2E5L4For Sale

- C$959,9004 bd4 ba1.9k sqft1141 N Renfrew Dr NE, Calgary, AB T2E5H9For Sale
- C$--4 bd4 ba-- sqft1113 Russet Rd NE, Calgary, AB T2E5L4Off Market
- C$1,175,0006 bd5 ba2.1k sqft39A E Moncton Rd NE, Calgary, AB T2E5P9New Construction
- C$1,199,9994 bd4 ba2k sqft1116 SW Radnor Ave NE, Calgary, AB T2E5H6New Construction
Similar homes
- C$959,9004 bd4 ba1.9k sqft1141 N Renfrew Dr NE, Calgary, AB T2E 5H9For Sale
 MLS ID #A2313976, Matt Halladay, Associate, Real Estate Professionals Inc.. courtesy of Pillar9 System
 - C$999,9004 bd4 ba2k sqft1417 E 41st St SW, Calgary, AB T3C 1X7New Construction
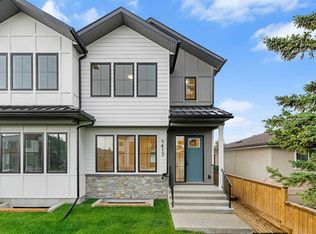 MLS ID #A2330109, Ashley Doull, Associate, Cir Realty. courtesy of Pillar9 System
 - C$878,0004 bd4 ba1.5k sqft935 E Regal Cres NE, Calgary, AB T2E 5G8For Sale
 MLS ID #A2323506, Merli Rojas, Associate, Re/Max House Of Real Estate. courtesy of Pillar9 System
 - C$995,0004 bd4 ba1.8k sqft3106 S 15th Ave SW, Calgary, AB T3C 0Y6New Construction
 MLS ID #A2326720, Chris Richter, Associate, Re/Max House Of Real Estate. courtesy of Pillar9 System
 - C$900,0004 bd4 ba2.3k sqft701 E 13a St NE, Calgary, AB T2E 4S4For SaleMLS ID #A2293312, Justin Havre, Associate, Exp Realty. courtesy of Pillar9 System
- C$985,0005 bd4 ba1.9k sqft3536 W 43rd St SW, Calgary, AB T3E 3P5New ConstructionMLS ID #A2325301, Lisa Johnson, Associate, Re/Max House Of Real Estate. courtesy of Pillar9 System
- C$924,9004 bd4 ba1.9k sqft619 E 36th St SW, Calgary, AB T3C 1R1For SaleMLS ID #A2323106, Dave Mcnear, Associate, Re/Max Realty Professionals. courtesy of Pillar9 System
- C$879,0004 bd4 ba2k sqft2430 S 28th Ave SW, Calgary, AB T2T 1K9For SaleMLS ID #A2327454, Erin Dupont, Associate, Real Broker. courtesy of Pillar9 System
- C$1,075,0003 bd4 ba2.5k sqft1711 E 27th St SW, Calgary, AB T3C 1L6For SaleMLS ID #A2327047, Sam Corea, Associate, Re/Max House Of Real Estate. courtesy of Pillar9 System
- C$1,049,9004 bd4 ba2.4k sqft1413 E 27th St SW, Calgary, AB T3C 1L6New ConstructionMLS ID #A2323733, Phil Lepage, Associate, Re/Max Realty Professionals. courtesy of Pillar9 System
- C$949,9005 bd4 ba2k sqft4606 W 82nd St NW, Calgary, AB T3B 2P8For SaleMLS ID #A2323920, Adam Tremere, Associate, Charles. courtesy of Pillar9 System
- C$949,9005 bd4 ba1.8k sqft4724 SW Nordegg Cres NW, Calgary, AB T2K 2M5New ConstructionMLS ID #A2320812, Jing Wen Ni, Associate, Homecare Realty Ltd.. courtesy of Pillar9 System
- C$949,9005 bd4 ba1.9k sqft3538 W 43rd St SW, Calgary, AB T3E 3P6New ConstructionMLS ID #A2325307, Lisa Johnson, Associate, Re/Max House Of Real Estate. courtesy of Pillar9 System
- C$1,049,0005 bd4 ba1.9k sqft4537 NE 21st Ave NW, Calgary, AB T3B 0W1New ConstructionMLS ID #A2320014, Robin Clegg, Associate, Real Broker. courtesy of Pillar9 System
- C$1,045,0004 bd4 ba2k sqft1424 W 27th St SW, Calgary, AB T3C 1L3For SaleMLS ID #A2310207, David Pellettier, Associate, Re/Max First. courtesy of Pillar9 System
- C$1,079,0004 bd4 ba2k sqft90 E Hartford Rd NW, Calgary, AB T2K 2A4New ConstructionMLS ID #A2326267, Angela Lai, Associate, Homecare Realty Ltd.. courtesy of Pillar9 System
- C$1,149,9004 bd4 ba1.9k sqft605 N 29th Ave NW, Calgary, AB T2M 2M1New ConstructionMLS ID #A2318011, Happe Dhillon, Associate, Re/Max Crown. courtesy of Pillar9 System
- C$1,145,0005 bd4 ba2k sqft1429 E 26a St SW, Calgary, AB T3C 1K8New ConstructionMLS ID #A2315166, Jonida Halili, Associate, Exp Realty. courtesy of Pillar9 System
- C$949,0005 bd4 ba1.9k sqft2810 W 38th St SW, Calgary, AB T3E 3G4New ConstructionMLS ID #A2300128, Robin Clegg, Associate, Real Broker. courtesy of Pillar9 System
- C$1,290,0004 bd4 ba1.7k sqft1108 W 6th St NE, Calgary, AB T2E 3Y8New ConstructionMLS ID #A2321597, Dusko Sremac, Associate, Real Broker. courtesy of Pillar9 System
