A standout feature of this property is the fully developed lower-level illegal suite, offering exceptional flexibility, functionality, and long-term value. With its own private side entrance, full kitchen, spacious bedroom with a walk-in closet, full bathroom, in-suite laundry, large windows, and high ceilings, this level is thoughtfully designed to function as a comfortable and independent living space. Ideal for extended family, guests, live-in support, or buyers seeking additional flexibility and future potential, this valuable feature significantly expands the home’s functionality and sets it apart in Calgary’s inner-city market. Located on a quiet, tree-lined street in highly sought-after Renfrew, this beautifully maintained and freshly painted home offers over 2,260 sq. ft. of thoughtfully designed living space packed with standout features rarely found in Calgary’s inner-city market. From the impressive chef-inspired kitchen featuring quartz countertops, full-height cabinetry, a gas stove, double ovens, and an oversized island, to the stunning primary retreat complete with a spa-inspired ensuite featuring heated floors, a jetted soaker tub, dual vanities, a separate glass shower, and a beautiful skylight overhead, this home blends luxury with everyday functionality. Multiple skylights fill the upper level with exceptional natural light, while central air conditioning and a fully insulated and heated double detached garage provide outstanding year-round comfort. Built in 2016, this home combines quality construction, modern finishes, and a layout that adapts effortlessly to a variety of lifestyles. The main floor is bright and inviting, featuring large windows, Hunter Douglas window coverings throughout, hardwood flooring, and an open-concept design that makes everyday living and entertaining feel seamless. The kitchen serves as the heart of the home, balancing functionality with style through premium finishes and thoughtful design, while the living room fireplace adds warmth and character. A practical mudroom and stylish two-piece bathroom complete the main floor. Upstairs, the primary suite has vaulted ceilings, a generous walk-in closet, and a spa-inspired ensuite illuminated by a beautiful skylight. Designed for year-round comfort, the ensuite features in-floor heating, dual vanities, a jetted soaker tub, and a separate glass shower. Two additional bedrooms with ample closet space, a full bathroom, convenient upper-floor laundry, and an additional skylight above the staircase further enhance the bright and airy feel of this thoughtfully designed level. Additional features include excellent storage throughout and a landscaped yard thoughtfully designed for low-maintenance enjoyment while providing a private outdoor retreat ideal for relaxing or entertaining. Mature landscaping and fencing enhance the sense of privacy, completing the exceptional functionality and appeal of this inner-city property.
For sale
C$878,000
935 E Regal Cres NE, Calgary, AB T2E 5G8
4beds
1,567sqft
Semi Detached (Half Duplex)
Built in 2016
-- sqft lot
$-- Zestimate®
C$560/sqft
C$-- HOA
What's special
Quiet tree-lined streetImpressive chef-inspired kitchenQuartz countertopsFull-height cabinetryGas stoveDouble ovensOversized island
- 18 days |
- 25 |
- 4 |
Zillow last checked:
Listing updated:
Listed by:
Merli Rojas, Associate,
Re/Max House Of Real Estate
Source: courtesy of Pillar9 System,MLS®#: A2323506 Originating MLS®#: Calgary
Originating MLS®#: CalgaryFacts & features
Interior
Bedrooms & bathrooms
- Bedrooms: 4
- Bathrooms: 4
- Full bathrooms: 3
- 1/2 bathrooms: 1
Other
- Level: Second
- Dimensions: 12`9" x 133`0"
Bedroom
- Level: Second
- Dimensions: 9`11" x 9`1"
Bedroom
- Level: Second
- Dimensions: 9`8" x 9`5"
Bedroom
- Level: Basement
- Dimensions: 10`4" x 12`1"
Other
- Level: Main
- Dimensions: 5`1" x 5`8"
Other
- Level: Second
- Dimensions: 5`2" x 9`1"
Other
- Level: Basement
- Dimensions: 5`0" x 8`3"
Other
- Level: Second
- Dimensions: 9`3" x 9`10"
Other
- Level: Main
- Dimensions: 7`9" x 5`7"
Dining room
- Level: Main
- Dimensions: 10`10" x 12`11"
Other
- Level: Main
- Dimensions: 5`5" x 6`1"
Flex space
- Level: Basement
- Dimensions: 13`9" x 13`0"
Other
- Level: Basement
- Dimensions: 6`6" x 8`4"
Kitchen
- Level: Basement
- Dimensions: 12`4" x 5`4"
Other
- Level: Main
- Dimensions: 16`6" x 12`10"
Laundry
- Level: Second
- Dimensions: 5`2" x 3`2"
Laundry
- Level: Basement
- Dimensions: 2`3" x 3`0"
Living room
- Level: Main
- Dimensions: 16`0" x 12`11"
Mud room
- Level: Main
- Dimensions: 7`5" x 5`8"
Storage
- Level: Basement
- Dimensions: 3`8" x 5`2"
Walk in closet
- Level: Second
- Dimensions: 7`9" x 5`9"
Walk in closet
- Level: Second
- Dimensions: 5`4" x 4`2"
Walk in closet
- Level: Basement
- Dimensions: 7`2" x 5`8"
Heating
- Combination, Radiant Floor, Fireplace(s), Forced Air, Natural Gas, See Remarks
Cooling
- Central Air
Appliances
- Included: Dishwasher, Double Oven, Electric Stove, Garage Control(s), Gas Cooktop, Microwave, Microwave Hood Fan, Refrigerator, See Remarks, Washer/Dryer, Washer/Dryer Stacked
- Laundry: In Basement, Laundry Room, Multiple Locations, Upper Level
Features
- Built-in Features, Chandelier, Double Vanity, High Ceilings, Kitchen Island, Low Flow Plumbing Fixtures, No Smoking Home, Open Floorplan, Quartz Counters, Recessed Lighting, See Remarks, Separate Entrance, Vaulted Ceiling(s), Walk-In Closet(s)
- Flooring: Carpet, Ceramic Tile, Hardwood
- Windows: Skylight(s), Window Coverings
- Basement: Full
- Number of fireplaces: 1
- Fireplace features: Gas, Living Room, Mantle, Tile
- Common walls with other units/homes: 1 Common Wall
Interior area
- Total interior livable area: 1,567 sqft
- Finished area above ground: 759
- Finished area below ground: 649
Property
Parking
- Total spaces: 2
- Parking features: 220 Volt Wiring, Double Garage Detached, Enclosed, Garage Door Opener, Heated Garage, Insulated
- Garage spaces: 2
- Has uncovered spaces: Yes
Features
- Levels: Two,2 Storey
- Stories: 1
- Patio & porch: Patio, See Remarks
- Exterior features: Private Yard
- Has spa: Yes
- Spa features: Bath
- Fencing: Fenced
- Frontage length: 2.33M 7`8"
Lot
- Size: 2,613 Square Feet
- Features: Back Lane, City Lot, Front Yard, Rectangular Lot
Details
- Parcel number: 112411430
- Zoning: R-CG
Construction
Type & style
- Home type: MultiFamily
- Property subtype: Semi Detached (Half Duplex)
- Attached to another structure: Yes
Materials
- Stone, Stucco, Wood Frame
- Foundation: Concrete Perimeter
- Roof: Asphalt Shingle
Condition
- New construction: No
- Year built: 2016
Community & HOA
Community
- Features: Playground
- Subdivision: Renfrew
HOA
- Has HOA: No
Location
- Region: Calgary
Financial & listing details
- Price per square foot: C$560/sqft
- Date on market: 6/23/2026
- Inclusions: A/C Unit
Merli Rojas, Associate
Merli Rojas, Associate
(403) 200-9946
By pressing Contact Agent, you agree that the real estate professional identified above may call/text you about your search, which may involve use of automated means and pre-recorded/artificial voices. You don't need to consent as a condition of buying any property, goods, or services. Message/data rates may apply. You also agree to our Terms of Use. Zillow does not endorse any real estate professionals. We may share information about your recent and future site activity with your agent to help them understand what you're looking for in a home.
Price history
Price history is unavailable.
Public tax history
Tax history is unavailable.
Climate risks
Neighborhood: Renfrew
Nearby schools
GreatSchools rating
No schools nearby
We couldn't find any schools near this home.
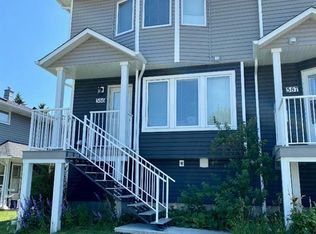
- C$--3 bd3 ba1.3k sqft586 Regal Park NE, Calgary, AB T2E0S6Off Market
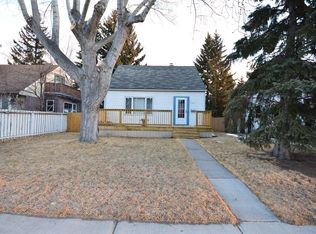
- C$--2 bd1 ba-- sqft1010 8th Ave NE #1010, Calgary, AB T2E0S3Off Market
- C$380,0003 bd2 ba1k sqft624 W Regal Park NE, Calgary, AB T2E0S6For Sale

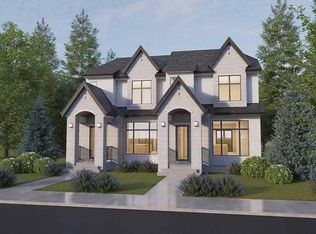
- C$1,199,9994 bd4 ba2k sqft1116 SW Radnor Ave NE, Calgary, AB T2E5H6New Construction
- C$1,100,0005 bd4 ba1.9k sqft1141 W Richland Rd NE, Calgary, AB T2E5M3For Sale
- C$1,100,0005 bd4 ba1.9k sqft1141 NE Richland Rd NE, Calgary, AB T2E5M3For Sale
- C$979,9003 bd3 ba1.3k sqft618 10th St NE, Calgary, AB T2E4M9For Sale
- C$949,9004 bd4 ba1.7k sqft809 E 9th St NE, Calgary, AB T2E7K2For Sale
Similar homes
- C$949,8004 bd4 ba1.8k sqft1329 N Regal Cres NE, Calgary, AB T2E 5H4For Sale
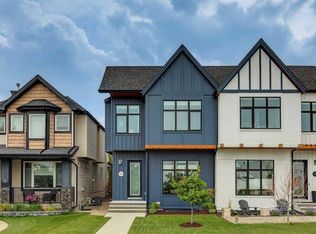 MLS ID #A2325410, Steve Hunter, Associate, The Home Hunters Real Estate Group Ltd.. courtesy of Pillar9 System
 - C$920,0004 bd4 ba1.9k sqft218 S 26th Ave NW, Calgary, AB T2M 2C9For Sale
 MLS ID #A2324934, Mike Dreger, Associate, Century 21 Bamber Realty Ltd.. courtesy of Pillar9 System
 - C$900,0004 bd4 ba2.3k sqft701 E 13a St NE, Calgary, AB T2E 4S4For Sale
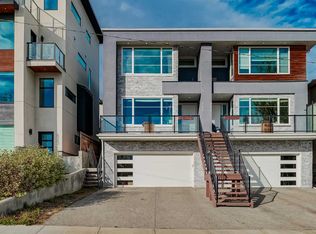 MLS ID #A2293312, Justin Havre, Associate, Exp Realty. courtesy of Pillar9 System
 - C$974,9004 bd4 ba1.9k sqft1141 N Renfrew Dr NE, Calgary, AB T2E 5H9For Sale
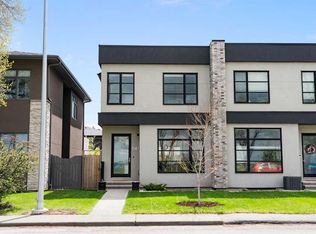 MLS ID #A2313976, Matt Halladay, Associate, Real Estate Professionals Inc.. courtesy of Pillar9 System
 - C$824,8004 bd4 ba1.9k sqft3817 E Centre A St NE, Calgary, AB T2E 3A5For SaleMLS ID #A2322639, Micah Mclaren, Associate, Trec The Real Estate Company. courtesy of Pillar9 System
- C$769,9004 bd4 ba1.6k sqft713 E 5th St NE #3, Calgary, AB T2E 3W7For SaleMLS ID #A2320791, Mariangela Avila, Associate, Re/Max First. courtesy of Pillar9 System
- C$998,0004 bd4 ba1.9k sqft1410 S 21st Ave NW, Calgary, AB T2M 1L6For SaleMLS ID #A2312362, Adam Mysliwy, Associate, Century 21 Bamber Realty Ltd.. courtesy of Pillar9 System
- C$799,9004 bd4 ba1.8k sqft2018 W 37th St SW, Calgary, AB T3E 3A6For SaleMLS ID #A2312061, Kevin Huynh, Associate, Remax Innovations. courtesy of Pillar9 System
- C$1,149,9005 bd5 ba2.1k sqft219 N 18th Ave NE, Calgary, AB T2E 1N3For SaleMLS ID #A2328029, Arvind Sharma, Associate, Exa Realty. courtesy of Pillar9 System
- C$995,0004 bd4 ba1.8k sqft3106 S 15th Ave SW, Calgary, AB T3C 0Y6New ConstructionMLS ID #A2326720, Chris Richter, Associate, Re/Max House Of Real Estate. courtesy of Pillar9 System
- C$899,9004 bd4 ba1.8k sqft5239 NE 22nd Ave NW, Calgary, AB T3B 0Z1New ConstructionMLS ID #A2312525, Jessica Chan, Broker, Jessica Chan Real Estate & Management Inc.. courtesy of Pillar9 System
- C$799,9004 bd4 ba1.4k sqft5406 W 21st St SW, Calgary, AB T3E 1S3For SaleMLS ID #A2316097, Anna Lang, Associate, Century 21 Bamber Realty Ltd.. courtesy of Pillar9 System
- C$899,9003 bd4 ba1.5k sqft3044 W 85th St SW, Calgary, AB T3H 6C7For SaleMLS ID #A2326067, Jonathan Popowich, Associate Broker, Exp Realty. courtesy of Pillar9 System
- C$1,000,0004 bd4 ba2k sqft1417 E 41st St SW, Calgary, AB T3C 1X7New ConstructionMLS ID #A2317184, Ashley Doull, Associate, Cir Realty. courtesy of Pillar9 System
- C$949,9005 bd4 ba1.8k sqft4724 SW Nordegg Cres NW, Calgary, AB T2K 2M5New ConstructionMLS ID #A2320812, Jing Wen Ni, Associate, Homecare Realty Ltd.. courtesy of Pillar9 System
- C$949,9005 bd4 ba1.9k sqft3538 W 43rd St SW, Calgary, AB T3E 3P6New ConstructionMLS ID #A2325307, Lisa Johnson, Associate, Re/Max House Of Real Estate. courtesy of Pillar9 System
- C$1,290,0004 bd4 ba1.7k sqft1108 W 6th St NE, Calgary, AB T2E 3Y8New ConstructionMLS ID #A2321597, Dusko Sremac, Associate, Real Broker. courtesy of Pillar9 System
- C$1,290,0004 bd4 ba1.7k sqft1106 W 6th St NE, Calgary, AB T2E 3Y8New ConstructionMLS ID #A2325144, Dusko Sremac, Associate, Real Broker. courtesy of Pillar9 System
- C$949,9005 bd4 ba2k sqft4606 W 82nd St NW, Calgary, AB T3B 2P8For SaleMLS ID #A2323920, Adam Tremere, Associate, Charles. courtesy of Pillar9 System
- C$1,215,0004 bd4 ba1.8k sqft3804 NW Sarcee Rd SW, Calgary, AB T3E 7W9For SaleMLS ID #A2327699, Vincent Phan, Associate, 2% Realty. courtesy of Pillar9 System
- Alberta
- Division No. 6
- Calgary
- T2E 5G8
- Renfrew
- 935 E Regal Cres NE
Nearby cities
Nearby neighborhoods
Nearby zip codes
Other Calgary Topics
