Welcome to a stunning modern BRAND NEW half-duplex infill home in the prestigious community of Montgomery, offering 3 bedrooms, 2.5 baths, and over 1,815 sq. ft. of beautifully designed living space, plus a fully finished walkout basement with a 1-bedroom Legal Suite providing excellent rental income potential. Step inside and be greeted by elegant engineered hardwood flooring throughout and impressive 10 ft ceilings on the main level that create a bright, spacious atmosphere. Right off the entry, a good-sized Dining room with large windows welcomes you with natural light. The heart of the home is the modern gourmet Kitchen, complete with upgraded quartz countertop waterfall center island, stunning complete luxury white cabinetry with rose gold hardware with smart storage solutions, BRAND NEW commercial stainless steel gas stove, built-in fridge, built-in microwave, and dishwasher. The open floorplan flows seamlessly into the spacious Living room, anchored by a gas fireplace with electric ignition and providing access to a full-width South-West facing Deck with gas hookup—perfect for barbecues and outdoor entertaining while enjoying beautiful views. A modern open riser staircase with glass panel railing leads to the upper level featuring 9 ft ceilings. The luxurious Primary bedroom offers a private balcony overlooking Bowmont Park and the Bow River—ideal for relaxing and enjoying spectacular views. The 5pc Ensuite is a true retreat with double vanity, quartz countertops, walk-in closet, free-standing soaker tub, and separate tiled standing shower. Two additional well-appointed Bedrooms complete this level, along with a full 4pc bathroom and a convenient Laundry room. The fully finished walkout basement features a 1-bedroom legal suite with separate side entry, offering excellent rental income potential. The legal suite includes a bright Living room, full Kitchen, in-suite Laundry, and one well-sized Bedroom with walk-in closet—providing comfortable, private living space for tenants or extended family. The spacious Living room with large windows leads to a covered rear Patio with gas hookup, perfect for year-round enjoyment. A detached double garage with back lane access completes this exceptional property. Located in prestigious Montgomery, just steps to the Bow River pathways, Shouldice Park, and the Paddle Station for kayaking and rafting adventures. Minutes to Market Mall, University District shopping, University of Calgary, Foothills Medical Centre, and Alberta Children's Hospital. Easy access to Trans-Canada Highway for quick commutes downtown, to the mountains, and beyond. Excellent schools nearby including Terrace Road Elementary and Foundations for the Future Charter School. This is a fantastic opportunity to own an exceptional Montgomery home with income potential in one of Calgary's most desirable inner-city communities!
New construction
C$899,900
5239 NE 22nd Ave NW, Calgary, AB T3B 0Z1
4beds
1,815sqft
Semi Detached (Half Duplex)
Built in 2026
-- sqft lot
$-- Zestimate®
C$496/sqft
C$-- HOA
What's special
- 64 days |
- 20 |
- 4 |
Zillow last checked:
Listing updated:
Listed by:
Jessica Chan, Broker,
Jessica Chan Real Estate & Management Inc.
Source: courtesy of Pillar9 System,MLS®#: A2312525 Originating MLS®#: Calgary
Originating MLS®#: CalgaryFacts & features
Interior
Bedrooms & bathrooms
- Bedrooms: 4
- Bathrooms: 4
- Full bathrooms: 3
- 1/2 bathrooms: 1
Other
- Level: Upper
- Dimensions: 19`6" x 12`1"
Bedroom
- Level: Upper
- Dimensions: 15`9" x 9`2"
Bedroom
- Level: Upper
- Dimensions: 12`5" x 9`3"
Bedroom
- Level: Basement
- Dimensions: 11`8" x 10`6"
Other
- Level: Upper
- Dimensions: 0`0" x 0`0"
Other
- Level: Basement
- Dimensions: 0`0" x 0`0"
Other
- Level: Main
- Dimensions: 0`0" x 0`0"
Other
- Level: Upper
- Dimensions: 0`0" x 0`0"
Dining room
- Level: Main
- Dimensions: 12`8" x 12`7"
Kitchen
- Level: Main
- Dimensions: 19`2" x 14`8"
Kitchen
- Level: Basement
- Dimensions: 11`7" x 9`10"
Living room
- Level: Main
- Dimensions: 18`10" x 13`7"
Living room
- Level: Basement
- Dimensions: 17`8" x 15`11"
Heating
- Forced Air, Natural Gas
Cooling
- None
Appliances
- Included: Built-In Refrigerator, Dishwasher, Gas Stove, Microwave
- Laundry: In Basement, Laundry Room, Upper Level
Features
- Closet Organizers, Double Vanity, High Ceilings, Kitchen Island, Open Floorplan, Quartz Counters, Separate Entrance, Soaking Tub, Walk-In Closet(s)
- Flooring: Hardwood, See Remarks
- Basement: Full
- Number of fireplaces: 1
- Fireplace features: Gas, Living Room
- Common walls with other units/homes: 1 Common Wall
Interior area
- Total interior livable area: 1,815 sqft
- Finished area above ground: 1,815
- Finished area below ground: 743
Video & virtual tour
Property
Parking
- Total spaces: 2
- Parking features: Double Garage Detached
- Garage spaces: 2
Features
- Levels: Two,2 Storey
- Stories: 1
- Patio & porch: Balcony(s), Deck, Rear Porch
- Exterior features: Balcony, BBQ gas line
- Fencing: Fenced
- Frontage length: 7.62M 25`0"
Lot
- Size: 3,049 Square Feet
- Features: Back Lane, Back Yard, Corner Lot, Landscaped
Details
- Parcel number: 95051735
- Zoning: R-CG
Construction
Type & style
- Home type: MultiFamily
- Property subtype: Semi Detached (Half Duplex)
- Attached to another structure: Yes
Materials
- Stucco, Wood Frame
- Foundation: Concrete Perimeter
- Roof: Asphalt Shingle
Condition
- New construction: Yes
- Year built: 2026
Community & HOA
Community
- Features: Park, Playground, Sidewalks, Street Lights
- Subdivision: Montgomery
HOA
- Has HOA: No
Location
- Region: Calgary
Financial & listing details
- Price per square foot: C$496/sqft
- Date on market: 5/19/2026
- Inclusions: Gas Stove, Fridge and Dishwasher in Bsement
Jessica Chan, Broker
Jessica Chan, Broker
(403) 680-1828
By pressing Contact Agent, you agree that the real estate professional identified above may call/text you about your search, which may involve use of automated means and pre-recorded/artificial voices. You don't need to consent as a condition of buying any property, goods, or services. Message/data rates may apply. You also agree to our Terms of Use. Zillow does not endorse any real estate professionals. We may share information about your recent and future site activity with your agent to help them understand what you're looking for in a home.
Price history
Price history is unavailable.
Public tax history
Tax history is unavailable.
Climate risks
Neighborhood: Montgomery
Nearby schools
GreatSchools rating
No schools nearby
We couldn't find any schools near this home.
- C$899,9994 bd4 ba1.9k sqft5230 SW 21st Ave NW, Calgary, AB T3B0W1New Construction
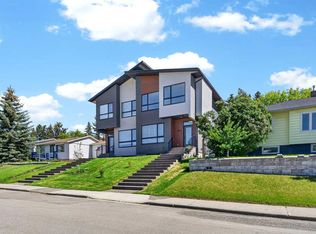
- C$999,0004 bd4 ba1.9k sqft5104 SW 21st Ave NW, Calgary, AB T3B0X4New Construction

- C$--3 bd3 ba1.5k sqft2108 Home Rd NW #2, Calgary, AB T3B1H7Off Market

- C$--2 bd1 ba780 sqft2108 Home Rd NW #1, Calgary, AB T3B1H7Off Market

- C$--2 bd1 ba780 sqft2108 Home Rd NW #1B, Calgary, AB T3B1H7Off Market
- C$--3 bd3 ba1.5k sqft2108 Home Rd NW #3, Calgary, AB T3B1H7Off Market
- C$--2 bd1 ba650 sqft2108 Home Rd NW #2B, Calgary, AB T3B1H7Off Market
- C$--2 bd1 ba650 sqft2108 Home Rd NW UNIT 3B, Calgary, AB T3B1H7Off Market
Similar homes
- C$899,9994 bd4 ba1.9k sqft5230 SW 21st Ave NW, Calgary, AB T3B 0W1New ConstructionMLS ID #A2320550, Josh Blais, Broker, Revere. courtesy of Pillar9 System
- C$999,0005 bd4 ba1.9k sqft4537 NE 21st Ave NW, Calgary, AB T3B 0W1New Construction
 MLS ID #A2326438, Robin Clegg, Associate, Real Broker. courtesy of Pillar9 System
 - C$920,0004 bd4 ba1.9k sqft218 S 26th Ave NW, Calgary, AB T2M 2C9For Sale
 MLS ID #A2324934, Mike Dreger, Associate, Century 21 Bamber Realty Ltd.. courtesy of Pillar9 System
 - C$998,8004 bd4 ba1.9k sqft2635 E 34th St SW, Calgary, AB T3E 2W6For Sale
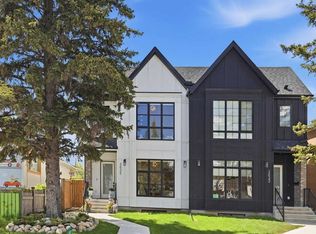 MLS ID #A2323743, Rebecca Chamberlain, Associate, Real Broker. courtesy of Pillar9 System
 - C$999,0004 bd4 ba2k sqft4711 E 19th Ave NW, Calgary, AB T3B 0S5New ConstructionMLS ID #A2295021, Amtoj Punia, Associate, Real Broker. courtesy of Pillar9 System
- C$878,0004 bd4 ba1.5k sqft935 E Regal Cres NE, Calgary, AB T2E 5G8For SaleMLS ID #A2323506, Merli Rojas, Associate, Re/Max House Of Real Estate. courtesy of Pillar9 System
- C$999,9004 bd4 ba2k sqft1417 E 41st St SW, Calgary, AB T3C 1X7New ConstructionMLS ID #A2330109, Ashley Doull, Associate, Cir Realty. courtesy of Pillar9 System
- C$895,0005 bd4 ba1.9k sqft8106 S 47th Ave NW, Calgary, AB T3B 1Z4New ConstructionMLS ID #A2317814, Ninder Toor, Associate, Trec The Real Estate Company. courtesy of Pillar9 System
- C$949,9005 bd4 ba2k sqft4606 W 82nd St NW, Calgary, AB T3B 2P8For SaleMLS ID #A2323920, Adam Tremere, Associate, Charles. courtesy of Pillar9 System
- C$929,9005 bd4 ba2k sqft8519 N 48th Ave NW, Calgary, AB T3B 2B1New ConstructionMLS ID #A2314392, Ken Richter, Associate, Re/Max House Of Real Estate. courtesy of Pillar9 System
- C$959,9004 bd4 ba1.9k sqft1141 N Renfrew Dr NE, Calgary, AB T2E 5H9For SaleMLS ID #A2313976, Matt Halladay, Associate, Real Estate Professionals Inc.. courtesy of Pillar9 System
- C$995,0004 bd4 ba1.8k sqft3106 S 15th Ave SW, Calgary, AB T3C 0Y6New ConstructionMLS ID #A2326720, Chris Richter, Associate, Re/Max House Of Real Estate. courtesy of Pillar9 System
- C$949,9005 bd4 ba1.9k sqft3538 W 43rd St SW, Calgary, AB T3E 3P6New ConstructionMLS ID #A2325307, Lisa Johnson, Associate, Re/Max House Of Real Estate. courtesy of Pillar9 System
- C$835,0004 bd3 ba2.5k sqft416 W Thornhill Pl NW, Calgary, AB T2K 2S5For SaleMLS ID #A2328333, Doreen Ng, Associate, Century 21 Bravo Realty. courtesy of Pillar9 System
- C$949,9005 bd4 ba1.8k sqft4724 SW Nordegg Cres NW, Calgary, AB T2K 2M5New ConstructionMLS ID #A2320812, Jing Wen Ni, Associate, Homecare Realty Ltd.. courtesy of Pillar9 System
- C$899,9003 bd4 ba1.5k sqft3044 W 85th St SW, Calgary, AB T3H 6C7For SaleMLS ID #A2326067, Jonathan Popowich, Associate Broker, Exp Realty. courtesy of Pillar9 System
- C$949,0005 bd4 ba1.9k sqft2810 W 38th St SW, Calgary, AB T3E 3G4New ConstructionMLS ID #A2300128, Robin Clegg, Associate, Real Broker. courtesy of Pillar9 System
- C$985,0005 bd4 ba1.9k sqft3536 W 43rd St SW, Calgary, AB T3E 3P5New ConstructionMLS ID #A2325301, Lisa Johnson, Associate, Re/Max House Of Real Estate. courtesy of Pillar9 System
- C$714,9004 bd4 ba1.3k sqft1927 S 42nd St NW, Calgary, AB T3B 5R3For SaleMLS ID #A2321675, Megan Mcfadden, Associate, Century 21 Bamber Realty Ltd.. courtesy of Pillar9 System
- C$899,0004 bd4 ba1.7k sqft2235 E 81st St SW, Calgary, AB T3H 5N2New ConstructionMLS ID #A2296815, Gabriel Steier, Associate, Royal Lepage Benchmark. courtesy of Pillar9 System
