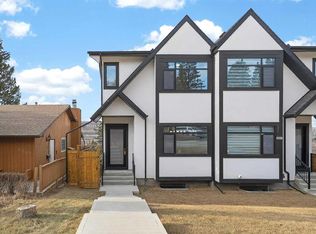
Welcome to a thoughtfully designed inner-city infill inspired by Scandinavian simplicity, where timeless design and everyday comfort come together. Warm curated finishes and a clean, functional layout create a home that feels both modern and inviting. The main level features a cohesive kitchen design and open living spaces ideal for everyday living and entertaining. Upstairs, the primary retreat offers a relaxing escape with a generously sized freestanding soaker tub, heated ensuite floors, and a spa-inspired steam shower. A fully developed basement provides flexible space for family, guests, or a home office. An EV-ready detached garage adds future-ready convenience for modern living. Located in vibrant Montgomery NW, this home is just steps from Montalban Park, Shouldice Park, and the Bow River pathway system, with Market Mall, the University District, hospitals, and downtown Calgary all within easy reach.
New construction
C$899,999
5230 SW 21st Ave NW, Calgary, AB T3B 0W1
4beds
1,956sqft
Semi Detached (Half Duplex)
Built in 2026
-- sqft lot
$-- Zestimate®
C$460/sqft
C$-- HOA
What's special
Timeless designEveryday comfortWarm curated finishesClean functional layoutCohesive kitchen designPrimary retreatHeated ensuite floors
- 27 days |
- 58 |
- 5 |
Zillow last checked:
Listing updated:
Listed by:
Josh Blais, Broker,
Revere
Source: courtesy of Pillar9 System,MLS®#: A2320550 Originating MLS®#: Central Alberta
Originating MLS®#: Central AlbertaFacts & features
Interior
Bedrooms & bathrooms
- Bedrooms: 4
- Bathrooms: 4
- Full bathrooms: 3
- 1/2 bathrooms: 1
Other
- Level: Second
- Dimensions: 11`8" x 14`6"
Bedroom
- Level: Second
- Dimensions: 10`8" x 17`7"
Bedroom
- Level: Basement
- Dimensions: 11`10" x 12`8"
Bedroom
- Level: Second
- Dimensions: 9`4" x 18`0"
Other
- Level: Second
- Dimensions: 9`4" x 4`11"
Other
- Level: Main
- Dimensions: 5`3" x 4`11"
Other
- Level: Basement
- Dimensions: 4`10" x 16`4"
Other
- Level: Second
- Dimensions: 9`4" x 15`6"
Heating
- Central, Natural Gas
Cooling
- Central Air
Appliances
- Included: Bar Fridge, Dishwasher, Dryer, Microwave, Refrigerator, Stove(s), Washer
- Laundry: Laundry Room
Features
- Built-in Features, High Ceilings, See Remarks
- Flooring: Carpet, Hardwood, Tile
- Basement: Full
- Has fireplace: No
- Common walls with other units/homes: 1 Common Wall
Interior area
- Total interior livable area: 1,956 sqft
Property
Parking
- Total spaces: 2
- Parking features: Double Garage Detached
- Garage spaces: 2
Features
- Levels: Two,2 Storey
- Stories: 1
- Patio & porch: Deck
- Exterior features: Other, Private Yard
- Fencing: Fenced
- Frontage length: 7.64M 25`1"
Lot
- Size: 3,049 Square Feet
- Features: Back Lane, Back Yard, Subdivided
Details
- Parcel number: 112045975
- Zoning: R-C2
Construction
Type & style
- Home type: MultiFamily
- Property subtype: Semi Detached (Half Duplex)
- Attached to another structure: Yes
Materials
- Concrete, Wood Frame
- Foundation: Concrete Perimeter
- Roof: Asphalt Shingle
Condition
- New construction: Yes
- Year built: 2026
Community & HOA
Community
- Features: Other, Park
- Subdivision: Montgomery
HOA
- Has HOA: No
Location
- Region: Calgary
Financial & listing details
- Price per square foot: C$460/sqft
- Date on market: 6/12/2026
- Inclusions: n/a
Josh Blais, Broker
Josh Blais, Broker
(780) 994-0770
By pressing Contact Agent, you agree that the real estate professional identified above may call/text you about your search, which may involve use of automated means and pre-recorded/artificial voices. You don't need to consent as a condition of buying any property, goods, or services. Message/data rates may apply. You also agree to our Terms of Use. Zillow does not endorse any real estate professionals. We may share information about your recent and future site activity with your agent to help them understand what you're looking for in a home.
Price history
Price history is unavailable.
Public tax history
Tax history is unavailable.
Climate risks
Neighborhood: Montgomery
Nearby schools
GreatSchools rating
No schools nearby
We couldn't find any schools near this home.


- Alberta
- Division No. 6
- Calgary
- T3B 0W1
- Montgomery
- 5230 SW 21st Ave NW
Nearby cities
Nearby neighborhoods
Nearby zip codes
Other Calgary Topics
