Designed with both style and functionality in mind, this beautifully appointed home offers an exceptional blend of upscale finishes and thoughtful design. The open concept main floor is enhanced by impressive 10' ceilings and luxury vinyl plank flooring, creating a bright and welcoming living space. At the heart of the home is the stunning kitchen, featuring quartz countertops, a large breakfast bar, stainless steel appliances, and an abundance of striking Hale Navy cabinetry. The spacious front dining room is flooded with natural light, and the elegant living room showcases a sleek electric fireplace, custom built-ins, and sliding patio doors opening onto the sunny south facing deck. A well-designed rear mudroom with built-in lockers provides everyday convenience and direct access to the backyard and stylish 2-piece powder room. Wood and iron railings lead to a generous upper level with 9' ceilings throughout. The spacious primary retreat offers a walk-in closet and a spa inspired 5-piece ensuite featuring dual quartz vanities, a freestanding soaker tub, custom tiled shower with rain shower head, and private water closet. Completing the upper level are two generous secondary bedrooms, a beautifully finished main bathroom, and thoughtfully designed upper laundry room including quartz counters, a sink, and plenty of space for folding and drying clothes. The professionally finished basement extends the living space with a large family room, an impressive wet bar with beverage fridge, a spacious bedroom with walk in closet, and full bathroom with quartz counters. Outside, enjoy the sunny south facing backyard with a spacious deck and grassy area, while central air conditioning keeps the home comfortable throughout the summer. Completing the property is a drywalled 20' x 20' double detached garage with an 8' overhead door. Call your favorite Realtor to schedule your private viewing!
For sale
C$929,900
1329 N Regal Cres NE, Calgary, AB T2E 5H4
4beds
1,807sqft
Semi Detached (Half Duplex)
Built in 2020
-- sqft lot
$-- Zestimate®
C$515/sqft
C$-- HOA
What's special
Upscale finishesThoughtful designOpen concept main floorLuxury vinyl plank flooringStunning kitchenQuartz countertopsLarge breakfast bar
- 55 days |
- 10 |
- 0 |
Zillow last checked:
Listing updated:
Listed by:
Steve Hunter, Associate,
The Home Hunters Real Estate Group Ltd.,
Randy Keylock, Broker,
The Home Hunters Real Estate Group Ltd.
Source: courtesy of Pillar9 System,MLS®#: A2325410 Originating MLS®#: Calgary
Originating MLS®#: CalgaryFacts & features
Interior
Bedrooms & bathrooms
- Bedrooms: 4
- Bathrooms: 4
- Full bathrooms: 3
- 1/2 bathrooms: 1
Other
- Level: Upper
- Dimensions: 12`5" x 12`9"
Bedroom
- Level: Upper
- Dimensions: 9`11" x 11`8"
Bedroom
- Level: Upper
- Dimensions: 10`1" x 9`9"
Bedroom
- Level: Basement
- Dimensions: 8`11" x 12`0"
Other
- Level: Upper
Other
- Level: Main
Other
- Level: Basement
Other
- Level: Upper
Dining room
- Level: Main
- Dimensions: 13`0" x 10`6"
Family room
- Level: Basement
- Dimensions: 19`0" x 22`2"
Kitchen
- Level: Main
- Dimensions: 15`2" x 15`8"
Living room
- Level: Main
- Dimensions: 12`11" x 14`1"
Heating
- Forced Air
Cooling
- Central Air
Appliances
- Included: Bar Fridge, Dishwasher, Garage Control(s), Microwave, Refrigerator, Stove(s), Washer/Dryer
- Laundry: Upper Level
Features
- Breakfast Bar, Closet Organizers, Kitchen Island, No Animal Home, No Smoking Home
- Flooring: Carpet, Hardwood, Tile
- Windows: Window Coverings
- Basement: Full
- Number of fireplaces: 1
- Fireplace features: Electric
- Common walls with other units/homes: 1 Common Wall
Interior area
- Total interior livable area: 1,807 sqft
- Finished area above ground: 1,807
Property
Parking
- Total spaces: 2
- Parking features: Double Garage Detached
- Garage spaces: 2
Features
- Levels: Two,2 Storey
- Stories: 1
- Patio & porch: Deck
- Exterior features: Private Yard
- Fencing: Fenced
- Frontage length: 7.62M 25`0"
Lot
- Size: 2,613 Square Feet
- Features: Back Lane, Back Yard, Private, Rectangular Lot
Details
- Parcel number: 112418982
- Zoning: R-CG
Construction
Type & style
- Home type: MultiFamily
- Property subtype: Semi Detached (Half Duplex)
- Attached to another structure: Yes
Materials
- Composite Siding
- Foundation: Concrete Perimeter
- Roof: Asphalt Shingle
Condition
- New construction: No
- Year built: 2020
Community & HOA
Community
- Features: Playground, Sidewalks, Street Lights, Tennis Court(s)
- Subdivision: Renfrew
HOA
- Has HOA: No
Location
- Region: Calgary
Financial & listing details
- Price per square foot: C$515/sqft
- Date on market: 7/2/2026
- Inclusions: TV Wall Mount
Price history
Price history is unavailable.
Public tax history
Tax history is unavailable.
Climate risks
Neighborhood: Renfrew
Nearby schools
GreatSchools rating
No schools nearby
We couldn't find any schools near this home.
- C$1,079,0005 bd4 ba1.7k sqft1112 W 6th St NE, Calgary, AB T2E3Y8New Construction

- C$2,449,9005 bd5 ba3.3k sqft1140 E Regent Cres NE, Calgary, AB T2E5J7New Construction
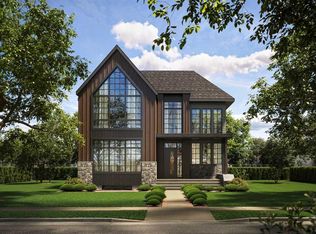
- C$1,290,0004 bd4 ba1.7k sqft1108 W 6th St NE, Calgary, AB T2E3Y8New Construction

- C$1,290,0004 bd4 ba1.7k sqft1106 W 6th St NE, Calgary, AB T2E3Y8New Construction

- C$899,0003 bd2 ba796 sqft618 N 11th Ave NE, Calgary, AB T2E0Z7For Sale
- C$3,000,000-- bd-- ba4.9k sqft612 12th Ave NE, Calgary, AB T2E1B1For Sale
- C$--2 bd1 ba772 sqft620 10th Ave SW #1604, Calgary, AB T2R1C3Off Market
- C$--1 bd1 ba611 sqft620 10th Ave SW #3505, Calgary, AB T2R1C3Off Market
Similar homes
- C$959,9004 bd4 ba1.9k sqft1141 N Renfrew Dr NE, Calgary, AB T2E 5H9For Sale
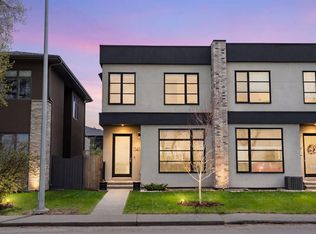 MLS ID #A2338576, Matt Halladay, Associate, Real Estate Professionals Inc.. courtesy of Pillar9 System
 - C$899,9004 bd4 ba1.9k sqft3318 W Centre B St NW, Calgary, AB T2K 0V6For Sale
 MLS ID #A2334289, Kirby Cox, Associate, Royal Lepage Benchmark. courtesy of Pillar9 System
 - C$949,9004 bd4 ba1.8k sqft2507 E 17th St NW, Calgary, AB T2M 3S3For Sale
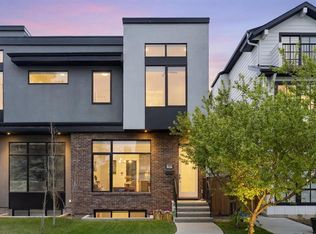 MLS ID #A2334255, Cameron Colquhoun, Associate, Charles. courtesy of Pillar9 System
 - C$1,098,0004 bd4 ba2.2k sqft2014 W 6th St NE, Calgary, AB T2E 3Z1For Sale
 MLS ID #A2337787, Felix Chan, Associate, Real Broker. courtesy of Pillar9 System
 - C$899,0004 bd4 ba1.8k sqft2826 W 40th St SW, Calgary, AB T3E 3J6For SaleMLS ID #A2305359, Mary-Lou Mccormick, Associate, Re/Max Realty Professionals. courtesy of Pillar9 System
- C$874,9005 bd4 ba1.9k sqft7712 S 36th Ave NW, Calgary, AB T3B 1V3For SaleMLS ID #A2338965, Julie Vesuwalla, Associate Broker, Century 21 Bamber Realty Ltd.. courtesy of Pillar9 System
- C$884,9004 bd4 ba1.8k sqft5013 N 23rd Ave NW, Calgary, AB T3B 0Z8For SaleMLS ID #A2334589, Brett Sowinski, Associate, Re/Max First. courtesy of Pillar9 System
- C$1,050,0004 bd4 ba2.5k sqft1711 E 27th St SW, Calgary, AB T3C 1L6For SaleMLS ID #A2327047, Sam Corea, Associate, Re/Max House Of Real Estate. courtesy of Pillar9 System
- C$939,9005 bd4 ba1.8k sqft4722 SW Nordegg Cres NW, Calgary, AB T2K 2M2New ConstructionMLS ID #A2336038, Emma Zhang, Associate, Re/Max First. courtesy of Pillar9 System
- C$998,8004 bd4 ba1.9k sqft2635 E 34th St SW, Calgary, AB T3E 2W6For SaleMLS ID #A2323743, Rebecca Chamberlain, Associate, Real Broker. courtesy of Pillar9 System
- C$949,9004 bd3 ba1k sqft1414 A SW 8th Ave SE, Calgary, AB T2G 0N3For SaleMLS ID #A2332236, Tony Nicastro, Associate, Remax Innovations. courtesy of Pillar9 System
- C$899,9994 bd4 ba1.9k sqft2117 N 51st Ave SW, Calgary, AB T3E 1J8For SaleMLS ID #A2297431, Dave Nicholson, Broker, Re/Max House Of Real Estate. courtesy of Pillar9 System
- C$999,9004 bd4 ba2k sqft1417 E 41st St SW, Calgary, AB T3C 1X7New ConstructionMLS ID #A2330109, Ashley Doull, Associate, Cir Realty. courtesy of Pillar9 System
- C$899,9003 bd3 ba1.7k sqft3611 E Parkhill St SW, Calgary, AB T2S 2Z5For SaleMLS ID #A2331772, Matt Williams, Associate, Re/Max Realty Professionals. courtesy of Pillar9 System
- C$1,099,0005 bd4 ba2k sqft520 S 22nd Ave NW, Calgary, AB T2M 1N6New ConstructionMLS ID #A2337664, Bilal Uran, Associate, Lpt Realty. courtesy of Pillar9 System
- C$1,099,0005 bd4 ba2k sqft518 S 22nd Ave NW, Calgary, AB T2M 1N6New ConstructionMLS ID #A2337671, Bilal Uran, Associate, Lpt Realty. courtesy of Pillar9 System
- C$985,0003 bd3 ba1.8k sqft2222 W 5th St SW, Calgary, AB T2S 2C5For SaleMLS ID #A2337075, Hawi Itanssa, Associate, The Real Estate District. courtesy of Pillar9 System
- C$1,049,0004 bd4 ba1.9k sqft4920 SW 21st Ave NW, Calgary, AB T3B 0X2New ConstructionMLS ID #A2337997, Robin Clegg, Associate, Real Broker. courtesy of Pillar9 System
- C$949,0005 bd4 ba1.8k sqft421 NE Hendon Dr NW, Calgary, AB T2K 2A1New ConstructionMLS ID #A2331201, Iris Zhu, Associate, Real Broker. courtesy of Pillar9 System
- C$1,060,0004 bd4 ba2k sqft2234 W 28th St SW, Calgary, AB T3E 2H6For SaleMLS ID #A2322887, Ilham Cazac, Associate, Exp Realty. courtesy of Pillar9 System
