This stunning 5-BED DETACHED luxury home in RENFREW is a perfect blend of functionality and luxury, thoughtfully designed for modern living. From the moment you step into the spacious foyer, you'll be drawn into the carefully curated open-concept layout. The main floor is an entertainer's dream, with the kitchen as its heart. With sleek quartz countertops, high-end appliances, and an expansive island, it seamlessly flows into the cozy breakfast nook and dining area, ideal for both casual meals and larger gatherings. The kitchen is complemented by a generous pantry, and a nearby mudroom offers convenient storage options and access to the powder room. The family room, with its grand windows and gas fireplace, exudes warmth and elegance. On the other side of the main floor next to the foyer, a dedicated glass-walled home office provides the perfect space to work from home with comfort and style. Upstairs, the master suite is a sanctuary with a vaulted ceiling and walk-in closet. The luxurious ensuite features a freestanding tub, split dual vanities (tons of storage!), and a spacious shower for a spa-like experience. Two additional bedrooms each feature built-in desks, with one offering a private 4-pc ensuite and the other providing next-door access to a well-appointed 5-pc bathroom, while the convenient laundry room is tucked nearby. A huge loft area with a vaulted ceiling, a dedicated balcony, and a full wet bar adds flexibility, whether used as a reading nook, study, or play area. The basement offers additional space for relaxation and entertainment. A large recreation room includes a wet bar with an island, split rec and media areas, and a walk-in wine room – perfect for family movie nights and hosting friends alike! Plus, two more bedrooms, each with ample closet space, share a full bathroom on this level. Nestled in the heart of Renfrew, this home is perfectly located for those who want to enjoy both the charm of a quiet residential area and the convenience of urban living. Just minutes from Downtown Calgary, you'll have quick access to major roads such as 16th Avenue NE and Edmonton Trail, making your commute effortless. For outdoor enthusiasts, Renfrew Athletic Park and Riley Park are close by, offering expansive green spaces for leisurely walks, picnics, and recreation. The Calgary Zoo and Telus Spark are also nearby, perfect for family outings. The vibrant Edmonton Trail and International Avenue are filled with trendy cafes, unique restaurants, and local shops, while excellent schools like Rosedale School and St. Alphonsus School make this location ideal for families. With everything you need just around the corner, this home combines peaceful living with all the amenities of city life. With modern design, functional spaces, and luxurious finishes throughout, this home offers the perfect setting for a growing family or anyone who enjoys a refined and practical lifestyle.
New construction
C$2,449,900
1140 E Regent Cres NE, Calgary, AB T2E 5J7
5beds
3,387sqft
Single Family Residence
Built in 2027
5,662 Square Feet Lot
$-- Zestimate®
C$723/sqft
C$-- HOA
What's special
Spacious foyerCarefully curated open-concept layoutKitchen as its heartSleek quartz countertopsHigh-end appliancesExpansive islandCozy breakfast nook
- 53 days
- 63
- 1
Zillow last checked:
Listing updated:
Listed by:
Lisa Johnson, Associate,
Re/Max House Of Real Estate
Source: courtesy of Pillar9 System,MLS®#: A2295854 Originating MLS®#: Calgary
Originating MLS®#: CalgaryFacts & features
Interior
Bedrooms & bathrooms
- Bedrooms: 5
- Bathrooms: 5
- Full bathrooms: 4
- 1/2 bathrooms: 1
Other
- Level: Second
- Dimensions: 16`10" x 15`0"
Bedroom
- Level: Second
- Dimensions: 13`4" x 12`6"
Bedroom
- Level: Second
- Dimensions: 13`0" x 12`6"
Bedroom
- Level: Basement
- Dimensions: 12`11" x 13`0"
Bedroom
- Level: Basement
- Dimensions: 12`7" x 13`0"
Other
- Level: Main
- Dimensions: 0`0" x 0`0"
Other
- Level: Second
- Dimensions: 0`0" x 0`0"
Other
- Level: Basement
- Dimensions: 0`0" x 0`0"
Other
- Level: Second
- Dimensions: 0`0" x 0`0"
Other
- Level: Second
- Dimensions: 0`0" x 0`0"
Dining room
- Level: Main
- Dimensions: 15`6" x 16`0"
Game room
- Level: Basement
- Dimensions: 19`0" x 17`0"
Kitchen
- Level: Main
- Dimensions: 23`6" x 12`3"
Laundry
- Level: Second
- Dimensions: 10`0" x 11`8"
Living room
- Level: Main
- Dimensions: 16`0" x 19`0"
Loft
- Level: Second
- Dimensions: 13`0" x 16`6"
Media room
- Level: Basement
- Dimensions: 12`9" x 17`4"
Mud room
- Level: Main
- Dimensions: 13`10" x 5`6"
Other
- Level: Main
- Dimensions: 10`0" x 12`3"
Office
- Level: Main
- Dimensions: 12`6" x 11`10"
Other
- Level: Basement
- Dimensions: 15`6" x 14`2"
Pantry
- Level: Main
- Dimensions: 12`0" x 5`6"
Walk in closet
- Level: Second
- Dimensions: 10`0" x 11`8"
Other
- Level: Basement
- Dimensions: 5`6" x 8`0"
Heating
- Forced Air, Natural Gas
Cooling
- None
Appliances
- Included: Dishwasher, Double Oven, Gas Cooktop, Microwave, Range Hood, Refrigerator, Washer/Dryer
- Laundry: Upper Level
Features
- Bar, Bookcases, Built-in Features, Closet Organizers, Double Vanity, High Ceilings, Kitchen Island, Open Floorplan, Pantry, Quartz Counters, Recessed Lighting, Soaking Tub, Walk-In Closet(s)
- Flooring: Hardwood, Tile
- Basement: Full
- Number of fireplaces: 1
- Fireplace features: Family Room, Gas
Interior area
- Total interior livable area: 3,387 sqft
- Finished area above ground: 3,387
- Finished area below ground: 1,534
Property
Parking
- Total spaces: 3
- Parking features: Garage
- Garage spaces: 3
Features
- Levels: Two,2 Storey
- Stories: 1
- Patio & porch: Deck, Porch
- Exterior features: Private Yard
- Pool features: Community
- Fencing: Fenced
- Frontage length: 14.63M 48`0"
Lot
- Size: 5,662 Square Feet
- Features: Back Lane, Back Yard, City Lot, Low Maintenance Landscape, Rectangular Lot
Details
- Zoning: SR
Construction
Type & style
- Home type: SingleFamily
- Property subtype: Single Family Residence
Materials
- Cement Fiber Board, Composite Siding, Stucco, Wood Frame
- Foundation: Concrete Perimeter
- Roof: Asphalt Shingle
Condition
- New construction: Yes
- Year built: 2027
Details
- Builder name: Sunrise Homes
Community & HOA
Community
- Features: Park, Playground, Sidewalks, Street Lights
- Subdivision: Renfrew
HOA
- Has HOA: No
Location
- Region: Calgary
Financial & listing details
- Price per square foot: C$723/sqft
- Date on market: 7/9/2026
- Inclusions: In pantry: Gas Cook-Top, Counter depth Freezer
Price history
Price history is unavailable.
Public tax history
Tax history is unavailable.
Climate risks
Neighborhood: Renfrew
Nearby schools
GreatSchools rating
No schools nearby
We couldn't find any schools near this home.
- C$1,290,0004 bd4 ba1.7k sqft1108 W 6th St NE, Calgary, AB T2E3Y8New Construction

- C$1,290,0004 bd4 ba1.7k sqft1106 W 6th St NE, Calgary, AB T2E3Y8New Construction

- C$1,079,0005 bd4 ba1.7k sqft1112 W 6th St NE, Calgary, AB T2E3Y8New Construction

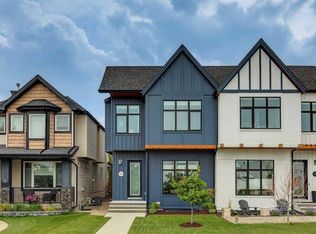
- C$929,9004 bd4 ba1.8k sqft1329 N Regal Cres NE, Calgary, AB T2E5H4For Sale
Similar homes
- C$2,088,8005 bd5 ba2.8k sqft825 N 21st Ave NW, Calgary, AB T2M 1K5New Construction
 MLS ID #A2321385, Lisa Johnson, Associate, Re/Max House Of Real Estate. courtesy of Pillar9 System
 - C$2,249,0005 bd6 ba3.4k sqft2407 N 4th Ave NW, Calgary, AB T2N 0P3New Construction
 MLS ID #A2340450, Timothy Green, Associate, Exp Realty. courtesy of Pillar9 System
 - C$2,015,0005 bd6 ba2.8k sqft218 S 19th Ave NW, Calgary, AB T2M 0Y2New Construction
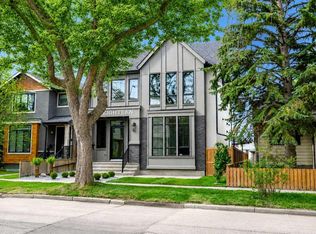 MLS ID #A2339211, Lisa Johnson, Associate, Re/Max House Of Real Estate. courtesy of Pillar9 System
 - C$2,080,0005 bd4 ba2.7k sqft628 S Elbow Dr SW, Calgary, AB T2S 2H7For Sale
 MLS ID #A2317304, Lora Greco, Associate, Real Estate Professionals Inc.. courtesy of Pillar9 System
