** Open House: Saturday, August 8th 11:30-1:30pm** Welcome to 5215 19 Street SW, an exceptional luxury residence situated on an extra-wide corner lot spanning over 12 metres in one of Calgary's most desirable inner-city communities. This beautifully crafted detached home showcases timeless brick and Hardie board siding, exceptional curb appeal, and meticulous attention to detail throughout. The professionally landscaped front yard, exposed aggregate walkway, and welcoming front porch create an unforgettable first impression. Step inside through the elegant arched entryway, where custom dual benches with integrated storage and hooks provide a functional yet stylish welcome. Just off the foyer is a sophisticated front office with custom built-ins, alongside a bright formal dining room designed for effortless entertaining. At the heart of the home is a chef-inspired kitchen appointed with a premium JennAir appliance package, including a built-in coffee maker, integrated refrigerator, gas range, and luxury finishes throughout. A custom walk-through pantry featuring a stunning barrel-vault ceiling connects directly to the oversized triple attached garage through a thoughtfully designed mudroom, allowing you to bring groceries inside without stepping outdoors. The mudroom offers extensive built-in storage and even includes a custom pet spa, blending everyday functionality with elevated design. The breathtaking living room is highlighted by Venetian plaster detailing on both the fireplace surround and range hood. Upstairs, soaring 10-foot ceilings create an open and airy feel, while a spacious bonus room offers additional living space. The luxurious primary suite serves as a true private retreat, featuring a dramatic barrel-vault ceiling, dual walk-in closets, and an exquisite spa-inspired ensuite. Relax in the freestanding soaker tub beside a double-sided fireplace or enjoy the oversized walk-in shower with built-in bench, dual vanities, and in-floor heating. Every upper-level bathroom features in-floor heating, and each secondary bedroom includes its own walk-in closet and private ensuite. A generously sized laundry room completes the upper level. The fully finished basement is equally impressive, with in-floor heating roughed-in, dual furnaces, and a spacious wet bar ideal for entertaining. A dedicated fitness area features a full mirrored wall and a hidden paneled storage door for a seamless custom look. The triple attached garage is roughed-in for future heating with a gas line already installed. Outside, the beautifully designed backyard offers the perfect space for hosting family and friends, complete with a spacious deck and patio for outdoor dining and entertaining. Ideally located just steps from the newly redeveloped Glenmore Athletic Park and Athletic Centre, and minutes to Marda Loop, local shops, restaurants, downtown Calgary, and Crowchild Trail for convenient access throughout the city.
New construction
C$2,599,000
5215 S 19th St SW, Calgary, AB T3E 1N9
4beds
3,072sqft
Single Family Residence
Built in 2026
4,791 Square Feet Lot
$-- Zestimate®
C$846/sqft
C$-- HOA
What's special
Exceptional curb appealProfessionally landscaped front yardExposed aggregate walkwayWelcoming front porchElegant arched entrywayChef-inspired kitchenPremium jennair appliance package
- 2 days |
- 25 |
- 4 |
Zillow last checked:
Listing updated:
Listed by:
Timothy Green, Associate,
Exp Realty,
Hayley Green, Associate,
Exp Realty
Source: courtesy of Pillar9 System,MLS®#: A2335263 Originating MLS®#: Calgary
Originating MLS®#: CalgaryFacts & features
Interior
Bedrooms & bathrooms
- Bedrooms: 4
- Bathrooms: 5
- Full bathrooms: 4
- 1/2 bathrooms: 1
Bedroom
- Level: Upper
- Dimensions: 13`1" x 11`2"
Bedroom
- Level: Upper
- Dimensions: 13`2" x 11`4"
Other
- Level: Upper
- Dimensions: 15`4" x 13`0"
Bedroom
- Level: Basement
- Dimensions: 13`8" x 13`8"
Other
- Level: Main
- Dimensions: 6`0" x 6`0"
Other
- Level: Basement
- Dimensions: 8`11" x 4`11"
Other
- Level: Upper
- Dimensions: 7`10" x 4`11"
Other
- Level: Upper
- Dimensions: 7`10" x 4`10"
Other
- Level: Upper
- Dimensions: 16`4" x 9`9"
Bonus room
- Level: Upper
- Dimensions: 16`5" x 12`3"
Breakfast nook
- Level: Main
- Dimensions: 11`8" x 16`5"
Den
- Level: Main
- Dimensions: 11`8" x 8`10"
Dining room
- Level: Main
- Dimensions: 17`0" x 11`3"
Other
- Level: Main
- Dimensions: 11`5" x 5`0"
Flex space
- Level: Basement
- Dimensions: 15`0" x 6`11"
Game room
- Level: Basement
- Dimensions: 26`6" x 28`6"
Kitchen
- Level: Main
- Dimensions: 12`10" x 16`7"
Laundry
- Level: Upper
- Dimensions: 12`1" x 5`11"
Living room
- Level: Main
- Dimensions: 16`11" x 16`6"
Mud room
- Level: Main
- Dimensions: 12`11" x 4`10"
Other
- Level: Main
- Dimensions: 25`2" x 12`0"
Pantry
- Level: Main
- Dimensions: 11`10" x 6`0"
Storage
- Level: Basement
- Dimensions: 16`7" x 3`11"
Walk in closet
- Level: Upper
- Dimensions: 4`10" x 4`10"
Walk in closet
- Level: Upper
- Dimensions: 4`11" x 4`10"
Walk in closet
- Level: Upper
- Dimensions: 8`4" x 4`10"
Walk in closet
- Level: Upper
- Dimensions: 11`3" x 6`5"
Heating
- Fireplace(s), Forced Air
Cooling
- None
Appliances
- Included: Dishwasher, Dryer, Garage Control(s), Gas Range, Oven, Range Hood, Refrigerator, Washer
- Laundry: Upper Level
Features
- Built-in Features, Chandelier, Closet Organizers, Double Vanity, High Ceilings, Kitchen Island, No Animal Home, No Smoking Home, Open Floorplan, Pantry, Quartz Counters, Soaking Tub, Walk-In Closet(s), Wet Bar
- Flooring: Hardwood, Tile
- Basement: Full
- Number of fireplaces: 2
- Fireplace features: Gas
Interior area
- Total interior livable area: 3,072 sqft
- Finished area above ground: 3,072
- Finished area below ground: 1,299
Property
Parking
- Total spaces: 3
- Parking features: Garage - Attached
- Attached garage spaces: 3
Features
- Levels: Two,2 Storey
- Stories: 1
- Patio & porch: Deck, Front Porch, Other
- Exterior features: Other, Private Yard
- Pool features: Community
- Fencing: Fenced
- Frontage length: 12.20M 40`0"
Lot
- Size: 4,791 Square Feet
- Features: Back Lane, Back Yard, Corner Lot, Front Yard, Landscaped, Rectangular Lot, Street Lighting
Details
- Parcel number: 112114628
- Zoning: R-CG
Construction
Type & style
- Home type: SingleFamily
- Property subtype: Single Family Residence
Materials
- Wood Frame
- Foundation: Concrete Perimeter
- Roof: Asphalt Shingle
Condition
- New construction: Yes
- Year built: 2026
Community & HOA
Community
- Features: Other, Park, Playground, Sidewalks, Street Lights
- Subdivision: North Glenmore Park
HOA
- Has HOA: No
Location
- Region: Calgary
Financial & listing details
- Price per square foot: C$846/sqft
- Date on market: 8/7/2026
- Inclusions: Built-In Coffee Maker
T
Timothy Green, Associate
(403) 891-1325
By pressing Contact Agent, you agree that the real estate professional identified above may call/text you about your search, which may involve use of automated means and pre-recorded/artificial voices. You don't need to consent as a condition of buying any property, goods, or services. Message/data rates may apply. You also agree to our Terms of Use. Zillow does not endorse any real estate professionals. We may share information about your recent and future site activity with your agent to help them understand what you're looking for in a home.
Price history
Price history is unavailable.
Public tax history
Tax history is unavailable.
Climate risks
Neighborhood: North Glenmore Park
Nearby schools
GreatSchools rating
No schools nearby
We couldn't find any schools near this home.
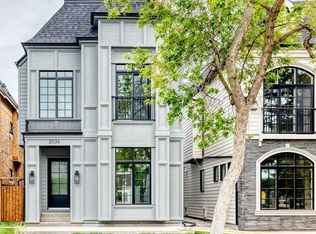
- C$2,239,0005 bd5 ba3.1k sqft2034 S 52nd Ave SW, Calgary, AB T3E1K1New Construction
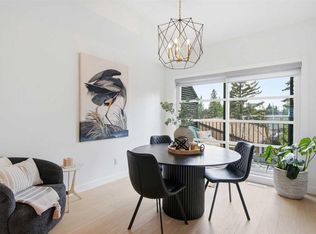
- C$785,0003 bd4 ba1.8k sqft5111 E 19th St SW, Calgary, AB T2T5E2For Sale
- C$929,7504 bd4 ba1.9k sqft2117 N 51st Ave SW, Calgary, AB T3E1J8For Sale

- C$--4 bd4 ba2.5k sqft2117 51st Ave SW #NA, Calgary, AB T3E1J8Off Market

- C$1,299,9004 bd4 ba2k sqft2012 S 49th Ave SW, Calgary, AB T2T2V4For Sale
- C$--1 bd1 ba550 sqft2131 50th Ave SW #3B, Calgary, AB T2T2W5Off Market
- C$--1 bd1 ba530 sqft2131 50th Ave SW #1B, Calgary, AB T2T2W5Off Market
- C$1,4252 bd1 ba840 sqft2111 54th Ave SW, Calgary, AB T3E1L8For Rent
Similar homes
- C$2,150,0004 bd4 ba2.6k sqft4407 E 17th St SW, Calgary, AB T2T 4R1New Construction
 MLS ID #A2332063, Katherine Bennett, Associate, Re/Max Realty Professionals. courtesy of Pillar9 System
 - C$2,239,0005 bd5 ba3.1k sqft2034 S 52nd Ave SW, Calgary, AB T3E 1K1New ConstructionMLS ID #A2317614, Timothy Green, Associate, Exp Realty. courtesy of Pillar9 System
- C$1,995,0004 bd4 ba2.9k sqft1822 S 12th Ave NW, Calgary, AB T2N 1J4For Sale
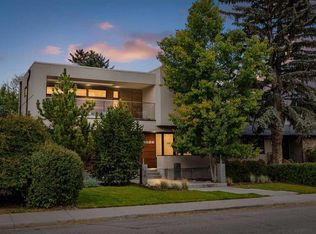 MLS ID #A2334364, Jacqueline Thorogood, Associate, Sotheby's International Realty Canada. courtesy of Pillar9 System
 - C$3,450,0004 bd5 ba3.6k sqft1414 W Scotland St SW, Calgary, AB T3C 2L4For Sale
 MLS ID #A2335149, Breanna Albrecht, Associate, Re/Max First. courtesy of Pillar9 System
 - C$2,299,9004 bd5 ba3.3k sqft2131 N 29th Ave SW, Calgary, AB T2T 1N6New ConstructionMLS ID #A2332804, Tanya Eklund, Associate, Re/Max First. courtesy of Pillar9 System
- C$2,195,0005 bd5 ba3k sqft3 E Mystic Ridge Way SW, Calgary, AB T3H 1S7New ConstructionMLS ID #A2335494, Joshua Osmond, Associate, Wahi Realty Inc.. courtesy of Pillar9 System
- C$2,188,0004 bd5 ba2.6k sqft812 W 1st St NW, Calgary, AB T2M 2R7New ConstructionMLS ID #A2334040, Yanjiao Si, Associate, Grand Realty. courtesy of Pillar9 System
- C$1,770,0005 bd4 ba2.9k sqft5024 W 21st St SW, Calgary, AB T2T 5B8For SaleMLS ID #A2318413, Ken Keim, Broker, Unison Realty Group Ltd.. courtesy of Pillar9 System
- C$1,849,8004 bd5 ba2.7k sqft2009 N 28th Ave SW, Calgary, AB T2T 1K4New ConstructionMLS ID #A2335164, Jonida Halili, Associate, Exp Realty. courtesy of Pillar9 System
- C$1,849,8004 bd5 ba2.7k sqft2011 N 28th Ave SW, Calgary, AB T2T 1K4New ConstructionMLS ID #A2335163, Jonida Halili, Associate, Exp Realty. courtesy of Pillar9 System
- C$1,299,9004 bd3 ba1.6k sqft1303 NE 87th Ave SW, Calgary, AB T2V 0W2For SaleMLS ID #A2334937, Samneet Oberoi, Associate, Cir Realty. courtesy of Pillar9 System
- C$2,299,0004 bd4 ba2.4k sqft1311 N Carlyle Rd SW, Calgary, AB T2V 2T9For SaleMLS ID #A2321653, Robin Clegg, Associate, Real Broker. courtesy of Pillar9 System
- C$2,199,0006 bd5 ba2.9k sqft2008 S 38th Ave SW, Calgary, AB T2T 2K4For SaleMLS ID #A2328861, Stephen Gowland, Associate, Re/Max Landan Real Estate. courtesy of Pillar9 System
- C$2,645,0003 bd3 ba3k sqft159 N Rosery Dr NW, Calgary, AB T2K 1L8For SaleMLS ID #A2329306, Michael Ferianec, Associate, Re/Max House Of Real Estate. courtesy of Pillar9 System
- C$2,250,0004 bd4 ba2.4k sqft1603 N 42nd Ave SW, Calgary, AB T2T 2M4New ConstructionMLS ID #A2324967, Michael Wood, Associate, Re/Max First. courtesy of Pillar9 System
- C$2,290,0004 bd5 ba3.4k sqft2312 S 12th Ave NW, Calgary, AB T2N 1K3For SaleMLS ID #A2327724, Steven Wong, Associate, Realty Link. courtesy of Pillar9 System
- C$2,048,8885 bd7 ba2.8k sqft623 N 18th Ave NW, Calgary, AB T2M 0T9For SaleMLS ID #A2334687, Lisa Johnson, Associate, Re/Max House Of Real Estate. courtesy of Pillar9 System
- C$1,550,0006 bd5 ba2.5k sqft4507 E 17th St SW, Calgary, AB T2T 4R3New ConstructionMLS ID #A2334490, Lisa Johnson, Associate, Re/Max House Of Real Estate. courtesy of Pillar9 System
- C$1,500,0005 bd5 ba2.5k sqft2013 N 42nd Ave SW, Calgary, AB T2T 2M8For SaleMLS ID #A2332713, Linda Van Dijk, Associate, Sotheby's International Realty Canada. courtesy of Pillar9 System
- C$1,369,0004 bd4 ba2.7k sqft1716 S 50th Ave SW, Calgary, AB T2T 2W1For SaleMLS ID #A2332118, Lisa Reich, Associate, Real Estate Professionals Inc.. courtesy of Pillar9 System
