** Open House Saturday October 10th & Sunday October 11th from 2pm-4pm! ** Experience unparalleled luxury in a premium, sought-after West Hillhurst location with this stunning new custom residence by Lilli Homes, featuring exceptional architecture by Santha Design and sophisticated interior design by Paul Lavoie, Ready for occupancy! Ideally located steps from the Bow River pathway system, boutique shops and restaurants, and just minutes from downtown Calgary, this home showcases premium finishes and meticulous attention to detail throughout. Sitting on an expansive 5,000 sq. ft. lot with a south-facing backyard, the home offers 4,678 sq. ft. of developed living space, including 3,313 sq. ft. above grade, with a heated triple-car garage featuring epoxy flooring. Inside, White Oak hardwood flooring spans all three levels, complemented by extensive custom millwork, built-in cabinetry, an executive office wall feature, a Calacatta marble console, and numerous bespoke design elements. The open-concept main floor is anchored by a chef's kitchen with a fully integrated deluxe Miele appliance package, a large island featuring Negresco leather quartzite, expansive butler's pantry, spacious dining area, and family room with a coffered ceiling and gas fireplace with a Tuscan Limestone surround. The upper level offers three generously sized bedrooms, each with a walk-in closet and private ensuite. The Primary Suite features soaring vaulted ceilings, herringbone hardwood flooring, a spacious walk-in closet with a central dressing island, a steam shower, and a generously sized laundry room just steps away. The fully developed lower level is warmed by in-floor heat and includes a rec room, wet bar, spacious gym, fourth bedroom, and full bathroom. Notable appointments include central air conditioning (2 units), water filtration system, upgraded lighting with LED accent lighting throughout, and solid-core doors. Book your private tour today!
New construction
C$2,799,000
2125 N Bowness Rd NW, Calgary, AB T2N 3L2
4beds
3,313sqft
Single Family Residence
Built in 2026
4,791 Square Feet Lot
$-- Zestimate®
C$845/sqft
C$-- HOA
What's special
South-facing backyardExtensive custom millworkBuilt-in cabinetryExecutive office wall featureCalacatta marble consoleNumerous bespoke design elementsOpen-concept main floor
- 19 hours
- 14
- 1
Zillow last checked:
Listing updated:
Listed by:
Daniel Weiner, Associate,
Re/Max Realty Professionals
Source: courtesy of Pillar9 System,MLS®#: A2349654 Originating MLS®#: Calgary
Originating MLS®#: CalgaryFacts & features
Interior
Bedrooms & bathrooms
- Bedrooms: 4
- Bathrooms: 5
- Full bathrooms: 4
- 1/2 bathrooms: 1
Other
- Level: Upper
- Dimensions: 14`1" x 16`0"
Bedroom
- Level: Upper
- Dimensions: 13`8" x 12`1"
Bedroom
- Level: Upper
- Dimensions: 13`7" x 12`0"
Bedroom
- Level: Basement
- Dimensions: 11`6" x 12`5"
Other
- Level: Main
- Dimensions: 8`0" x 5`11"
Other
- Level: Basement
- Dimensions: 10`10" x 5`11"
Other
- Level: Upper
- Dimensions: 6`5" x 6`1"
Other
- Level: Upper
- Dimensions: 9`4" x 5`2"
Other
- Level: Upper
- Dimensions: 17`0" x 13`6"
Den
- Level: Main
- Dimensions: 15`10" x 11`0"
Den
- Level: Basement
- Dimensions: 18`4" x 15`11"
Dining room
- Level: Main
- Dimensions: 18`5" x 11`7"
Other
- Level: Main
- Dimensions: 12`5" x 11`6"
Other
- Level: Basement
- Dimensions: 18`1" x 9`9"
Game room
- Level: Basement
- Dimensions: 28`3" x 15`9"
Kitchen
- Level: Main
- Dimensions: 18`5" x 12`9"
Laundry
- Level: Upper
- Dimensions: 10`11" x 7`6"
Living room
- Level: Main
- Dimensions: 17`1" x 17`3"
Mud room
- Level: Main
- Dimensions: 11`4" x 7`0"
Pantry
- Level: Main
- Dimensions: 5`11" x 9`6"
Walk in closet
- Level: Upper
- Dimensions: 5`1" x 55`6"
Walk in closet
- Level: Upper
- Dimensions: 6`2" x 8`0"
Walk in closet
- Level: Basement
- Dimensions: 5`8" x 7`0"
Walk in closet
- Level: Upper
- Dimensions: 10`11" x 13`4"
Heating
- Forced Air
Cooling
- Central Air
Appliances
- Included: Bar Fridge, Convection Oven, Dishwasher, Freezer, Induction Cooktop, Oven, Range Hood, Refrigerator, Wine Refrigerator
- Laundry: Upper Level
Features
- Double Vanity, High Ceilings, Kitchen Island, Open Floorplan, Quartz Counters, See Remarks, Soaking Tub, Vaulted Ceiling(s)
- Flooring: Hardwood, Tile
- Basement: Full
- Number of fireplaces: 1
- Fireplace features: Gas
Interior area
- Total interior livable area: 3,313 sqft
- Finished area above ground: 3,313
- Finished area below ground: 1,363
Video & virtual tour
Property
Parking
- Total spaces: 3
- Parking features: Heated Garage
- Garage spaces: 3
Features
- Levels: Two,2 Storey
- Stories: 1
- Patio & porch: See Remarks
- Exterior features: Private Yard
- Fencing: None
- Frontage length: 12.20M 40`0"
Lot
- Size: 4,791 Square Feet
- Features: See Remarks
Details
- Parcel number: 112610686
- Zoning: R-CG
Construction
Type & style
- Home type: SingleFamily
- Property subtype: Single Family Residence
Materials
- Stucco, Wood Frame
- Foundation: Concrete Perimeter
- Roof: Asphalt Shingle
Condition
- New construction: Yes
- Year built: 2026
Community & HOA
Community
- Features: Park, Playground
- Subdivision: West Hillhurst
HOA
- Has HOA: No
Location
- Region: Calgary
Financial & listing details
- Price per square foot: C$845/sqft
- Date on market: 10/8/2026
- Inclusions: NA
Price history
Price history is unavailable.
Public tax history
Tax history is unavailable.
Climate risks
Neighborhood: West Hillhurst
Nearby schools
GreatSchools rating
No schools nearby
We couldn't find any schools near this home.
- C$4,200,0005 bd6 ba4.2k sqft2121 N Bowness Rd NW, Calgary, AB T2N3L2New Construction

- C$1,649,0004 bd4 ba2.8k sqft2201 N Bowness Rd NW, Calgary, AB T2N3L4For Sale

- C$--3 bd1 ba-- sqft2117 Westmount Rd NW, Calgary, AB T2N3N3Off Market
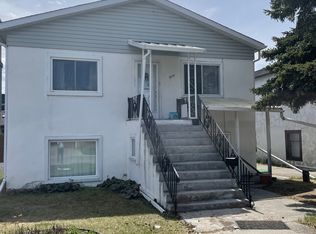
- C$760,0003 bd3 ba1.5k sqft2219 N Westmount Rd NW, Calgary, AB T2N3N5For Sale
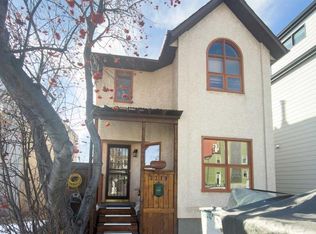
Similar homes
- C$2,299,0004 bd5 ba2.9k sqft1910 S Broadview Rd NW, Calgary, AB T2N 3H7New Construction
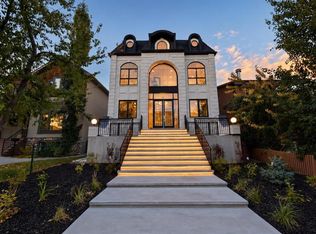 MLS ID #A2347427, Karan Liddar, Associate, Real Estate Professionals Inc.. courtesy of Pillar9 System
 - C$1,799,0005 bd6 ba2.7k sqft224 W 18a St NW, Calgary, AB T2N 2G9New Construction
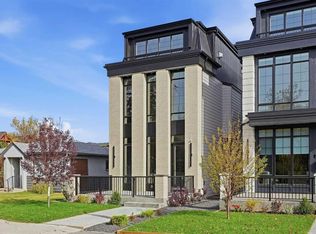 MLS ID #A2350577, Tanya Eklund, Associate, Re/Max First. courtesy of Pillar9 System
 - C$2,699,0004 bd6 ba3.5k sqft3508 Spruce Dr SW, Calgary, AB T3C 3A6For Sale
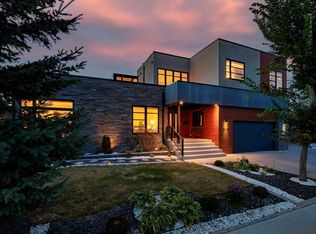 MLS ID #A2335404, Matthew Doliszny, Associate, Sotheby's International Realty Canada. courtesy of Pillar9 System
 - C$2,895,0004 bd5 ba3.2k sqft2235 N 6th Ave NW, Calgary, AB T2N 0X1New Construction
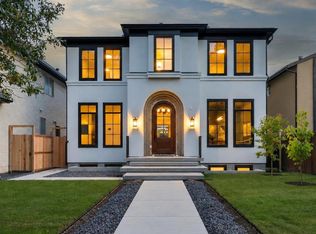 MLS ID #A2343486, Joel Semmens, Associate, Re/Max House Of Real Estate. courtesy of Pillar9 System
