"CANCELED DUE TO THE HEAVEY RAIN" OPEN HOUSE SUNDAY JUNE 28 FROM 2:00 PM TO 4:00PM. Welcome to this brand-new 3-storey duplex infill with spectacular downtown views and 2 bedroom legal basement suite in sought-after Renfrew, crafted with quality finishes including engineered hardwood and tile flooring throughout the top 3 floors, and LVP in the basement. The main floor showcases a bright and open floor plan with 10ft ceilings, complete with cozy gas fireplace with a custom mantel and built-in accents—a true statement space for entertaining or relaxing. The heart of the home is the gourmet kitchen, featuring a stainless steel appliance package, oversized waterfall island with seating, and a stylish powder room. The upper levels are where this home truly shines. On the second floor, enjoy a highly functional layout with a flexible bonus room, two spacious bedrooms and its own 4-piece ensuite bathrooms, and a dedicated laundry room—perfect for busy families and everyday convenience. The third level is a private retreat: a full-floor primary suite offering a luxurious 5-piece ensuite with heated floors, free-standing tub, and a tiled shower w/ steam roughed in, as well as a large walk-in closet, open study area, private balcony, and downtown views from 2nd and the 3rd levels. To top it off, the property includes a double detached insulated & drywalled garage, a rear mudroom with access to the deck and garage, and a legal 2-bedroom basement suite with kitchen, family room, and a 4-piece bath—ideal mortgage helper or multi-generational living. Secure this exceptional new build before completion!
New construction
C$1,199,000
1119 NE Regal Cres NE, Calgary, AB T2E 5H2
5beds
2,348sqft
Semi Detached (Half Duplex)
Built in 2025
-- sqft lot
$-- Zestimate®
C$511/sqft
C$-- HOA
What's special
Spectacular downtown viewsQuality finishesLvp in the basementGourmet kitchenStainless steel appliance packageStylish powder roomFlexible bonus room
- 42 days |
- 43 |
- 3 |
Zillow last checked:
Listing updated:
Listed by:
Richard Chau, Associate,
Re/Max Realty Professionals,
Jamie Tang, Associate,
Re/Max Realty Professionals
Source: courtesy of Pillar9 System,MLS®#: A2317619 Originating MLS®#: Calgary
Originating MLS®#: CalgaryFacts & features
Interior
Bedrooms & bathrooms
- Bedrooms: 5
- Bathrooms: 5
- Full bathrooms: 4
- 1/2 bathrooms: 1
Bedroom
- Level: Second
- Dimensions: 13`1" x 11`1"
Bedroom
- Level: Second
- Dimensions: 12`7" x 11`3"
Other
- Level: Third
- Dimensions: 18`11" x 16`7"
Bedroom
- Level: Basement
- Dimensions: 10`4" x 8`0"
Bedroom
- Level: Basement
- Dimensions: 11`11" x 9`11"
Other
- Level: Main
- Dimensions: 4`11" x 4`11"
Other
- Level: Basement
- Dimensions: 9`10" x 5`3"
Other
- Level: Second
- Dimensions: 11`5" x 5`9"
Other
- Level: Second
- Dimensions: 11`1" x 5`5"
Other
- Level: Third
- Dimensions: 11`8" x 11`1"
Other
- Level: Third
- Dimensions: 19`1" x 5`7"
Bonus room
- Level: Second
- Dimensions: 14`6" x 9`11"
Den
- Level: Third
- Dimensions: 9`4" x 7`3"
Dining room
- Level: Main
- Dimensions: 12`2" x 9`0"
Family room
- Level: Basement
- Dimensions: 12`2" x 9`5"
Foyer
- Level: Main
- Dimensions: 9`9" x 6`8"
Kitchen
- Level: Main
- Dimensions: 17`6" x 14`4"
Kitchen
- Level: Basement
- Dimensions: 13`9" x 9`3"
Laundry
- Level: Second
- Dimensions: 8`0" x 5`11"
Laundry
- Level: Basement
- Dimensions: 4`7" x 4`1"
Living room
- Level: Main
- Dimensions: 12`6" x 12`1"
Mud room
- Level: Main
- Dimensions: 6`1" x 4`11"
Other
- Level: Main
- Dimensions: 19`11" x 7`9"
Other
- Level: Second
- Dimensions: 6`1" x 2`11"
Other
- Level: Main
- Dimensions: 7`9" x 6`10"
Other
- Level: Main
- Dimensions: 18`4" x 3`1"
Walk in closet
- Level: Third
- Dimensions: 11`1" x 6`1"
Heating
- Forced Air
Cooling
- Rough-In
Appliances
- Included: Built-In Oven, Dishwasher, Dryer, Electric Range, Garage Control(s), Gas Cooktop, Microwave Hood Fan, Range Hood, Refrigerator, Washer, Wine Refrigerator
- Laundry: In Basement, Upper Level
Features
- Dry Bar, High Ceilings, Kitchen Island, Open Floorplan, Quartz Counters, Separate Entrance, Walk-In Closet(s)
- Flooring: Ceramic Tile, Hardwood
- Basement: Full
- Number of fireplaces: 1
- Fireplace features: Family Room, Gas
- Common walls with other units/homes: 1 Common Wall
Interior area
- Total interior livable area: 2,348 sqft
Video & virtual tour
Property
Parking
- Total spaces: 3
- Parking features: Double Garage Detached, Insulated
- Garage spaces: 2
Features
- Levels: Three Or More,3 (or more) Storey
- Stories: 1
- Entry location: Ground
- Patio & porch: Balcony(s), Deck, Patio
- Exterior features: Balcony
- Fencing: Fenced
- Frontage length: 7.62M 25`0"
Lot
- Size: 2,613 Square Feet
- Features: Landscaped
Details
- Zoning: R-CG
Construction
Type & style
- Home type: MultiFamily
- Property subtype: Semi Detached (Half Duplex)
- Attached to another structure: Yes
Materials
- See Remarks, Wood Frame
- Foundation: Concrete Perimeter
- Roof: Asphalt Shingle
Condition
- New construction: Yes
- Year built: 2025
Community & HOA
Community
- Features: Playground
- Subdivision: Renfrew
HOA
- Has HOA: No
Location
- Region: Calgary
Financial & listing details
- Price per square foot: C$511/sqft
- Date on market: 6/5/2026
- Inclusions: N/A
Richard Chau, Associate
Richard Chau, Associate
(403) 259-4141
By pressing Contact Agent, you agree that the real estate professional identified above may call/text you about your search, which may involve use of automated means and pre-recorded/artificial voices. You don't need to consent as a condition of buying any property, goods, or services. Message/data rates may apply. You also agree to our Terms of Use. Zillow does not endorse any real estate professionals. We may share information about your recent and future site activity with your agent to help them understand what you're looking for in a home.
Price history
Price history is unavailable.
Public tax history
Tax history is unavailable.
Climate risks
Neighborhood: Renfrew
Nearby schools
GreatSchools rating
No schools nearby
We couldn't find any schools near this home.
- C$--4 bd4 ba-- sqft1113 Russet Rd NE, Calgary, AB T2E5L4Off Market
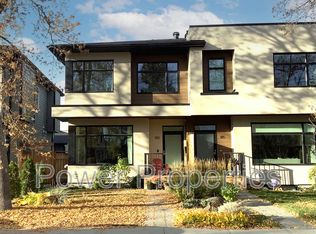
- C$1,150,0004 bd4 ba2.4k sqft1125 E Russet Rd NE, Calgary, AB T2E5L4For Sale

- C$1,199,9994 bd4 ba2k sqft1116 SW Radnor Ave NE, Calgary, AB T2E5H6New Construction
- C$825,0004 bd2 ba1.2k sqft1141 W Regent Cres NE, Calgary, AB T2E5J6For Sale

- C$878,0004 bd4 ba1.5k sqft935 E Regal Cres NE, Calgary, AB T2E5G8For Sale
- C$--3 bd2 ba-- sqft963 15th Ave NE, Calgary, AB T2E1J2Off Market
- C$--2 bd1 ba-- sqft1010 8th Ave NE #1010, Calgary, AB T2E0S3Off Market
- C$999,0005 bd4 ba1.9k sqft912 S 15th Ave NE, Calgary, AB T2E1J1For Sale
Similar homes
- C$1,149,9005 bd5 ba2.1k sqft219 N 18th Ave NE, Calgary, AB T2E 1N3For Sale
 MLS ID #A2328029, Arvind Sharma, Associate, Exa Realty. courtesy of Pillar9 System
 - C$949,8004 bd4 ba1.8k sqft1329 N Regal Cres NE, Calgary, AB T2E 5H4For Sale
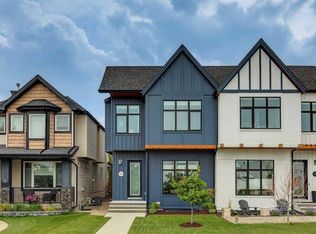 MLS ID #A2325410, Steve Hunter, Associate, The Home Hunters Real Estate Group Ltd.. courtesy of Pillar9 System
 - C$1,189,9004 bd5 ba2.5k sqft3114 W 4a St NW, Calgary, AB T2M 3B4New Construction
 MLS ID #A2324336, Ivan Cilic, Associate, Re/Max Real Estate (Mountain View). courtesy of Pillar9 System
 - C$878,0004 bd4 ba1.5k sqft935 E Regal Cres NE, Calgary, AB T2E 5G8For Sale
 MLS ID #A2323506, Merli Rojas, Associate, Re/Max House Of Real Estate. courtesy of Pillar9 System
 - C$1,249,0004 bd5 ba2.5k sqft3014 S Cochrane Rd NW, Calgary, AB T2M 4J3For SaleMLS ID #A2323004, Jack Liu, Broker, Wexcel. courtesy of Pillar9 System
- C$1,175,0005 bd4 ba1.9k sqft532 S 51st Ave SW, Calgary, AB T2V 0A3New ConstructionMLS ID #A2320187, Allen Jovica, Associate, Trec The Real Estate Company. courtesy of Pillar9 System
- C$1,290,0004 bd4 ba1.7k sqft1108 W 6th St NE, Calgary, AB T2E 3Y8New ConstructionMLS ID #A2321597, Dusko Sremac, Associate, Real Broker. courtesy of Pillar9 System
- C$1,149,9004 bd4 ba1.9k sqft605 N 29th Ave NW, Calgary, AB T2M 2M1New ConstructionMLS ID #A2318011, Happe Dhillon, Associate, Re/Max Crown. courtesy of Pillar9 System
- C$1,225,0004 bd4 ba2.4k sqft8 West Grove Line SW, Calgary, AB T3H 6E3For SaleMLS ID #A2328616, Rick Qi, Associate, Century 21 Bravo Realty. courtesy of Pillar9 System
- C$1,200,0006 bd5 ba2.7k sqft2119 E Mackay Rd NW, Calgary, AB T3B 1C9New ConstructionMLS ID #A2305142, Lisa Johnson, Associate, Re/Max House Of Real Estate. courtesy of Pillar9 System
- C$933,9904 bd4 ba2k sqft2412 S 28th Ave SW, Calgary, AB T2T 1K9For SaleMLS ID #A2329150, Caitlin Devall, Associate, Re/Max First. courtesy of Pillar9 System
- C$1,179,9005 bd4 ba1.9k sqft2205 E 26a St SW, Calgary, AB T3E 2C4New ConstructionMLS ID #A2318707, Anmol Ghattarora, Associate, Remax Innovations. courtesy of Pillar9 System
- C$999,9004 bd4 ba2k sqft1417 E 41st St SW, Calgary, AB T3C 1X7New ConstructionMLS ID #A2330109, Ashley Doull, Associate, Cir Realty. courtesy of Pillar9 System
- C$920,0004 bd4 ba1.9k sqft218 S 26th Ave NW, Calgary, AB T2M 2C9For SaleMLS ID #A2324934, Mike Dreger, Associate, Century 21 Bamber Realty Ltd.. courtesy of Pillar9 System
- C$1,118,8885 bd4 ba2k sqft2421 N 25th Ave NW, Calgary, AB T2M 2C6New ConstructionMLS ID #A2293805, Lisa Johnson, Associate, Re/Max House Of Real Estate. courtesy of Pillar9 System
- C$1,145,0005 bd4 ba2k sqft1429 E 26a St SW, Calgary, AB T3C 1K8New ConstructionMLS ID #A2315166, Jonida Halili, Associate, Exp Realty. courtesy of Pillar9 System
- C$1,279,0004 bd4 ba1.7k sqft3719 N 2nd Ave SW, Calgary, AB T3C 0A2For SaleMLS ID #A2328970, Simon D. Hunt, Associate, Re/Max House Of Real Estate. courtesy of Pillar9 System
- C$1,230,0005 bd5 ba2.5k sqft631 N 55th Ave SW, Calgary, AB T2V 0G2For SaleMLS ID #A2307323, Elaine Choy, Associate, Century 21 Bravo Realty. courtesy of Pillar9 System
- C$1,149,9004 bd4 ba2.2k sqft2023 N 26th Ave SW, Calgary, AB T2T 1E5New ConstructionMLS ID #A2319034, Lisa Johnson, Associate, Re/Max House Of Real Estate. courtesy of Pillar9 System
- C$998,0004 bd4 ba1.9k sqft1410 S 21st Ave NW, Calgary, AB T2M 1L6For SaleMLS ID #A2312362, Adam Mysliwy, Associate, Century 21 Bamber Realty Ltd.. courtesy of Pillar9 System
