Prime Inner-City Development Opportunity on Prestigious Regent Crescent! Nestled on one of Renfrew's most desirable streets, surrounded by an impressive collection of luxury custom homes and high-end duplex infills, this is a rare opportunity to secure a premium redevelopment site in a sought-after inner-city location. Whether you're envisioning a custom luxury home or a future duplex redevelopment (subject to City of Calgary approval), the possibilities are exceptional. The existing home is well maintained and in good condition, making it an ideal holding property that can generate rental income and help offset carrying costs while you complete your design, planning, and permitting process. No development plans or permits are included, giving you the flexibility to bring your own vision to life. Just minutes from downtown, Bridgeland, parks, schools, transit, and local amenities, this property offers the perfect combination of immediate income potential and outstanding long-term redevelopment value.
For sale
C$825,000
1141 W Regent Cres NE, Calgary, AB T2E 5J6
4beds
1,277sqft
Single Family Residence
Built in 1947
5,662 Square Feet Lot
$-- Zestimate®
C$646/sqft
C$-- HOA
What's special
- 5 days |
- 21 |
- 2 |
Zillow last checked:
Listing updated:
Listed by:
Anuj Kalra, Associate,
Lpt Realty
Source: courtesy of Pillar9 System,MLS®#: A2328866 Originating MLS®#: Calgary
Originating MLS®#: CalgaryFacts & features
Interior
Bedrooms & bathrooms
- Bedrooms: 4
- Bathrooms: 2
- Full bathrooms: 1
- 1/2 bathrooms: 1
Other
- Level: Second
- Dimensions: 12`8" x 12`3"
Bedroom
- Level: Second
- Dimensions: 9`4" x 9`2"
Bedroom
- Level: Second
- Dimensions: 8`6" x 10`10"
Bedroom
- Level: Basement
- Dimensions: 10`3" x 10`10"
Other
- Level: Main
- Dimensions: 5`0" x 5`1"
Other
- Level: Second
- Dimensions: 7`7" x 11`7"
Dining room
- Level: Main
- Dimensions: 9`3" x 10`8"
Foyer
- Level: Main
- Dimensions: 7`5" x 5`6"
Game room
- Level: Basement
- Dimensions: 14`9" x 10`11"
Kitchen
- Level: Main
- Dimensions: 7`7" x 14`2"
Living room
- Level: Main
- Dimensions: 14`11" x 15`1"
Mud room
- Level: Main
- Dimensions: 9`0" x 5`1"
Storage
- Level: Basement
- Dimensions: 23`5" x 11`8"
Storage
- Level: Basement
- Dimensions: 3`10" x 3`3"
Heating
- Central
Cooling
- Central Air
Appliances
- Included: Dishwasher, Electric Range, Microwave, Refrigerator, Washer/Dryer
- Laundry: In Unit
Features
- No Smoking Home
- Flooring: Hardwood
- Basement: Full
- Number of fireplaces: 1
- Fireplace features: Electric
Interior area
- Total interior livable area: 1,277 sqft
Property
Parking
- Total spaces: 2
- Parking features: Oversized, Single Garage Detached
- Garage spaces: 1
Features
- Levels: Two,2 Storey
- Stories: 1
- Patio & porch: Deck
- Exterior features: Garden
- Fencing: Fenced
- Frontage length: 15.24M 50`0"
Lot
- Size: 5,662 Square Feet
- Features: City Lot
Details
- Parcel number: 112783335
- Zoning: R-CG
Construction
Type & style
- Home type: SingleFamily
- Property subtype: Single Family Residence
Materials
- Vinyl Siding
- Foundation: Concrete Perimeter
- Roof: Asphalt Shingle
Condition
- New construction: No
- Year built: 1947
Community & HOA
Community
- Features: Park, Playground, Sidewalks, Street Lights
- Subdivision: Renfrew
HOA
- Has HOA: No
Location
- Region: Calgary
Financial & listing details
- Price per square foot: C$646/sqft
- Date on market: 7/13/2026
- Inclusions: Air Conditioner
Anuj Kalra, Associate
Anuj Kalra, Associate
(403) 803-9048
By pressing Contact Agent, you agree that the real estate professional identified above may call/text you about your search, which may involve use of automated means and pre-recorded/artificial voices. You don't need to consent as a condition of buying any property, goods, or services. Message/data rates may apply. You also agree to our Terms of Use. Zillow does not endorse any real estate professionals. We may share information about your recent and future site activity with your agent to help them understand what you're looking for in a home.
Price history
Price history is unavailable.
Public tax history
Tax history is unavailable.
Climate risks
Neighborhood: Renfrew
Nearby schools
GreatSchools rating
No schools nearby
We couldn't find any schools near this home.
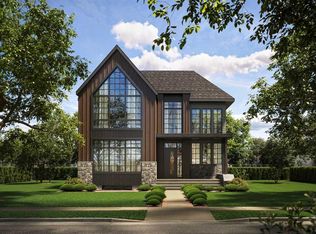
- C$2,449,9005 bd5 ba3.3k sqft1140 E Regent Cres NE, Calgary, AB T2E5J7New Construction
- C$789,9002 bd2 ba1.2k sqft806 S Radford Rd NE, Calgary, AB T2E5G2For Sale

- C$1,290,0004 bd4 ba1.7k sqft1108 W 6th St NE, Calgary, AB T2E3Y8New Construction

- C$1,290,0004 bd4 ba1.7k sqft1106 W 6th St NE, Calgary, AB T2E3Y8New Construction

- C$949,8004 bd4 ba1.8k sqft1329 N Regal Cres NE, Calgary, AB T2E5H4For Sale
- C$1,150,0004 bd4 ba2.4k sqft1125 E Russet Rd NE, Calgary, AB T2E5L4For Sale
- C$--4 bd4 ba-- sqft1113 Russet Rd NE, Calgary, AB T2E5L4Off Market
- C$370,0002 bd3 ba473 sqft828 S 8th Ave NE #3, Calgary, AB T2E0R9New Construction
Similar homes
- C$835,0006 bd4 ba962 sqft1917 N 22nd Ave NW, Calgary, AB T2M 1R8For Sale
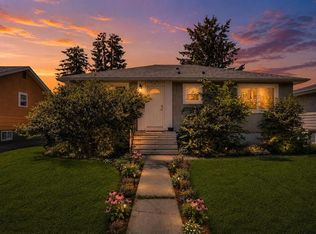 MLS ID #A2328635, Max Xu, Associate, Homecare Realty Ltd.. courtesy of Pillar9 System
 - C$799,9994 bd2 ba1k sqft560 Northmount Dr NW, Calgary, AB T2K 3J2For Sale
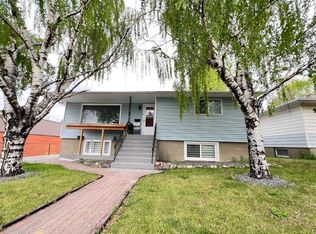 MLS ID #A2316692, Julie Cummings, Associate, Royal Lepage Network Realty Corp.. courtesy of Pillar9 System
 - C$869,0006 bd2 ba1.1k sqft2515 NE Cochrane Rd NW, Calgary, AB T2M 4H8For Sale
 MLS ID #A2326465, Cathy Tran, Associate, The Real Estate District. courtesy of Pillar9 System
 - C$860,0006 bd2 ba1.1k sqft2848 W 24th St NW, Calgary, AB T2M 3Z3For Sale
 MLS ID #A2319547, Ed Black, Associate, Re/Max House Of Real Estate. courtesy of Pillar9 System
 - C$789,0004 bd2 ba1k sqft4928 S 40th Ave NW, Calgary, AB T3A 0X2For SaleMLS ID #A2307438, Barbara Stehr, Associate, First Place Realty. courtesy of Pillar9 System
- C$815,0005 bd5 ba1.8k sqft188 Tuscany Valley Dr NW, Calgary, AB T3L 2C2For SaleCentury 21 Canada
- C$775,0005 bd2 ba1k sqft4924 S 40th Ave NW, Calgary, AB T3A 0X2For SaleMLS ID #A2307439, Barbara Stehr, Associate, First Place Realty. courtesy of Pillar9 System
- C$838,0004 bd4 ba1.8k sqft3711 N Beaver Rd NW, Calgary, AB T2L 1W9For SaleMLS ID #A2306952, Flora Moradzadeh, Associate, First Place Realty. courtesy of Pillar9 System
- C$660,0004 bd2 ba925 sqft29 Windermere Rd SW, Calgary, AB T3C 3K2For SaleMLS ID #A2328242, Harry Morgan, Associate, Royal Lepage Blue Sky. courtesy of Pillar9 System
- C$619,0005 bd3 ba1.3k sqft3429 N 19th Ave SE, Calgary, AB T2B 0A6For SaleMLS ID #A2328241, Bradley Krygier, Broker, Exclusive Home Sales (1973)ltd. courtesy of Pillar9 System
- C$699,9993 bd1 ba830 sqft3322 W Centre B St NW, Calgary, AB T2K 0V6For SaleMLS ID #A2325535, Carol Lavine, Associate, Trec The Real Estate Company. courtesy of Pillar9 System
- C$659,9005 bd2 ba1.1k sqft111 N 42nd Ave NE, Calgary, AB T2E 2N5For SaleMLS ID #A2320384, Chao Liang, Associate, Trec The Real Estate Company. courtesy of Pillar9 System
- C$555,0004 bd2 ba948 sqft2103 A E 7th St NE, Calgary, AB T2E 4C7For SaleMLS ID #A2327154, Kelvin Adolph, Broker, Copper K Realty. courtesy of Pillar9 System
- C$679,0004 bd4 ba1.2k sqft1106 W 39th St SE, Calgary, AB T2A 1H5For SaleMLS ID #A2309637, Darya Pfund, Broker, Easy List Realty. courtesy of Pillar9 System
- C$735,0004 bd3 ba1.2k sqft460 NW Parkridge Cres SE, Calgary, AB T2J 5A9For SaleMLS ID #A2328069, Flora Moradzadeh, Associate, First Place Realty. courtesy of Pillar9 System
- C$799,8006 bd3 ba1.6k sqft1625 W 23rd Ave SW, Calgary, AB T2T 0V1For SaleMLS ID #A2300914, Brady Layton, Associate, Re/Max Landan Real Estate. courtesy of Pillar9 System
- C$634,9004 bd2 ba1.2k sqft55 N Kelvin Pl SW, Calgary, AB T2V 2L2For SaleMLS ID #A2309252, Dhanwant Chahal, Associate, Re/Max Complete Realty. courtesy of Pillar9 System
- C$649,9004 bd2 ba1k sqft7304 W 5th St SW, Calgary, AB T2V 1B1For SaleMLS ID #A2309693, Jacinta Sargeant, Associate, First Place Realty. courtesy of Pillar9 System
- C$619,9007 bd3 ba1.3k sqft235 S Penbrooke Close SE, Calgary, AB T2A 3N9For SaleMLS ID #A2328465, Jim Huynh, Associate, Cir Realty. courtesy of Pillar9 System
- C$1,050,0004 bd3 ba1.4k sqft1731 N 12th Ave NW, Calgary, AB T2N 1J3For SaleMLS ID #A2305682, Lily Chan, Associate, Century 21 Property Management Ace. courtesy of Pillar9 System
