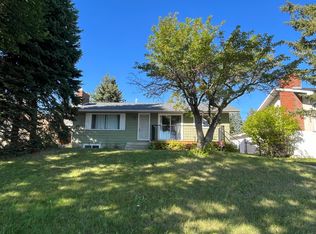
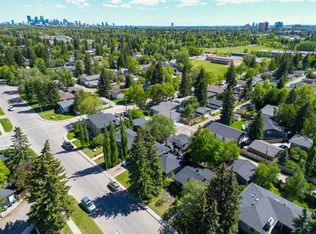
Stylishly Updated 4-Bedroom Bi-Level with Double Garage in Prime Location Welcome to this updated 4-bedroom bi-level home, perfectly situated near all essential amenities, public transportation, the university, and major hospitals. Ideal for families, professionals, or investors, this property offers both comfort and convenience in a sought-after neighborhood. Step inside to a bright and modern interior featuring tasteful updates throughout. The home boasts newer windows, siding, and shingles, high efficiency furnace, new hot water tank ensuring energy efficiency and long-term peace of mind. The spacious layout offers a functional blend of open living and private space, ideal for today’s lifestyle. Outdoors, enjoy a fully fenced yard with a lot measuring 50 ft x 120 ft, that has a large garden so you can grow your own food, a patio for entertaining, and a double garage with ample storage and parking. Whether you're looking to settle in or invest in a high-demand area, this move-in-ready home checks every box. Rare Opportunity with an AMAZING location in the desirable community of VARSITY. A must-see—book your private showing today!
For sale
C$749,900
4928 S 40th Ave NW, Calgary, AB T3A 0X2
4beds
1,084sqft
Single Family Residence
Built in 1971
6,098 Square Feet Lot
$-- Zestimate®
C$691/sqft
C$-- HOA
What's special
- 159 days
- 12
- 2
Zillow last checked:
Listing updated:
Listed by:
Barbara Stehr, Associate,
First Place Realty
Source: courtesy of Pillar9 System,MLS®#: A2307438 Originating MLS®#: Calgary
Originating MLS®#: CalgaryFacts & features
Interior
Bedrooms & bathrooms
- Bedrooms: 4
- Bathrooms: 2
- Full bathrooms: 2
Other
- Level: Main
- Dimensions: 10`7" x 12`11"
Bedroom
- Level: Main
- Dimensions: 12`0" x 8`2"
Bedroom
- Level: Main
- Dimensions: 12`0" x 8`8"
Bedroom
- Level: Basement
- Dimensions: 13`11" x 14`10"
Other
- Level: Main
- Dimensions: 10`6" x 5`0"
Other
- Level: Basement
- Dimensions: 5`0" x 6`8"
Heating
- Forced Air
Cooling
- None
Appliances
- Included: Dishwasher, Electric Range, Refrigerator, Washer/Dryer
- Laundry: In Basement
Features
- No Animal Home, No Smoking Home
- Flooring: Carpet, Vinyl
- Windows: Vinyl Windows, Window Coverings
- Basement: Full
- Has fireplace: No
Interior area
- Total interior livable area: 1,084 sqft
- Finished area above ground: 1,084
- Finished area below ground: 906
Property
Parking
- Total spaces: 2
- Parking features: Alley Access, Double Garage Detached
- Garage spaces: 2
Features
- Levels: Bi-Level
- Stories: 1
- Patio & porch: Patio
- Exterior features: Garden, Private Yard
- Fencing: Fenced
- Frontage length: 15.24M 50`0"
Lot
- Size: 6,098 Square Feet
- Features: Back Lane, Back Yard, Front Yard, Garden
Details
- Additional structures: Shed(s)
- Parcel number: 101757398
- Zoning: R-CG
Construction
Type & style
- Home type: SingleFamily
- Property subtype: Single Family Residence
Materials
- Stucco, Vinyl Siding, Wood Frame
- Foundation: Slab
- Roof: Asphalt Shingle
Condition
- New construction: No
- Year built: 1971
Community & HOA
Community
- Features: Playground
- Subdivision: Varsity
HOA
- Has HOA: No
Location
- Region: Calgary
Financial & listing details
- Price per square foot: C$691/sqft
- Date on market: 5/5/2026
- Inclusions: n/A
Price history
Price history is unavailable.
Public tax history
Tax history is unavailable.
Climate risks
Neighborhood: Varsity
Nearby schools
GreatSchools rating
No schools nearby
We couldn't find any schools near this home.

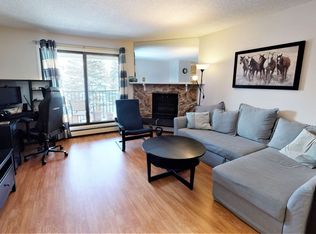
Similar homes
- C$749,9005 bd2 ba1k sqft4924 S 40th Ave NW, Calgary, AB T3A 0X2For Sale
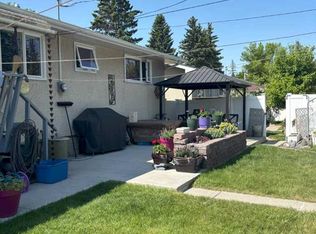 MLS ID #A2307439, Barbara Stehr, Associate, First Place Realty. courtesy of Pillar9 System
 - C$839,0005 bd3 ba1.1k sqft4116 W Brisebois Dr NW, Calgary, AB T2L 2E7For Sale
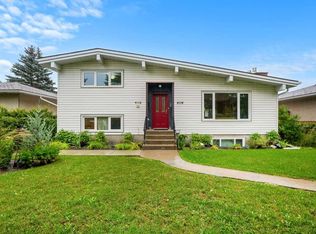 MLS ID #A2345538, Erin Reeves, Associate, Exp Realty. courtesy of Pillar9 System
 - C$894,0003 bd3 ba1.2k sqft361 NE Capri Ave NW, Calgary, AB T2L 0J5For Sale
 MLS ID #A2351433, Darren Cameron, Associate, Cir Realty. courtesy of Pillar9 System
 - C$760,0004 bd3 ba1.2k sqft3 N Glenway Dr SW, Calgary, AB T3E 4T7For Sale
 MLS ID #A2341536, Leona Mirosnikov, Associate, Maxwell Capital Realty. courtesy of Pillar9 System
