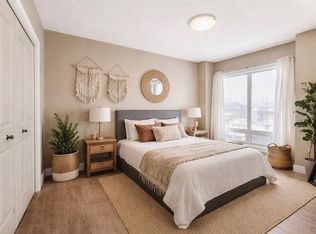
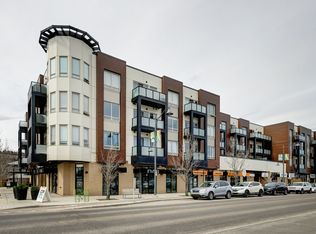
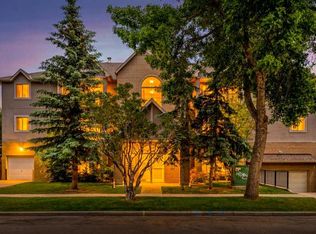
Welcome to this beautifully maintained condo which offers an exceptional combination of space, style, and location. Featuring one of the largest floorplans in the building with 3 bedrooms and 2 full bathrooms, this unit is highlighted by rich hardwood floors, granite countertops, stainless steel appliances, and an open-concept design perfect for both everyday living and entertaining. The spacious functional u-shaped kitchen flows seamlessly into the dining and living areas, while oversized windows fill the home with natural light. Step outside to enjoy the massive 450 sq ft private patio, measuring a truly impressive 14.5 feet x 31 ft - an ideal extension of your living space with plenty of room for relaxing, dining, and summer entertaining. Perfectly situated with quick access to downtown, Foothills Medical Centre, Alberta Children's Hospital, and University of Calgary, this unbeatable location also places you steps from various shops, restaurants, grocery stores, and VIP movie theatre in the thriving new community of the University District - with local favourite restaurant, Notable conveniently located right downstairs. Just a short walk to the Bow River pathway system and with quick access to the mountains, this property offers the perfect blend of urban convenience and outdoor lifestyle.
For sale
C$350,000
1899 SE 45th St NW #207, Calgary, AB T3B 4S3
3beds
1,350sqft
Apartment
Built in 2010
-- sqft lot
$-- Zestimate®
C$259/sqft
C$865/mo HOA
What's special
Rich hardwood floorsGranite countertopsStainless steel appliancesOpen-concept designSpacious functional u-shaped kitchen
- 40 days |
- 63 |
- 2 |
Zillow last checked:
Listing updated:
Listed by:
Joanna Wood, Associate,
Real Broker,
Samantha Goebel, Associate,
Real Broker
Source: courtesy of Pillar9 System,MLS®#: A2313561 Originating MLS®#: Calgary
Originating MLS®#: CalgaryFacts & features
Interior
Bedrooms & bathrooms
- Bedrooms: 3
- Bathrooms: 2
- Full bathrooms: 2
Other
- Level: Main
- Dimensions: 17`4" x 9`3"
Bedroom
- Level: Main
- Dimensions: 20`2" x 9`6"
Bedroom
- Level: Main
- Dimensions: 12`9" x 12`6"
Other
- Level: Main
- Dimensions: 7`10" x 5`0"
Other
- Level: Main
- Dimensions: 5`5" x 8`7"
Dining room
- Level: Main
- Dimensions: 13`10" x 11`5"
Foyer
- Level: Main
- Dimensions: 6`10" x 6`0"
Kitchen
- Level: Main
- Dimensions: 14`6" x 8`5"
Laundry
- Level: Main
- Dimensions: 3`11" x 4`6"
Living room
- Level: Main
- Dimensions: 16`1" x 11`5"
Pantry
- Level: Main
- Dimensions: 1`6" x 1`11"
Walk in closet
- Level: Main
- Dimensions: 7`10" x 9`2"
Heating
- Radiant Floor
Cooling
- None
Appliances
- Included: Dishwasher, Dryer, Electric Stove, Microwave Hood Fan, Refrigerator, Washer
- Laundry: Laundry Room, Main Level
Features
- Breakfast Bar, No Animal Home, No Smoking Home, Pantry, Walk-In Closet(s)
- Flooring: Carpet, Ceramic Tile, Hardwood
- Has fireplace: No
- Common walls with other units/homes: 2+ Common Walls
Interior area
- Total interior livable area: 1,350 sqft
- Finished area above ground: 1,350
Property
Parking
- Total spaces: 2
- Parking features: Heated Garage, Stall, Underground, Titled
Features
- Levels: Single Level Unit
- Stories: 4
- Entry location: Other
- Patio & porch: Balcony(s)
- Exterior features: None
Details
- Zoning: MU-2 f3.0h16
Construction
Type & style
- Home type: Apartment
- Property subtype: Apartment
- Attached to another structure: Yes
Materials
- Brick, Concrete, Metal Siding, Stucco, Wood Frame
Condition
- New construction: No
- Year built: 2010
Community & HOA
Community
- Features: Playground, Sidewalks, Street Lights
- Subdivision: Montgomery
HOA
- Has HOA: Yes
- Amenities included: Parking
- Services included: Heat, Insurance, Maintenance Grounds, Professional Management
- HOA fee: C$865 monthly
Location
- Region: Calgary
Financial & listing details
- Price per square foot: C$259/sqft
- Date on market: 5/29/2026
- Inclusions: N/A
Joanna Wood, Associate
Joanna Wood, Associate
(403) 836-4442
By pressing Contact Agent, you agree that the real estate professional identified above may call/text you about your search, which may involve use of automated means and pre-recorded/artificial voices. You don't need to consent as a condition of buying any property, goods, or services. Message/data rates may apply. You also agree to our Terms of Use. Zillow does not endorse any real estate professionals. We may share information about your recent and future site activity with your agent to help them understand what you're looking for in a home.
Price history
Price history is unavailable.
Public tax history
Tax history is unavailable.
Climate risks
Neighborhood: Montgomery
Nearby schools
GreatSchools rating
No schools nearby
We couldn't find any schools near this home.


- Alberta
- Division No. 6
- Calgary
- T3B 4S3
- Montgomery
- 1899 SE 45th St NW Unit 207
Nearby cities
Nearby neighborhoods
Nearby zip codes
Other Calgary Topics
