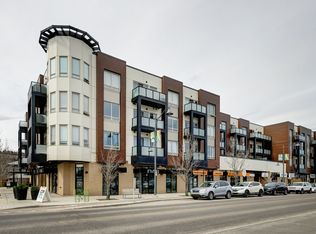
$6,000 Incentive! Put your own finishing touches on the space with a generous a credit toward fresh paint and bedroom flooring. This is a fantastic opportunity to personalize and add value while making the home truly your own.(Some conditions apply valid for the next 30 days) Welcome to Montgomery — one of Calgary’s most sought-after communities for those who appreciate outdoor living paired with urban convenience. With extensive bike paths, river access, local shops, cafés, and restaurants just steps away, this location offers an incredible lifestyle. Ideally situated near the University of Calgary, Foothills Medical Centre, Alberta Children’s Hospital, and WinSport (Canada Olympic Park), this is a prime location for professionals, students, and outdoor enthusiasts alike. This beautifully appointed two-bedroom condo features 9-foot ceilings and in-floor heating for year-round comfort. The open-concept floor plan makes entertaining effortless, highlighted by engineered hardwood floors, granite countertops, and a spacious living and dining area that flows seamlessly to your private balcony — complete with a gas BBQ hook-up. The primary suite is a standout, offering enough room for a king bed and a super generous walk-in closet. A well-sized second bedroom provides flexibility for guests, a home office, or shared living. Design a home that reflects who you are — your vision, your style, your choices. Your next chapter begins right here. (Some Images have been virtually staged)
For sale
C$319,306
1899 NE 45th St NW #306, Calgary, AB T3B 4S3
2beds
953sqft
Apartment
Built in 2010
-- sqft lot
$-- Zestimate®
C$335/sqft
C$606/mo HOA
What's special
Extensive bike pathsRiver accessOpen-concept floor planEngineered hardwood floorsGranite countertopsPrivate balconyGas bbq hook-up
- 141 days |
- 4 |
- 0 |
Zillow last checked:
Listing updated:
Listed by:
Tina Tolley, Associate,
Cir Realty
Source: courtesy of Pillar9 System,MLS®#: A2287171 Originating MLS®#: Calgary
Originating MLS®#: CalgaryFacts & features
Interior
Bedrooms & bathrooms
- Bedrooms: 2
- Bathrooms: 1
- Full bathrooms: 1
Bedroom
- Level: Main
- Dimensions: 10`11" x 10`9"
Other
- Level: Main
- Dimensions: 14`0" x 11`9"
Other
- Level: Main
- Dimensions: 7`9" x 5`4"
Other
- Level: Main
- Dimensions: 12`5" x 5`5"
Dining room
- Level: Main
- Dimensions: 11`0" x 12`1"
Other
- Level: Main
- Dimensions: 6`11" x 4`11"
Laundry
- Level: Main
- Dimensions: 4`1" x 3`2"
Living room
- Level: Main
- Dimensions: 18`9" x 12`1"
Walk in closet
- Level: Main
- Dimensions: 7`10" x 5`0"
Heating
- Radiant Floor, Natural Gas
Cooling
- None
Appliances
- Included: Dishwasher, Dryer, Electric Stove, Microwave Hood Fan, Refrigerator, Washer
- Laundry: In Unit, Laundry Room
Features
- Elevator, High Ceilings, No Smoking Home, Stone Counters, Walk-In Closet(s)
- Flooring: Carpet, Hardwood, Tile
- Windows: Vinyl Windows
- Has fireplace: No
- Common walls with other units/homes: 2+ Common Walls
Interior area
- Total interior livable area: 953.30 sqft
- Finished area above ground: 953
Property
Parking
- Total spaces: 1
- Parking features: Additional Parking, Parkade, Titled, Underground
Features
- Levels: Single Level Unit
- Stories: 4
- Entry location: Other
- Patio & porch: Balcony(s)
- Exterior features: Balcony, Storage
Details
- Parcel number: 101383496
- Zoning: MU-2 f3.0h16
Construction
Type & style
- Home type: Apartment
- Property subtype: Apartment
- Attached to another structure: Yes
Materials
- Concrete
Condition
- New construction: No
- Year built: 2010
Community & HOA
Community
- Features: Park, Playground, Sidewalks, Street Lights
- Subdivision: Montgomery
HOA
- Has HOA: Yes
- Amenities included: Elevator(s), Visitor Parking
- Services included: Common Area Maintenance, Gas, Heat, Insurance, Maintenance Grounds, Professional Management, Reserve Fund Contributions, Sewer, Snow Removal, Trash, Water
- HOA fee: C$606 monthly
Location
- Region: Calgary
Financial & listing details
- Price per square foot: C$335/sqft
- Date on market: 2/19/2026
- Inclusions: N/A
Tina Tolley, Associate
Tina Tolley, Associate
(403) 585-2129
By pressing Contact Agent, you agree that the real estate professional identified above may call/text you about your search, which may involve use of automated means and pre-recorded/artificial voices. You don't need to consent as a condition of buying any property, goods, or services. Message/data rates may apply. You also agree to our Terms of Use. Zillow does not endorse any real estate professionals. We may share information about your recent and future site activity with your agent to help them understand what you're looking for in a home.
Price history
Price history is unavailable.
Public tax history
Tax history is unavailable.
Climate risks
Neighborhood: Montgomery
Nearby schools
GreatSchools rating
No schools nearby
We couldn't find any schools near this home.
- C$410,0002 bd2 ba1k sqft1899 E 45th St NW #313, Calgary, AB T3B4S3For Sale

- C$350,0003 bd2 ba1.3k sqft1899 SE 45th St NW #207, Calgary, AB T3B4S3For Sale

- C$--2 bd1 ba824 sqft1899 45th St NW #311, Calgary, AB T3B4S3Off Market
- C$--3 bd2 ba1.3k sqft1899 S 45th St NW #404, Calgary, AB T3B4S3Off Market
- C$--1 bd2 ba724 sqft4608 17th Ave NW #102, Calgary, AB T3B0P3Off Market
- C$1,4501 bd2 ba824 sqft4608 17th Ave NW #1A, Calgary, AB T3B0P3For Rent
- C$597,0003 bd4 ba1.4k sqft4620 SW 17th Ave NW #2, Calgary, AB T3B0P3For Sale
- C$--2 bd1 ba675 sqft1870 45th St NW #404, Calgary, AB T3B6M5Off Market
Similar homes
- C$410,0002 bd2 ba1k sqft1899 E 45th St NW #313, Calgary, AB T3B 4S3For SaleMLS ID #A2274437, Noah Miller, Associate, Royal Lepage Benchmark. courtesy of Pillar9 System
- C$315,0002 bd2 ba816 sqft3950 N 46th Ave NW #211, Calgary, AB T3A 0L9For Sale
 MLS ID #A2320869, Kevin Chapman, Associate, Maxwell Capital Realty. courtesy of Pillar9 System
 - C$315,0002 bd2 ba946 sqft1919 E 31st St SW #301, Calgary, AB T3E 2M8For Sale
 MLS ID #A2309569, Michael Hadnagy, Associate, Re/Max Realty Professionals. courtesy of Pillar9 System
 - C$290,0002 bd2 ba815 sqft12 E Sage Hill Ter NW #201, Calgary, AB T3R 0W6For Sale
 MLS ID #A2326823, Justin Havre, Associate, Exp Realty. courtesy of Pillar9 System
 - C$374,9001 bd1 ba725 sqft518 W 33rd St NW #208, Calgary, AB T2N 2W4For SaleMLS ID #A2327945, Sarah Walczak, Associate, Re/Max First. courtesy of Pillar9 System
- C$319,9992 bd2 ba806 sqft20 SW Sage Hill Ter NW #313, Calgary, AB T3R 0W8For SaleMLS ID #A2323152, Amandeep Walia, Associate, Ko Realty Ltd.. courtesy of Pillar9 System
- C$310,0002 bd2 ba842 sqft1800 W 14a St SW #308, Calgary, AB T2T 6K3For SaleMLS ID #A2314797, Boyd Rowsell, Broker, Manor Hill Realty Yyc Inc.. courtesy of Pillar9 System
- C$299,5002 bd2 ba792 sqft1629 W 38th St SW #202, Calgary, AB T3C 1T8For SaleMLS ID #A2302753, Corey Cameron, Associate, Exp Realty. courtesy of Pillar9 System
- C$320,0002 bd1 ba811 sqft830 E Centre Ave NE #204, Calgary, AB T2E 9C3For SaleMLS ID #A2291606, David Li, Associate, Century 21 Bravo Realty. courtesy of Pillar9 System
- C$314,9002 bd2 ba810 sqft3727 E Sage Hill Dr NW #1412, Calgary, AB T3R 1T7For SaleMLS ID #A2311358, Art Lee, Associate, Real Broker. courtesy of Pillar9 System
- C$339,0002 bd2 ba833 sqft4303 NW 1st St NE #406, Calgary, AB T2E 7M3For SaleMLS ID #A2306001, Karen Luu, Broker, Century 21 Argos Realty. courtesy of Pillar9 System
- C$349,9002 bd2 ba808 sqft1121 N 6th Ave SW #306, Calgary, AB T2P 5J4For SaleMLS ID #A2291993, Mike Burgess, Associate Broker, Real Estate Professionals Inc.. courtesy of Pillar9 System
- C$325,0002 bd2 ba817 sqft3727 SW Sage Hill Dr NW #1212, Calgary, AB T3R 1T7For SaleMLS ID #A2311083, Krassi Tzenov, Broker, Kt Capital Realty Inc.. courtesy of Pillar9 System
- C$350,0002 bd2 ba860 sqft325 S 3rd St SE #807, Calgary, AB T2G 0T9For SaleMLS ID #A2318830, Charmaine Richter, Associate, Cir Realty. courtesy of Pillar9 System
- C$314,9002 bd2 ba830 sqft15 N Sage Meadows Lndg NW #4215, Calgary, AB T3P 1E5For SaleMLS ID #A2323813, Dhanwant Chahal, Associate, Re/Max Complete Realty. courtesy of Pillar9 System
- C$319,9002 bd2 ba904 sqft2300 S Evanston Sq NW #201, Calgary, AB T3P 0G8For SaleMLS ID #A2288705, Jeff Lu, Associate, Trec The Real Estate Company. courtesy of Pillar9 System
- C$379,0002 bd2 ba991 sqft3101 SE 34th Ave NW #103, Calgary, AB T2L 2A3For SaleMLS ID #A2298752, Nadine Faule, Associate, Real Estate Professionals Inc.. courtesy of Pillar9 System
- C$314,0002 bd2 ba871 sqft11811 E Lake Fraser Dr SE #6504, Calgary, AB T2J 7J4For SaleMLS ID #A2323515, Lynda Holloway-Kisil, Associate, Re/Max First. courtesy of Pillar9 System
- C$319,9002 bd2 ba876 sqft23 N Millrise Dr SW #336, Calgary, AB T2Y 3V1For SaleMLS ID #A2317822, Dallas Burton, Associate, Maxwell Canyon Creek. courtesy of Pillar9 System
- C$309,0002 bd2 ba939 sqft130 SW Panatella St NW #2321, Calgary, AB T3K 0Y6For SaleMLS ID #A2301489, David Lofthaug, Broker, Bode Platform Inc.. courtesy of Pillar9 System
- Alberta
- Division No. 6
- Calgary
- T3B 4S3
- Montgomery
- 1899 NE 45th St NW Unit 306
Nearby cities
Nearby neighborhoods
Nearby zip codes
Other Calgary Topics
