Beautiful and highly upgraded single level home with private garage. If you are considering Magna, have a look here. Exceptional open floor plan, 10ft ceiling height throughout, large windows on 2 sides, no common walls to any other units, and high end finishing. This home is presented in a nearly as new condition. The floor plan is 2 bedrooms + a large office or optional 3rd bedroom and 2.5 baths. The primary bedroom is large and boasts a lovely ensuite bath with dual sinks, free standing tub, a large shower and upgraded plumbing fixtures. The kitchen has a very large island and upgraded appliances including a 3 door SubZero fridge. Other specialties include motorized custom blinds and curtains, H2O on demand, a high velocity furnace, water softener, water filtration, and AC. The private garage is a huge tandem configuration (630ft) with massive storage potential, is heated, has an epoxy floor, and the high ceilings allow for a car lift. This is a west facing corner unit with great sun to the unit and to the good sized balcony. The Capella is set up for privacy with just 3 units/floor and just 8 units in the building. A separate building has a very well equipped gym. This is an ideal University District location with parks, entertainment, dining, and shopping just up the street.
For sale
C$1,330,000
275 W Lebel Cres NW #203, Calgary, AB T3B 6L5
3beds
1,585sqft
Apartment
Built in 2021
-- sqft lot
$-- Zestimate®
C$839/sqft
C$983/mo HOA
What's special
Private garageExceptional open floor planHigh end finishingLovely ensuite bathDual sinksFree standing tubLarge shower
- 67 days
- 25
- 0
Zillow last checked:
Listing updated:
Listed by:
Vaughan Mealey, Broker,
Cornerstone Real Estate Group
Source: courtesy of Pillar9 System,MLS®#: A2338691 Originating MLS®#: Calgary
Originating MLS®#: CalgaryFacts & features
Interior
Bedrooms & bathrooms
- Bedrooms: 3
- Bathrooms: 3
- Full bathrooms: 2
- 1/2 bathrooms: 1
Other
- Level: Main
- Dimensions: 14`6" x 14`0"
Bedroom
- Level: Main
- Dimensions: 9`8" x 10`0"
Bedroom
- Level: Main
- Dimensions: 13`10" x 10`8"
Other
- Level: Main
- Dimensions: 9`3" x 5`6"
Other
- Level: Main
- Dimensions: 6`4" x 5`7"
Other
- Level: Main
- Dimensions: 13`10" x 12`0"
Dining room
- Level: Main
- Dimensions: 18`0" x 16`5"
Kitchen
- Level: Main
- Dimensions: 22`3" x 8`4"
Living room
- Level: Main
- Dimensions: 14`6" x 14`11"
Heating
- Forced Air, Natural Gas
Cooling
- Central Air
Appliances
- Included: Bar Fridge, Built-In Oven, Built-In Refrigerator, Dishwasher, Dryer, Induction Cooktop, Microwave, Tankless Water Heater, Washer, Water Conditioner, Water Softener
- Laundry: In Unit
Features
- Built-in Features, Closet Organizers, High Ceilings, Kitchen Island, No Animal Home, No Smoking Home, Quartz Counters, Recreation Facilities, See Remarks, Tankless Hot Water
- Flooring: Carpet, Ceramic Tile, Laminate
- Windows: Vinyl Windows, Window Coverings
- Has fireplace: No
- Common walls with other units/homes: 1 Common Wall
Interior area
- Total interior livable area: 1,585 sqft
Video & virtual tour
Property
Parking
- Total spaces: 2
- Parking features: Double Garage Attached, Heated Garage, Oversized, Tandem, Attached Garage, See Remarks
- Attached garage spaces: 2
Features
- Levels: Single Level Unit
- Stories: 4
- Entry location: Other
- Patio & porch: Balcony(s)
- Exterior features: Balcony, BBQ gas line
Details
- Parcel number: 112458153
- On leased land: Yes
- Zoning: M-2
Construction
Type & style
- Home type: Apartment
- Property subtype: Apartment
- Attached to another structure: Yes
Materials
- Brick, Concrete
- Foundation: Concrete Perimeter
- Roof: Membrane
Condition
- New construction: No
- Year built: 2021
Community & HOA
Community
- Features: Park, Playground
- Subdivision: University District
HOA
- Has HOA: Yes
- Amenities included: Elevator(s), Fitness Center
- Services included: Amenities of HOA/Condo, Common Area Maintenance, Insurance, Professional Management, Reserve Fund Contributions, Trash
- HOA fee: C$983 monthly
Location
- Region: Calgary
Financial & listing details
- Price per square foot: C$839/sqft
- Date on market: 8/19/2026
- Inclusions: See comments
Price history
Price history is unavailable.
Public tax history
Tax history is unavailable.
Climate risks
Neighborhood: University District
Nearby schools
GreatSchools rating
No schools nearby
We couldn't find any schools near this home.
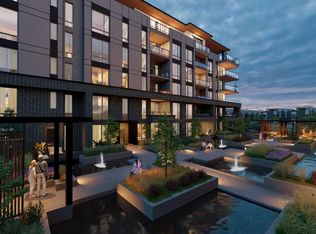
- C$1,619,9002 bd3 ba1.5k sqft4185 SW Norford Ave NW #301, Calgary, AB T3B6H3New Construction
- C$794,9001 bd2 ba948 sqft4185 SW Norford Ave NW #203, Calgary, AB T3B6H3New Construction
- C$1,379,9002 bd3 ba1.2k sqft4185 SW Norford Ave NW #205, Calgary, AB T3B6H3New Construction
- C$1,249,9002 bd3 ba1.3k sqft4185 SW Norford Ave NW #204, Calgary, AB T3B6H3New Construction
Similar homes
- C$1,150,0002 bd2 ba1.5k sqft105 N Lebel Cres NW #301, Calgary, AB T3B 6M6For Sale
 MLS ID #A2350093, Deric A. Burton, Associate, Real Broker. courtesy of Pillar9 System
 - C$1,224,9002 bd3 ba1.9k sqft150 S Lebel Cres NW #112, Calgary, AB T3B 6G6New Construction
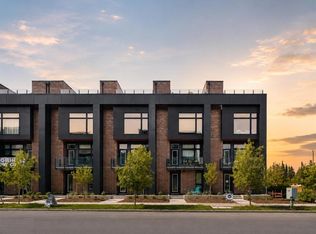 MLS ID #A2353792, Kamil Lalji, Associate Broker, Cir Realty. courtesy of Pillar9 System
 - C$1,224,9002 bd3 ba2k sqft150 S Lebel Cres NW #106, Calgary, AB T3B 6G6New Construction
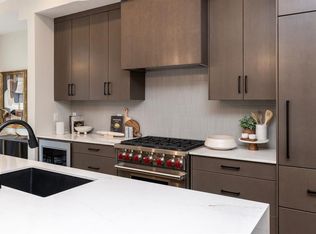 MLS ID #A2353790, Kamil Lalji, Associate Broker, Cir Realty. courtesy of Pillar9 System
 - C$1,195,0004 bd3 ba1.3k sqft88 E Cheyenne Cres NW, Calgary, AB T2L 0Z2For Sale
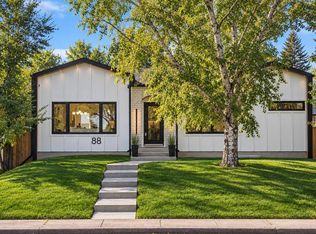 MLS ID #A2353917, Lisa Johnson, Associate, Re/Max House Of Real Estate. courtesy of Pillar9 System
