This is truly an exceptional opportunity in one of Calgary's most sought after Inner city communities-The First Ever Duplex in Briar Hill /Hounsfield Heights. This move-in ready and designed for modern Calgary living Offers 2967+ sq. ft. of thoughtfully designed living space, this contemporary residence combines luxury, functionality, and quality craftsmanship.The main level features an inviting open-concept layout designed for both everyday living and entertaining. The spacious living area is anchored by a gas fireplace, creating a warm and welcoming atmosphere. The gourmet kitchen showcases premium Fisher & Paykel appliances, offering both style and performance for the discerning homeowner. With 4 bedrooms and 3.5 bathrooms, there is plenty of room for the entire family. The fully finished basement provides additional versatile living space, perfect for a recreation room, home theatre, office, or family lounge, A dedicated gym space for your fitness needs. Enjoy the outdoors in the fully fenced backyard, providing a private space for children, pets, outdoor entertaining or simply relaxing. Additional features include 200-amp electrical service, installed and connected security cameras, and built-in speakers. The home is also roughed in for central air conditioning and a security system, providing an easy path for future installation , and double garage is insulated and fully drywalled, providing a clean, finished space for vehicles, storage, and year-round use. Book your private showings now , also check out 3D tour.
New construction
C$1,249,000
1510 W 20a St NW, Calgary, AB T2N 2L5
4beds
2,027sqft
Semi Detached (Half Duplex)
Built in 2026
-- sqft lot
$-- Zestimate®
C$616/sqft
C$-- HOA
What's special
Thoughtfully designed living spaceInviting open-concept layoutGas fireplaceGourmet kitchenFully finished basementVersatile living spaceDedicated gym space
- 4 days
- 22
- 0
Zillow last checked:
Listing updated:
Listed by:
G Sidhu, Associate,
Cir Realty
Source: courtesy of Pillar9 System,MLS®#: A2346010 Originating MLS®#: Calgary
Originating MLS®#: CalgaryFacts & features
Interior
Bedrooms & bathrooms
- Bedrooms: 4
- Bathrooms: 4
- Full bathrooms: 3
- 1/2 bathrooms: 1
Other
- Level: Second
- Dimensions: 15`8" x 16`11"
Bedroom
- Level: Second
- Dimensions: 9`7" x 12`10"
Bedroom
- Level: Second
- Dimensions: 9`11" x 12`10"
Bedroom
- Level: Basement
- Dimensions: 13`7" x 14`0"
Other
- Level: Main
- Dimensions: 4`11" x 4`11"
Other
- Level: Second
- Dimensions: 7`9" x 6`0"
Other
- Level: Basement
- Dimensions: 9`11" x 5`11"
Other
- Level: Second
- Dimensions: 9`6" x 14`1"
Dining room
- Level: Main
- Dimensions: 14`5" x 12`4"
Game room
- Level: Basement
- Dimensions: 15`2" x 23`11"
Kitchen
- Level: Main
- Dimensions: 15`8" x 18`3"
Laundry
- Level: Second
- Dimensions: 6`1" x 6`4"
Living room
- Level: Main
- Dimensions: 13`11" x 15`10"
Mud room
- Level: Main
- Dimensions: 5`6" x 17`7"
Walk in closet
- Level: Second
- Dimensions: 5`11" x 11`11"
Walk in closet
- Level: Basement
- Dimensions: 4`11" x 14`0"
Heating
- Central, ENERGY STAR Qualified Equipment, Exhaust Fan, Forced Air
Cooling
- Rough-In
Appliances
- Included: Built-In Refrigerator, Dishwasher, ENERGY STAR Qualified Appliances, Garage Control(s), Gas Range, Gas Water Heater, Humidifier, Microwave, Washer/Dryer
- Laundry: Laundry Room, Upper Level
Features
- Bookcases, Breakfast Bar, Built-in Features, Chandelier, Closet Organizers, Double Vanity, Kitchen Island, Low Flow Plumbing Fixtures, Natural Woodwork, No Animal Home, No Smoking Home, Open Floorplan, Pantry, Master Downstairs, Quartz Counters, Separate Entrance, Storage, Sump Pump(s)
- Flooring: Carpet, Ceramic Tile, Hardwood
- Windows: Vinyl Windows
- Basement: Full
- Number of fireplaces: 1
- Fireplace features: Family Room, Gas
- Common walls with other units/homes: 1 Common Wall,No One Above,No One Below
Interior area
- Total interior livable area: 2,027 sqft
- Finished area above ground: 2,027
- Finished area below ground: 940
Property
Parking
- Total spaces: 2
- Parking features: Additional Parking, Alley Access, Double Garage Detached, Garage Door Opener, Garage Faces Rear
- Garage spaces: 2
- Has uncovered spaces: Yes
Features
- Levels: Two,2 Storey
- Stories: 1
- Patio & porch: Patio
- Exterior features: BBQ gas line, Private Entrance, Private Yard, Rain Gutters
- Pool features: Community
- Fencing: Cross Fenced,Fenced
- Frontage length: 7.62M 25`0"
Lot
- Size: 3,049 Square Feet
- Features: Back Lane, Back Yard, City Lot, Front Yard, Garden, Interior Lot, Landscaped, Lawn, Level, Low Maintenance Landscape, Private, Rectangular Lot, Street Lighting
Details
- Zoning: R-CG
Construction
Type & style
- Home type: MultiFamily
- Property subtype: Semi Detached (Half Duplex)
- Attached to another structure: Yes
Materials
- Brick, Concrete, Manufactured Floor Joist, Post & Beam
- Foundation: Concrete Perimeter
- Roof: Shingle
Condition
- New construction: Yes
- Year built: 2026
Community & HOA
Community
- Features: Park, Playground, Sidewalks, Street Lights
- Subdivision: Hounsfield Heights/Briar Hill
HOA
- Has HOA: No
Location
- Region: Calgary
Financial & listing details
- Price per square foot: C$616/sqft
- Date on market: 9/18/2026
- Inclusions: None
Price history
Price history is unavailable.
Public tax history
Tax history is unavailable.
Climate risks
Neighborhood: Houndsfield Heights
Nearby schools
GreatSchools rating
No schools nearby
We couldn't find any schools near this home.
Similar homes
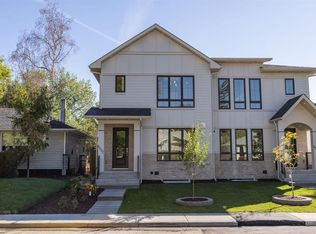
- C$1,249,0005 bd4 ba2k sqft1512 W 20a St NW, Calgary, AB T2N 2L5New Construction
 MLS ID #A2346687, G Sidhu, Associate, Cir Realty. courtesy of Pillar9 System
 - C$1,199,9003 bd4 ba2k sqft515 E 18th St NW, Calgary, AB T2N 2G6For Sale
 MLS ID #A2345264, Ben Knopp, Associate, Charles. courtesy of Pillar9 System
 - C$1,259,9004 bd5 ba2k sqft2431 N 6th Ave NW, Calgary, AB T2N 0X5For Sale
 MLS ID #A2343509, Jordan Helwerda, Associate, Re/Max House Of Real Estate. courtesy of Pillar9 System
 - C$1,249,0004 bd5 ba2.5k sqft3014 S Cochrane Rd NW, Calgary, AB T2M 4J3For Sale
 MLS ID #A2323004, Jack Liu, Broker, Wexcel. courtesy of Pillar9 System
