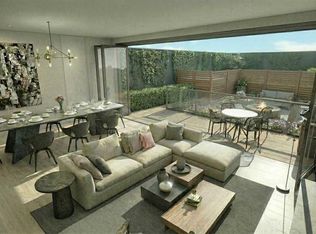
Perhaps the finest 2500 square foot offering in Calgary, brand new in The Kenten. Welcome to your dream single-level residence in the sky with 130 feet of glass, 3 elevations, overlooking the river, trees, cityscape. Optional 4 Bedroom 3 Bathroom, Masterfully designed by architects Davignon and Martin, The Bow is designed to give Calgarians an inner-city experience without sacrificing the comforts appreciated in an executive home. As you step in, you are greeted by a sweeping view of the river; floor to ceiling triple-pane windows with a 10 foot ceiling; a massive open concept kitchen, living, and dining room designed to entertain your family and friends. Enjoy a gourmet kitchen with Sub-Zero & Wolf appliances including a dedicated fridge and freezer, an abundance of storage, a bar, wine wall, and a floating fireplace that all flow towards your opening wall system. Step out onto your large terrace overlooking the beautiful Bow River. Enjoy a spacious primary bedroom with custom millwork, walk-in closet, and 6 piece ensuite bathroom with a floating tub, heated floors, and double shower with steam. The second bedroom comes with it's own walk-in closet and ensuite bathroom, and the third bedroom comes with a cheater ensuite bathroom and a built-in murphy bed with room for a desk. An huge riverfront den and laundry room complete the residence accompanied by 2 bike racks, 2 titled storage lockers, and 3 titled parking stalls. There are 3 Modern palettes to choose from that can be further customized to your liking. The Kenten features over 8,000 square feet of amenities including a sky lounge, gym overlooking Kensington, golf simulator, sauna, hot tub, concierge, guest suites, car wash, and more. Explore a simplified lock and leave lifestyle you didn't know was possible, with 250+ shops and restaurants in Kensington and river pathways stemming from one end of the city to the other. Now preselling, our Sales Centre is open for viewings by private appointment. With only 44 residences, don't miss this once in a lifetime opportunity to live at the most interesting corner in Calgary.
New construction
C$5,250,000
100 S 10a St NW #801, Calgary, AB T2N 4T3
3beds
2,486sqft
Apartment
Built in 2027
-- sqft lot
$-- Zestimate®
C$2,112/sqft
C$2,063/mo HOA
What's special
Dedicated fridge and freezerAbundance of storageWine wallFloating fireplaceOpening wall systemWalk-in closetHuge riverfront den
- 458 days |
- 151 |
- 3 |
Zillow last checked:
Listing updated:
Listed by:
Brett Wellman, Broker,
Purpose Realty
Source: courtesy of Pillar9 System,MLS®#: A2224066 Originating MLS®#: Calgary
Originating MLS®#: CalgaryFacts & features
Interior
Bedrooms & bathrooms
- Bedrooms: 3
- Bathrooms: 3
- Full bathrooms: 3
Other
- Level: Main
- Dimensions: 14`0" x 12`6"
Bedroom
- Level: Main
- Dimensions: 11`10" x 9`7"
Bedroom
- Level: Main
- Dimensions: 12`0" x 12`10"
Other
- Level: Main
- Dimensions: 0`0" x 0`0"
Other
- Level: Main
- Dimensions: 0`0" x 0`0"
Other
- Level: Main
- Dimensions: 0`0" x 0`0"
Dining room
- Level: Main
- Dimensions: 20`2" x 11`6"
Kitchen
- Level: Main
- Dimensions: 20`1" x 11`7"
Living room
- Level: Main
- Dimensions: 17`8" x 22`3"
Office
- Level: Main
- Dimensions: 13`8" x 14`6"
Walk in closet
- Level: Main
- Dimensions: 17`5" x 8`0"
Heating
- Central
Cooling
- Central Air, Sep. HVAC Units
Appliances
- Included: Dishwasher, Dryer, Freezer, Gas Stove, Microwave, Range Hood, Refrigerator, Washer, Wine Refrigerator
- Laundry: In Unit, Laundry Room
Features
- Bar, Built-in Features, Closet Organizers, Double Vanity, Kitchen Island, Natural Woodwork, Open Floorplan, Pantry, Quartz Counters, Smart Home, Steam Room, Storage, Walk-In Closet(s), Wet Bar
- Flooring: Hardwood
- Number of fireplaces: 1
- Fireplace features: Gas
- Common walls with other units/homes: 2+ Common Walls
Interior area
- Total interior livable area: 2,486 sqft
- Finished area above ground: 2,486
Property
Parking
- Total spaces: 3
- Parking features: 220 Volt Wiring, Gated, Heated Garage, Parkade, Secured, Titled, Underground, See Remarks
- Garage spaces: 3
Accessibility
- Accessibility features: No Stairs/One Level
Features
- Levels: Single Level Unit
- Stories: 9
- Entry location: Other
- Patio & porch: Balcony(s)
- Exterior features: Other
- Pool features: Community
- Spa features: Association
- On waterfront: Yes
- Waterfront features: River Front
- Frontage length: 14.63M 48`0"
Lot
- Features: Waterfront
Details
- Zoning: DC
Construction
Type & style
- Home type: Apartment
- Property subtype: Apartment
- Attached to another structure: Yes
Materials
- Concrete
- Foundation: Concrete Perimeter
- Roof: Concrete,Flat
Condition
- New construction: Yes
- Year built: 2027
Details
- Builder name: Sable Gate Corp.
Community & HOA
Community
- Features: Park, Playground, Sidewalks, Street Lights, Tennis Court(s)
- Subdivision: Hillhurst
HOA
- Has HOA: Yes
- Amenities included: Bicycle Storage, Car Wash Area, Dog Run, Elevator(s), Fitness Center, Guest Suite, Parking, Party Room, Recreation Room, Sauna, Snow Removal, Storage
- Services included: Amenities of HOA/Condo, Caretaker, Common Area Maintenance, Gas, Heat, Insurance, Maintenance Grounds, Parking, Professional Management, Reserve Fund Contributions, Security, Sewer, Snow Removal, Trash, Water
- HOA fee: C$2,063 monthly
Location
- Region: Calgary
Financial & listing details
- Price per square foot: C$2,112/sqft
- Date on market: 5/23/2025
- Inclusions: N/A
Price history
Price history is unavailable.
Public tax history
Tax history is unavailable.
Climate risks
Neighborhood: Hillhurst
Nearby schools
GreatSchools rating
No schools nearby
We couldn't find any schools near this home.
- C$3,150,0002 bd3 ba1.9k sqft100 S 10a St NW #403, Calgary, AB T2N4T3New Construction

- C$1,575,0002 bd2 ba1.5k sqft100 S 10a St NW #306, Calgary, AB T2N4T3New Construction
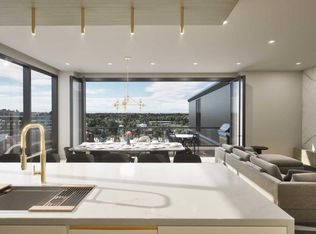
- C$4,000,0003 bd3 ba2.2k sqft100 E 10a St NW #905, Calgary, AB T2N4T3New Construction
- C$--2 bd2 ba730 sqft1150 Memorial Dr NW #1522803, Calgary, AB T2N5E1Off Market

- C$--1 bd1 ba590 sqft1150 Memorial Dr NW #1522801, Calgary, AB T2N5E1Off Market
- C$--1 bd1 ba640 sqft1150 Memorial Dr NW #1522802, Calgary, AB T2N5E1Off Market
- C$--2 bd2 ba955 sqft1150 Memorial Dr NW #1522804, Calgary, AB T2N5E1Off Market
- C$--3 bd2 ba1.1k sqft1150 Memorial Dr NW #1522807, Calgary, AB T2N5E1Off Market
Similar homes
- C$4,000,0003 bd3 ba2.2k sqft100 E 10a St NW #905, Calgary, AB T2N 4T3New ConstructionMLS ID #A2251908, Brett Wellman, Broker, Purpose Realty. courtesy of Pillar9 System
- C$3,150,0002 bd3 ba1.9k sqft100 S 10a St NW #403, Calgary, AB T2N 4T3New ConstructionMLS ID #A2282638, Brett Wellman, Broker, Purpose Realty. courtesy of Pillar9 System
- C$5,725,0003 bd6 ba3.6k sqft1111 E Belavista Cres SW, Calgary, AB T2V 2A9For Sale
 MLS ID #A2336338, Matthew Shakotko, Associate, Exp Realty. courtesy of Pillar9 System
 - C$3,994,0004 bd5 ba3.1k sqft2320 SW Juniper Rd NW, Calgary, AB T2N 3V2For Sale
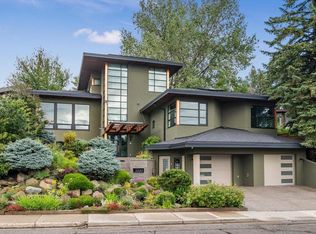 MLS ID #A2337036, Carlin Koster, Associate, Century 21 Bamber Realty Ltd.. courtesy of Pillar9 System
 - C$3,649,6003 bd5 ba3.2k sqft530 S Crescent Rd NW, Calgary, AB T2M 4A5For SaleMLS ID #A2322137, Vineet Tulsiani, Associate, Prep Realty Inc.. courtesy of Pillar9 System
- C$3,375,0003 bd3 ba2.9k sqft4120 W 1a St SW #B, Calgary, AB T2S 1R8New ConstructionMLS ID #A2270976, Anne Clarke-Davidson, Associate Broker, Real Estate Professionals Inc.. courtesy of Pillar9 System
- C$2,995,0004 bd4 ba3.3k sqft1119 E 15th St NW, Calgary, AB T2N 2B5For SaleMLS ID #A2320373, Joel Semmens, Associate, Re/Max House Of Real Estate. courtesy of Pillar9 System
- C$3,450,0004 bd5 ba3.7k sqft1414 W Scotland St SW, Calgary, AB T3C 2L4For SaleMLS ID #A2335149, Breanna Albrecht, Associate, Re/Max First. courtesy of Pillar9 System
- C$2,645,0003 bd3 ba3k sqft159 N Rosery Dr NW, Calgary, AB T2K 1L8For SaleMLS ID #A2329306, Michael Ferianec, Associate, Re/Max House Of Real Estate. courtesy of Pillar9 System
- C$2,888,0004 bd6 ba3.5k sqft3508 Spruce Dr SW, Calgary, AB T3C 3A6For SaleMLS ID #A2335404, Matthew Doliszny, Associate, Sotheby's International Realty Canada. courtesy of Pillar9 System
- C$2,690,0003 bd4 ba2.6k sqft82 NE Valour Cir SW, Calgary, AB T3E 7W4For SaleMLS ID #A2331953, Philip Bamber, Associate, Century 21 Bamber Realty Ltd.. courtesy of Pillar9 System
- C$3,400,0004 bd4 ba3.1k sqft31 Windsor Cres SW, Calgary, AB T2V 1V5For SaleCentury 21 Canada
- C$6,750,0004 bd3 ba1.3k sqft5020 S 80th Ave NE, Calgary, AB T3J 4B7For SaleMLS ID #A2334675, Gurpreet Rai, Associate, First Place Realty. courtesy of Pillar9 System
- C$2,690,0003 bd4 ba2.6k sqft82 Valour Cir SW, Calgary, AB T3E 7W4For SaleCentury 21 Canada
- C$3,400,0005 bd5 ba3.4k sqft3041 E 1st St SW, Calgary, AB T2S 1P7For SaleMLS ID #A2329873, Justin Warthe, Associate, Real Broker. courtesy of Pillar9 System
- C$3,295,0004 bd6 ba3.4k sqft4112 W 17th St SW, Calgary, AB T2T 4P6New ConstructionMLS ID #A2330718, Jordan Lotoski, Associate, Re/Max First. courtesy of Pillar9 System
- C$2,785,0006 bd6 ba3.1k sqft215 NE Patton Ct SW, Calgary, AB T2V 5G4For SaleMLS ID #A2333869, Gordon Ross, Associate, Re/Max First. courtesy of Pillar9 System
- C$4,500,0005 bd3 ba2.6k sqft261126 W Range Road 33, Rocky View County, AB T4C 0G6For SaleMLS ID #A2334195, Shelly Profit, Associate, Cir Realty. courtesy of Pillar9 System
- C$5,000,0005 bd5 ba3k sqft40257 N Big Hill Rd, Rocky View County, AB T4C 2W4For SaleMLS ID #A2326388, John Hripko, Associate, Royal Lepage Benchmark. courtesy of Pillar9 System
- C$2,799,9005 bd4 ba3k sqft1302 S Frontenac Ave SW, Calgary, AB T2T 1B8For SaleMLS ID #A2265694, Chris Zaharko, Associate, Royal Lepage Benchmark. courtesy of Pillar9 System
