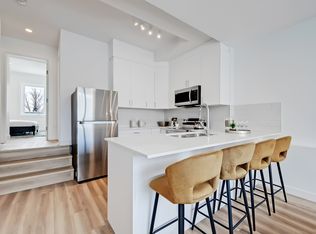
EXCEPTIONAL 4.68-ACRE INVESTMENT & HOLDING OPPORTUNITY in Saddle Ridge! RARELY does a property of this size become available in one of Calgary's fastest-growing northeast communities. Surrounded by ongoing and recent development on neighbouring properties, this prime 4.68-acre parcel presents outstanding long-term holding and FUTURE DEVELOPMENT potential (subject to City approvals). The property features a well-maintained and fully livable **2,417 sq. ft. bi-level home** with a TRIPLE CAR ATTACHED GARAGE, offering the flexibility to live in, rent out, or generate holding income while planning for the future. Strategically located with excellent access to major roadways, amenities, schools, shopping, and transit, this is an exceptional opportunity for developers, builders, land investors, and those looking to secure a premium parcel in a rapidly evolving area. Whether you're seeking your next development project or a valuable land-banking opportunity with the flexibility of an existing residence, this property offers tremendous potential in a highly desirable location. Opportunities like this are increasingly rare—secure your position in the future growth of Saddle Ridge today.
For sale
C$6,750,000
5020 S 80th Ave NE, Calgary, AB T3J 4B7
4beds
1,347sqft
Single Family Residence
Built in 1972
4.68 Acres Lot
$-- Zestimate®
C$5,010/sqft
C$-- HOA
What's special
Triple car attached garage
- 52 days
- 47
- 0
Zillow last checked:
Listing updated:
Listed by:
Gurpreet Rai, Associate,
First Place Realty
Source: courtesy of Pillar9 System,MLS®#: A2334675 Originating MLS®#: Calgary
Originating MLS®#: CalgaryFacts & features
Interior
Bedrooms & bathrooms
- Bedrooms: 4
- Bathrooms: 3
- Full bathrooms: 2
- 1/2 bathrooms: 1
Bedroom
- Level: Main
- Dimensions: 14`5" x 11`6"
Other
- Level: Main
- Dimensions: 14`5" x 13`6"
Bedroom
- Level: Basement
- Dimensions: 11`10" x 13`3"
Bedroom
- Level: Basement
- Dimensions: 11`11" x 11`0"
Other
- Level: Main
- Dimensions: 7`6" x 10`0"
Other
- Level: Basement
- Dimensions: 6`9" x 11`0"
Other
- Level: Main
- Dimensions: 6`1" x 5`8"
Dining room
- Level: Main
- Dimensions: 8`10" x 8`9"
Foyer
- Level: Main
- Dimensions: 7`9" x 7`5"
Kitchen
- Level: Main
- Dimensions: 14`2" x 13`6"
Kitchen
- Level: Basement
- Dimensions: 11`2" x 11`5"
Living room
- Level: Main
- Dimensions: 24`8" x 16`7"
Living room
- Level: Basement
- Dimensions: 21`2" x 12`11"
Heating
- Forced Air
Cooling
- None
Appliances
- Included: See Remarks
- Laundry: In Basement
Features
- See Remarks
- Flooring: Carpet
- Basement: Full
- Number of fireplaces: 1
- Fireplace features: Wood Burning
Interior area
- Total interior livable area: 1,347 sqft
Property
Parking
- Total spaces: 6
- Parking features: Additional Parking, Driveway, Garage Faces Front
- Attached garage spaces: 3
- Has uncovered spaces: Yes
Features
- Levels: Bi-Level
- Stories: 1
- Patio & porch: Deck
- Exterior features: None
- Fencing: Fenced
Lot
- Size: 4.68 Acres
- Features: Private, Treed
Details
- Parcel number: 112571364
- Zoning: S-FUD
Construction
Type & style
- Home type: SingleFamily
- Architectural style: Acreage with Residence
- Property subtype: Single Family Residence
Materials
- Metal Siding
- Foundation: Concrete Perimeter
- Roof: Asphalt Shingle
Condition
- New construction: No
- Year built: 1972
Community & HOA
Community
- Features: Playground
- Subdivision: Saddle Ridge
HOA
- Has HOA: No
Location
- Region: Calgary
Financial & listing details
- Price per square foot: C$5,010/sqft
- Date on market: 8/8/2026
- Inclusions: N/A
Price history
Price history is unavailable.
Public tax history
Tax history is unavailable.
Climate risks
Neighborhood: Saddle Ridge
Nearby schools
GreatSchools rating
No schools nearby
We couldn't find any schools near this home.
- C$779,9007 bd4 ba2.3k sqft71 S Marthas Meadow Close NE, Calgary, AB T3J4Z2For Sale

- C$--4 bd3 ba2.3k sqft74 Marthas Meadow Close NE, Calgary, AB T3J4N7Off Market
- C$--4 bd4 ba-- sqft25 Marthas Meadow Gate NE, Calgary, AB T3J4Z2Off Market
- C$--2 bd1 ba683 sqft5030 84th Ave NE #BASEMENT, Calgary, AB T3J5P7Off Market