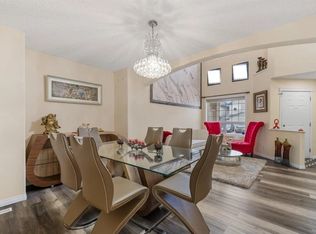
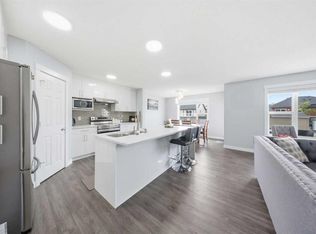
Welcome to 71 Martha’s Meadow Close NE—a spacious and upgraded 2-storey in Martindale offering over 2,379 sq.ft. RMS above grade plus a fully finished basement for a total of more than 3,250 sq.ft. of developed living space. The main floor features a bright open-concept layout with a generous family room, formal dining area, and a renovated kitchen complete with a convenient LIVING ROOM. A versatile office/bedroom and a 3-piece bath on the main level. Upstairs, you’ll find four comfortable bedrooms including a large primary with a private 4-piece ensuite and walk-in closet, plus a spacious bonus room ideal for family movie nights or a home office complete with laundry . The Illegal basement suite with separate side entrance includes two additional bedrooms, a full bath, kitchen, family room, and laundry—offering excellent flexibility for extended family or guests. Additional highlights include a lot size of 3,907 sq.ft. with 36 ft. frontage, double attached garage, landscaped yard, and gas fireplace. Located on a quiet street close to schools, parks, shopping, transit, and major roadways, this home offers comfort and convenience for any family. Don’t miss your chance to own this rare Martindale property.
For sale
C$799,900
71 S Marthas Meadow Close NE, Calgary, AB T3J 4Z2
7beds
2,379sqft
Single Family Residence
Built in 2013
3,920 Square Feet Lot
$-- Zestimate®
C$336/sqft
C$-- HOA
What's special
Fully finished basementBright open-concept layoutGenerous family roomFormal dining areaRenovated kitchenWalk-in closetSpacious bonus room
- 6 hours
- 0
- 0
Zillow last checked:
Listing updated:
Listed by:
Amandeep Gill, Associate,
Royal Lepage Metro
Source: courtesy of Pillar9 System,MLS®#: A2338652 Originating MLS®#: Calgary
Originating MLS®#: CalgaryFacts & features
Interior
Bedrooms & bathrooms
- Bedrooms: 7
- Bathrooms: 4
- Full bathrooms: 4
Bedroom
- Level: Main
- Dimensions: 9`1" x 8`5"
Bedroom
- Level: Upper
- Dimensions: 10`11" x 10`4"
Other
- Level: Upper
- Dimensions: 14`11" x 11`7"
Bedroom
- Level: Upper
- Dimensions: 10`11" x 9`5"
Bedroom
- Level: Basement
- Dimensions: 11`3" x 9`7"
Bedroom
- Level: Upper
- Dimensions: 9`0" x 11`1"
Bedroom
- Level: Basement
- Dimensions: 8`11" x 8`10"
Other
- Level: Main
- Dimensions: 8`10" x 5`7"
Other
- Level: Basement
- Dimensions: 8`8" x 4`11"
Other
- Level: Upper
- Dimensions: 8`4" x 4`11"
Other
- Level: Upper
- Dimensions: 11`8" x 11`8"
Bonus room
- Level: Upper
- Dimensions: 21`0" x 13`9"
Dining room
- Level: Main
- Dimensions: 9`1" x 10`0"
Other
- Level: Main
- Dimensions: 9`3" x 6`0"
Family room
- Level: Main
- Dimensions: 14`11" x 12`8"
Kitchen
- Level: Main
- Dimensions: 11`7" x 12`10"
Kitchen
- Level: Basement
- Dimensions: 8`0" x 8`0"
Living room
- Level: Main
- Dimensions: 14`0" x 11`0"
Living room
- Level: Basement
- Dimensions: 15`3" x 13`11"
Heating
- Forced Air, Natural Gas
Cooling
- None
Appliances
- Included: Dishwasher, Dryer, Garage Control(s), Microwave Hood Fan, Range, Refrigerator, Stove(s), Washer
- Laundry: Upper Level
Features
- Kitchen Island, Separate Entrance, Walk-In Closet(s)
- Flooring: Carpet, Ceramic Tile, Laminate
- Windows: Vinyl Windows
- Basement: Full
- Number of fireplaces: 1
- Fireplace features: Gas
Interior area
- Total interior livable area: 2,379 sqft
- Finished area above ground: 2,429
- Finished area below ground: 858
Property
Parking
- Total spaces: 4
- Parking features: Double Garage Attached
- Attached garage spaces: 2
Features
- Levels: Two,2 Storey
- Stories: 1
- Patio & porch: Front Porch
- Exterior features: Playground
- Fencing: Fenced
- Frontage length: 11.00M 36`1"
Lot
- Size: 3,920 Square Feet
- Features: Landscaped, Level, Rectangular Lot
Details
- Parcel number: 112717492
- Zoning: R-CG
Construction
Type & style
- Home type: SingleFamily
- Property subtype: Single Family Residence
Materials
- Vinyl Siding, Wood Frame
- Foundation: Concrete Perimeter
- Roof: Asphalt Shingle
Condition
- New construction: No
- Year built: 2013
Community & HOA
Community
- Features: Park, Playground, Sidewalks
- Subdivision: Martindale
HOA
- Has HOA: No
Location
- Region: Calgary
Financial & listing details
- Price per square foot: C$336/sqft
- Date on market: 9/2/2026
- Inclusions: N/A
Price history
Price history is unavailable.
Public tax history
Tax history is unavailable.
Climate risks
Neighborhood: Martindale
Nearby schools
GreatSchools rating
No schools nearby
We couldn't find any schools near this home.
- C$--4 bd3 ba2.3k sqft74 Marthas Meadow Close NE, Calgary, AB T3J4N7Off Market
- C$649,9005 bd4 ba1.8k sqft19 Marthas Meadow Close E, Calgary, AB T3J4N7For Sale
- C$--4 bd4 ba-- sqft25 Marthas Meadow Gate NE, Calgary, AB T3J4Z2Off Market
- C$6,750,0004 bd3 ba1.3k sqft5020 S 80th Ave NE, Calgary, AB T3J4B7For Sale
Similar homes
- C$817,9996 bd6 ba2.4k sqft27 N Saddleland Way NE, Calgary, AB T3J 5K6For Sale
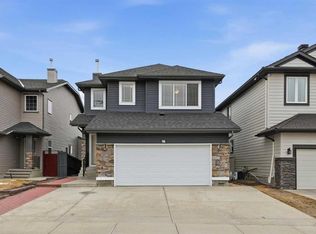 MLS ID #A2297036, Harman Pandher, Associate, Real Broker. courtesy of Pillar9 System
 - C$748,7005 bd4 ba2.5k sqft188 E Savanna Grv NE, Calgary, AB T3J 0V6For Sale
 MLS ID #A2336731, Paul Dhanjal, Associate, Exp Realty. courtesy of Pillar9 System
 - C$779,9006 bd5 ba2.4k sqft156 NW Skyview Shores Mnr NE, Calgary, AB T3N 0J2For Sale
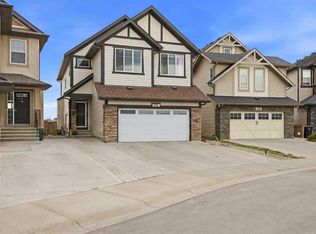 MLS ID #A2321665, Charanjit Sandhu, Associate, Creekside Realty. courtesy of Pillar9 System
 - C$659,9994 bd4 ba1.8k sqft610 S Saddlecreek Way NE, Calgary, AB T3J 4A4For Sale
 MLS ID #A2335811, Waja Feroz, Associate, Re/Max Real Estate (Mountain View). courtesy of Pillar9 System
