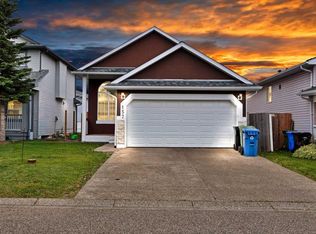
Excellent Location! Well Maintained! Fully renovated with modern and elegant look! LEGAL BASEMENT! STUCCO Exterior! Walking distance to playground and park. Almost 2700 SQFT of living space on three levels. This 2 story fully renovated home features attached double garage, High ceiling entrance foyer, bright and open floor plan and LEGAL Basement with Separate Entrance! Main level features, living room, formal dining area, laundry room, half bath, family room with fireplace and large windows for ample sunlight, modern lighting, upgraded kitchen with quartz counter tops and access to spacious deck. Upstairs features spacious master bedroom with 4pc Ensuite and walk in closet and two other bedrooms and 4pc bath. Basement features fully finished Legal Basement! Excellent location! Great community! Great Value! A must view PROPERTY!
For sale
C$799,900
23 N Anaheim Cir NE, Calgary, AB T1Y 7E2
5beds
1,818sqft
Single Family Residence
Built in 1998
4,356 Square Feet Lot
$-- Zestimate®
C$440/sqft
C$-- HOA
What's special
Stucco exteriorAttached double garageHigh ceiling entrance foyerFamily room with fireplaceModern lightingAccess to spacious deck
- 9 days
- 12
- 1
Zillow last checked:
Listing updated:
Listed by:
Sarbjit Sran, Associate,
Trec The Real Estate Company
Source: courtesy of Pillar9 System,MLS®#: A2346469 Originating MLS®#: Calgary
Originating MLS®#: CalgaryFacts & features
Interior
Bedrooms & bathrooms
- Bedrooms: 5
- Bathrooms: 4
- Full bathrooms: 3
- 1/2 bathrooms: 1
Bedroom
- Level: Second
- Dimensions: 10`7" x 11`7"
Bedroom
- Level: Second
- Dimensions: 12`3" x 9`1"
Other
- Level: Second
- Dimensions: 12`3" x 17`4"
Bedroom
- Level: Lower
- Dimensions: 7`9" x 11`0"
Bedroom
- Level: Lower
- Dimensions: 11`5" x 12`11"
Other
- Level: Main
- Dimensions: 4`11" x 5`1"
Other
- Level: Second
- Dimensions: 8`8" x 4`11"
Other
- Level: Lower
- Dimensions: 7`5" x 5`3"
Other
- Level: Second
- Dimensions: 8`11" x 11`3"
Dining room
- Level: Main
- Dimensions: 13`9" x 8`6"
Family room
- Level: Main
- Dimensions: 13`10" x 18`9"
Foyer
- Level: Main
- Dimensions: 3`10" x 10`5"
Other
- Level: Lower
- Dimensions: 5`9" x 7`10"
Game room
- Level: Lower
- Dimensions: 14`1" x 15`1"
Kitchen
- Level: Main
- Dimensions: 16`8" x 14`9"
Kitchen
- Level: Lower
- Dimensions: 6`1" x 14`0"
Laundry
- Level: Main
- Dimensions: 8`7" x 9`3"
Living room
- Level: Main
- Dimensions: 14`0" x 9`1"
Heating
- Forced Air, Natural Gas
Cooling
- Central Air
Appliances
- Included: Dishwasher, Electric Stove, Range Hood, Refrigerator, Washer/Dryer
- Laundry: Laundry Room, Main Level
Features
- See Remarks
- Flooring: Ceramic Tile, Laminate
- Basement: Full
- Number of fireplaces: 1
- Fireplace features: Gas
Interior area
- Total interior livable area: 1,818 sqft
- Finished area above ground: 1,818
- Finished area below ground: 880
Video & virtual tour
Property
Parking
- Total spaces: 4
- Parking features: Double Garage Attached
- Attached garage spaces: 2
Features
- Levels: Two,2 Storey
- Stories: 1
- Patio & porch: Deck
- Exterior features: Private Yard
- Fencing: None
- Frontage length: 12.26M 40`3"
Lot
- Size: 4,356 Square Feet
- Features: Back Yard, Backs on to Park/Green Space, Rectangular Lot
Details
- Parcel number: 112397747
- Zoning: R-CG
Construction
Type & style
- Home type: SingleFamily
- Property subtype: Single Family Residence
Materials
- Stucco, Wood Frame
- Foundation: Concrete Perimeter
- Roof: Asphalt Shingle
Condition
- New construction: No
- Year built: 1998
Community & HOA
Community
- Features: Playground, Sidewalks
- Subdivision: Monterey Park
HOA
- Has HOA: No
Location
- Region: Calgary
Financial & listing details
- Price per square foot: C$440/sqft
- Date on market: 9/19/2026
- Inclusions: None
Price history
Price history is unavailable.
Public tax history
Tax history is unavailable.
Climate risks
Neighborhood: Monterey Park
Nearby schools
GreatSchools rating
No schools nearby
We couldn't find any schools near this home.
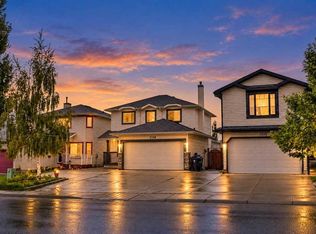


Similar homes
- C$799,9005 bd3 ba1.9k sqft119 SW Pasadena Grn NE, Calgary, AB T1Y 6M9For Sale
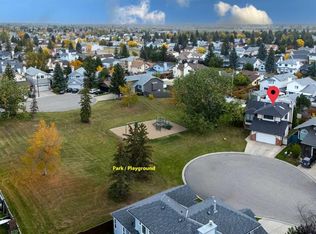 MLS ID #A2348496, Asma Sadaf, Associate, Diamond Realty & Associates Ltd. courtesy of Pillar9 System
 - C$519,9905 bd3 ba1k sqft22 E Anaheim Bay NE, Calgary, AB T1Y 7E2For Sale
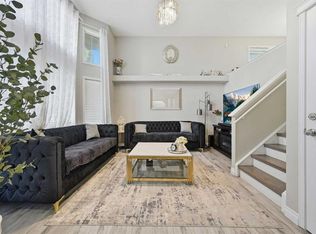 MLS ID #A2346104, Nirwair Singh Bajwa, Associate, Exp Realty. courtesy of Pillar9 System
 - C$629,9005 bd3 ba1.1k sqft132 E San Diego Grn NE, Calgary, AB T1Y 7C5For Sale
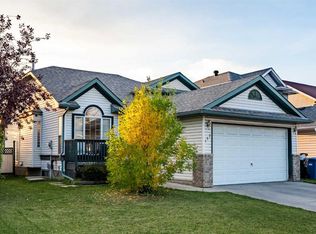 MLS ID #A2348065, Maher Borot, Associate, Lpt Realty. courtesy of Pillar9 System
 - C$564,5005 bd3 ba1.1k sqft157 N Saratoga Close NE, Calgary, AB T1Y 7A1For Sale
 MLS ID #A2348692, Gagan Virk, Associate, Prep Realty Inc.. courtesy of Pillar9 System
