Welcome to one of Cochrane's most extraordinary ridge-top estates, where luxury, privacy & breathtaking natural beauty converge on 5 fully fenced acres behind secure automatic gates. Completely renovated from top to bottom in 2018 including electrical & plumbing, this exceptional estate captures uninterrupted panoramic views of the Bow Valley & Rocky Mountains, offering an unparalleled lifestyle only minutes from Cochrane & an easy commute to Calgary. Thoughtfully redesigned with timeless architecture & sophisticated contemporary finishes, this remarkable residence offers over 4500 sf of beautifully developed living space designed for both entertaining & comfortable family living. Expansive windows fill the home with natural light while framing spectacular mountain vistas from nearly every room. Spacious living & dining areas flow effortlessly, creating elegant yet welcoming spaces for everyday living & unforgettable gatherings. The chef-inspired kitchen is the heart of the home, featuring premium appliances, abundant cabinetry, generous workspaces & seamless connection to the main living areas including your expansive outdoor balcony, making it perfect for everything from family breakfasts to holiday celebrations. The home is equipped with an ELAN smart home system, while in-ceiling speakers with independent audio zones create an exceptional experience throughout. The luxurious primary retreat offers stunning mountain views, a spa-inspired ensuite & spacious walk-in closet, creating a peaceful sanctuary at the end of each day. Four additional bedrooms provide outstanding flexibility for growing families, guests or multigenerational living. The walkout level is an entertainer's dream, complete with automatic blinds, commercial-grade heaters & seamless access to your private resort-style backyard. Enjoy the heated outdoor pool, hot tub & outdoor living spaces while taking in Alberta's spectacular sunsets. The triple attached garage features epoxy floors, while the illuminated sport court is ready for basketball, pickleball, tennis & more. Designed for those who love to entertain, the home transitions effortlessly to expansive outdoor living areas where endless views provide the backdrop for summer barbecues & family celebrations. The beautifully maintained 5 acre property offers exceptional privacy with endless possibilities for future enhancements including a detached shop, collector's garage, guest house (subject to approvals), hobby farm, gardens or additional recreational amenities. Enjoy the serenity of country living without sacrificing convenience. World-class golf, excellent schools, boutique shopping, dining, equestrian facilities & endless outdoor recreation are all nearby, while Banff, Canmore, Kananaskis & the Rockies become your weekend playground. This is far more than a home, it's a legacy property where families gather, memories are made & every day begins with one of Alberta's most spectacular view. An exceptional opportunity!
For sale
C$5,000,000
40257 N Big Hill Rd, Rocky View County, AB T4C 2W4
5beds
3,023sqft
Single Family Residence
Built in 2018
4.87 Acres Lot
$-- Zestimate®
C$1,654/sqft
C$-- HOA
What's special
Elan smart home system
- 92 days
- 111
- 4
Zillow last checked:
Listing updated:
Listed by:
John Hripko, Associate,
Royal Lepage Benchmark,
Alex Hripko, Associate,
Royal Lepage Benchmark
Source: courtesy of Pillar9 System,MLS®#: A2326388 Originating MLS®#: Calgary
Originating MLS®#: CalgaryFacts & features
Interior
Bedrooms & bathrooms
- Bedrooms: 5
- Bathrooms: 5
- Full bathrooms: 4
- 1/2 bathrooms: 1
Other
- Level: Main
- Dimensions: 19`2" x 17`9"
Bedroom
- Level: Second
- Dimensions: 12`1" x 16`1"
Bedroom
- Level: Second
- Dimensions: 16`0" x 12`5"
Bedroom
- Level: Basement
- Dimensions: 16`10" x 9`7"
Bedroom
- Level: Basement
- Dimensions: 10`5" x 13`5"
Other
- Level: Main
Other
- Level: Second
Other
- Level: Basement
Other
- Level: Basement
Other
- Level: Main
Den
- Level: Main
- Dimensions: 14`1" x 14`5"
Dining room
- Level: Main
- Dimensions: 14`0" x 11`1"
Foyer
- Level: Main
- Dimensions: 6`7" x 7`11"
Game room
- Level: Basement
- Dimensions: 21`2" x 15`2"
Kitchen
- Level: Main
- Dimensions: 17`3" x 20`9"
Laundry
- Level: Main
- Dimensions: 9`3" x 9`1"
Living room
- Level: Main
- Dimensions: 23`4" x 13`11"
Loft
- Level: Second
- Dimensions: 11`8" x 10`7"
Mud room
- Level: Main
- Dimensions: 6`9" x 10`1"
Other
- Level: Basement
- Dimensions: 14`3" x 13`6"
Walk in closet
- Level: Main
- Dimensions: 7`7" x 9`9"
Heating
- Radiant Floor, Forced Air
Cooling
- Central Air
Appliances
- Included: Built-In Oven, Dishwasher, Garage Control(s), Gas Cooktop, Microwave, Range Hood, Refrigerator, Washer/Dryer, Wine Refrigerator
- Laundry: Main Level
Features
- Bar, Built-in Features, Ceiling Fan(s), High Ceilings, Kitchen Island, Soaking Tub
- Flooring: Carpet, Hardwood, Tile
- Basement: Full
- Number of fireplaces: 3
- Fireplace features: Electric, Gas
Interior area
- Total interior livable area: 3,023 sqft
- Finished area above ground: 3,023
- Finished area below ground: 1,562
Video & virtual tour
Property
Parking
- Total spaces: 5
- Parking features: Double Garage Detached
- Attached garage spaces: 5
Features
- Levels: Two,2 Storey
- Stories: 1
- Patio & porch: Balcony(s), Deck, Patio
- Exterior features: Balcony, Basketball Court, Built-in Barbecue, Fire Pit, Tennis Court(s)
- Fencing: Fenced
Lot
- Size: 4.87 Acres
- Features: Gentle Sloping, Landscaped, Treed
Details
- Parcel number: 113156312
- Zoning: R-Rur
Construction
Type & style
- Home type: SingleFamily
- Architectural style: Acreage with Residence
- Property subtype: Single Family Residence
Materials
- Cement Fiber Board, Stone
- Foundation: Concrete Perimeter
- Roof: Asphalt Shingle
Condition
- New construction: No
- Year built: 2018
Utilities & green energy
- Sewer: Septic Field, Septic Tank
- Water: Cistern
Community & HOA
Community
- Features: Golf, Park, Playground
- Subdivision: NONE
HOA
- Has HOA: No
Location
- Region: Rocky View County
Financial & listing details
- Price per square foot: C$1,654/sqft
- Date on market: 7/10/2026
- Inclusions: 2nd Fridge in Kitchen, Fridge & Dishwasher in lower level
Price history
Price history is unavailable.
Public tax history
Tax history is unavailable.
Climate risks
Neighborhood: T0M
Nearby schools
GreatSchools rating
No schools nearby
We couldn't find any schools near this home.
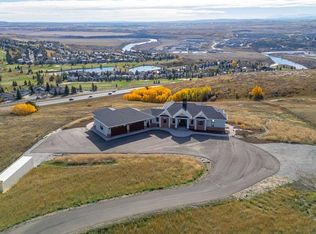
- C$5,500,0003 bd4 ba2.4k sqft40243 S Big Hill Rd, Rural Rocky View County, AB T4X1Z6For Sale
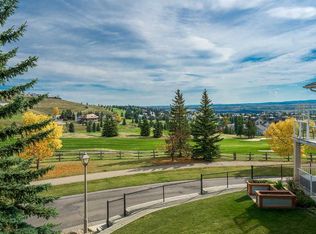
- C$759,9003 bd3 ba1.2k sqft10 N Eagleview Hts, Cochrane, AB T4C1P5For Sale
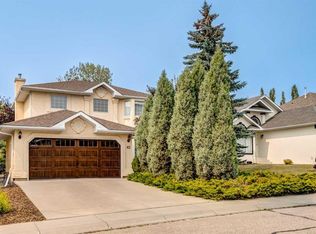
- C$660,0004 bd4 ba1.8k sqft83 S Gleneagles Close, Cochrane, AB T4C1N7For Sale
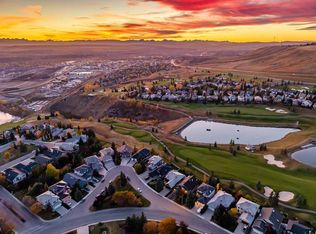
- C$999,9003 bd3 ba1.4k sqft118 SE Gleneagles Vw, Cochrane, AB T4C1P3For Sale
Similar homes
- C$5,500,0003 bd4 ba2.4k sqft40243 S Big Hill Rd, Rural Rocky View County, AB T4X 1Z6For SaleMLS ID #A2311169, Chris Stewart, Associate, Re/Max West Real Estate. courtesy of Pillar9 System
- C$4,500,0005 bd3 ba2.6k sqft261126 W Range Road 33, Rocky View County, AB T4C 0G6For Sale
 MLS ID #A2334195, Shelly Profit, Associate, Cir Realty. courtesy of Pillar9 System
 - C$3,495,0005 bd7 ba4.2k sqft218 E Grizzly Rise, Rocky View County, AB T4C 0B5For Sale
 MLS ID #A2343331, Michael Wood, Associate, Re/Max First. courtesy of Pillar9 System
 - C$4,680,0004 bd5 ba4.3k sqft265028 SW Range Road 44, Rocky View County, AB T4C 2W2For Sale
 MLS ID #A2331408, Abby Taillefer, Associate, Grey Rock Properties. courtesy of Pillar9 System
