Expansive acreage living just minutes from Calgary. Set on 3.24 acres and well removed from highway noise, this property offers privacy, open views, and a functional layout designed for both daily living and entertaining. The 6-bed, 5-bath home features just under 5,500 sq. ft of usable living space. A large, gated wraparound driveway provides easy access to the oversized attached in-floor heated garage and an attached heated oversized shop with its own separate entrances. Inside, the main level is anchored by a spacious kitchen with a central wood table island, premium gas-burning Wolf range, and a full-size Sub-Zero refrigerator. Living areas are enhanced by a natural stone wood-burning fireplace with gas assist (gas lighter). In-floor heating runs throughout the entire home, providing consistent comfort, while dual-zone furnace and air conditioning systems allow for efficient climate control. Built with efficiency in mind, the home features triple-pane windows and R35 insulated walls, contributing to strong overall energy performance and low energy bills. The upper level includes a well-appointed primary suite with a see-through natural stone wrapped fireplace showing through to the 6-piece ensuite, which features a spacious walk-in closet, a double-width jetted tub, and a full body shower/two-person steam room. Three additional bedrooms, a 5-piece bathroom, and a full-sized laundry room with a sink and Bosch appliances complete the main-upper level. The second level features a dedicated theatre room with fully reclining leather seating, its own separate bathroom, and a private balcony, creating a true at-home cinema experience and entertainment space. The fully developed walkout basement includes a wet bar, wine cellar with a built-in counter and sink, two additional bedrooms, a 3-piece bathroom, and a large recreation/games room offering excellent space for guests or extended family. With a generous landscaped yard space with mature trees, unobstructed views, and close proximity to Calgary, this property combines rural scale and privacy along with city convenience.
For sale
C$2,895,000
31210 E Woodland Way, Rocky View County, AB T3R 1G5
6beds
3,954sqft
Single Family Residence
Built in 2008
3.24 Acres Lot
$-- Zestimate®
C$732/sqft
C$-- HOA
What's special
- 20 days |
- 63 |
- 1 |
Zillow last checked:
Listing updated:
Listed by:
Dani Staicu, Associate,
Century 21 Bravo Realty
Source: courtesy of Pillar9 System,MLS®#: A2316405 Originating MLS®#: Calgary
Originating MLS®#: CalgaryFacts & features
Interior
Bedrooms & bathrooms
- Bedrooms: 6
- Bathrooms: 5
- Full bathrooms: 3
- 1/2 bathrooms: 2
Bedroom
- Level: Upper
- Dimensions: 13`4" x 10`10"
Bedroom
- Level: Upper
- Dimensions: 15`5" x 10`11"
Bedroom
- Level: Upper
- Dimensions: 12`5" x 12`8"
Other
- Level: Upper
- Dimensions: 17`9" x 13`8"
Bedroom
- Level: Basement
- Dimensions: 15`3" x 12`4"
Bedroom
- Level: Basement
- Dimensions: 16`5" x 11`4"
Other
- Level: Upper
- Dimensions: 12`7" x 5`11"
Other
- Level: Second
- Dimensions: 8`9" x 7`1"
Other
- Level: Basement
- Dimensions: 12`5" x 8`10"
Other
- Level: Main
- Dimensions: 0`0" x 0`0"
Other
- Level: Upper
- Dimensions: 19`0" x 11`2"
Other
- Level: Upper
- Dimensions: 12`11" x 6`0"
Other
- Level: Second
- Dimensions: 9`2" x 7`6"
Dining room
- Level: Main
- Dimensions: 17`10" x 14`1"
Other
- Level: Main
- Dimensions: 17`0" x 16`6"
Other
- Level: Basement
- Dimensions: 11`5" x 8`4"
Game room
- Level: Basement
- Dimensions: 23`0" x 19`2"
Kitchen
- Level: Main
- Dimensions: 20`9" x 15`10"
Laundry
- Level: Upper
- Dimensions: 7`5" x 6`0"
Living room
- Level: Main
- Dimensions: 23`7" x 19`3"
Media room
- Level: Second
- Dimensions: 31`0" x 17`5"
Mud room
- Level: Basement
- Dimensions: 9`1" x 9`0"
Pantry
- Level: Main
- Dimensions: 6`0" x 4`11"
Storage
- Level: Upper
- Dimensions: 4`8" x 3`0"
Walk in closet
- Level: Upper
- Dimensions: 7`6" x 11`2"
Other
- Level: Basement
- Dimensions: 11`7" x 9`0"
Workshop
- Level: Basement
- Dimensions: 40`7" x 26`4"
Heating
- Radiant Floor, Fireplace(s), Forced Air, Natural Gas
Cooling
- Sep. HVAC Units
Appliances
- Included: Dishwasher, Double Oven, Freezer, Gas Range, Gas Water Heater, Humidifier, Microwave, Range Hood, Washer/Dryer, Wine Refrigerator
- Laundry: Laundry Room, Main Level, Sink
Features
- Bidet, Central Vacuum, Chandelier, Granite Counters, High Ceilings, Kitchen Island, No Smoking Home, Pantry, Sauna, Steam Room
- Flooring: Carpet, Hardwood, Stone
- Doors: French Doors
- Basement: Full
- Number of fireplaces: 2
- Fireplace features: Gas, Gas Log, Gas Starter, Living Room, Master Bedroom, See Through, Stone
Interior area
- Total interior livable area: 3,954 sqft
- Finished area above ground: 1,564
- Finished area below ground: 1,502
Property
Parking
- Total spaces: 8
- Parking features: Heated Garage, Oversized, Quad or More Attached
- Garage spaces: 8
Features
- Levels: One and One Half,1 and Half Storey
- Stories: 1.5
- Patio & porch: Balcony(s), Deck, Front Porch, Patio
- Exterior features: Balcony, BBQ gas line, Fire Pit, Garden, Lighting, Private Yard
- Has spa: Yes
- Spa features: Bath
- Fencing: Fenced
- Has view: Yes
Lot
- Size: 3.24 Acres
- Features: Front Yard, Many Trees, Private, Views
Details
- Additional structures: Workshop
- Parcel number: 113092581
- Zoning: R-CRD
Construction
Type & style
- Home type: SingleFamily
- Architectural style: Acreage with Residence
- Property subtype: Single Family Residence
Materials
- Stucco, Wood Frame
- Foundation: Concrete Perimeter
- Roof: Asphalt Shingle
Condition
- New construction: No
- Year built: 2008
Utilities & green energy
- Sewer: Private Sewer, Septic System
- Water: Co-operative, Public
Community & HOA
Community
- Features: Other
- Subdivision: Bearspaw_Calg
HOA
- Has HOA: No
Location
- Region: Rocky View County
Financial & listing details
- Price per square foot: C$732/sqft
- Date on market: 7/15/2026
- Inclusions: Reneka Espresso Machine (in basement bar), Central vacuum accessories, John Deere tractor lawnmower, Cub Cadet snow blower, Reverse Osmosis System
Dani Staicu, Associate
Dani Staicu, Associate
(587) 585-8913
By pressing Contact Agent, you agree that the real estate professional identified above may call/text you about your search, which may involve use of automated means and pre-recorded/artificial voices. You don't need to consent as a condition of buying any property, goods, or services. Message/data rates may apply. You also agree to our Terms of Use. Zillow does not endorse any real estate professionals. We may share information about your recent and future site activity with your agent to help them understand what you're looking for in a home.
Price history
Price history is unavailable.
Public tax history
Tax history is unavailable.
Climate risks
Neighborhood: T3R
Nearby schools
GreatSchools rating
No schools nearby
We couldn't find any schools near this home.
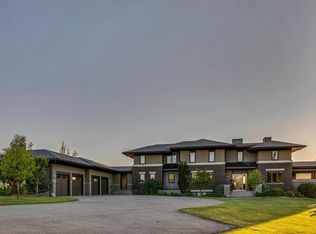
- C$3,495,0005 bd7 ba4.3k sqft218 E Grizzly Rise, Rocky View County, AB T4C0B5For Sale
- C$2,150,0003 bd4 ba2.8k sqft7 E Kodiak Springs Cv, Rocky View County, AB T4C0B6For Sale

- C$625,0004.67 Acres32103 Badger Rd, Rocky View County, AB T4C0B6Lot/Land

- C$3,100,0003 bd3 ba2k sqft254209 W Woodland Rd, Rocky View County, AB T3L2R2For Sale
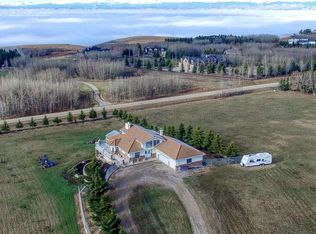
- C$1,998,5004 bd5 ba4.7k sqft7 Biggar Heights Bay, Rocky View County, AB T3R1H4For Sale
- C$1,495,0005 bd3 ba1.9k sqft31 SW Biggar Heights Bay, Rocky View County, AB T3R1H4For Sale
- C$17,600,000156 Acres262 Township Rd, Rocky View County, AB T3R1C2Lot/Land
- C$3,289,9004 bd5 ba2.3k sqft30124 S Bunny Hollow Dr, Rocky View County, AB T3R1H6For Sale
Similar homes
- C$2,499,9995 bd6 ba3.7k sqft14 Silverhorn Park, Rocky View County, AB T3R 0X3For Sale
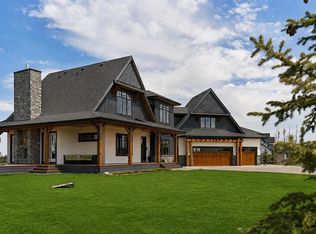 MLS ID #A2315452, Stephanie D'hondt, Associate, Charles. courtesy of Pillar9 System
 - C$2,150,0007 bd5 ba2.8k sqft8 E Blueridge Dr, Rocky View County, AB T3L 2N5For Sale
 MLS ID #A2334069, Bradley Somer, Associate, Remax Innovations. courtesy of Pillar9 System
 - C$2,999,0003 bd3 ba2.6k sqft260097 NE Mountain Ridge Pl, Rocky View County, AB T4C 2Y1For Sale
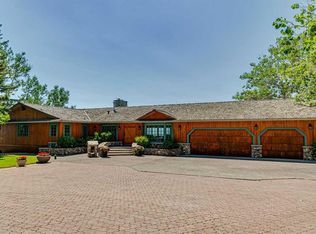 MLS ID #A2329333, Jeff Ackerman, Associate, Re/Max Real Estate (Mountain View). courtesy of Pillar9 System
 - C$2,700,0004 bd5 ba2.2k sqft15 Elbow River Point, Rocky View County, AB T3Z 2V1For Sale
 MLS ID #A2333504, Shannon Mccarthy, Associate, Cir Realty. courtesy of Pillar9 System
 - C$2,500,0007 bd7 ba4.7k sqft40 E Blueridge Bay, Rocky View County, AB T3L 2N5For SaleMLS ID #A2315715, Mark Evernden, Associate, Century 21 Bamber Realty Ltd.. courtesy of Pillar9 System
- C$2,400,0004 bd6 ba4.4k sqft262060 NE Range Road 33, Rocky View County, AB T4C 0G6For SaleMLS ID #A2302494, Jeff Neustaedter, Associate, Re/Max First. courtesy of Pillar9 System
- C$2,598,0006 bd6 ba2.5k sqft31 E Rosewood Dr SW, Rocky View County, AB T3Z 3K7For SaleMLS ID #A2329409, Rachelle Starnes, Associate, Coldwell Banker Mountain Central. courtesy of Pillar9 System
- C$2,150,0003 bd4 ba2.8k sqft7 E Kodiak Springs Cv, Rocky View County, AB T4C 0B6For SaleMLS ID #A2314263, Jonathan Pendlebury, Associate, Real Broker. courtesy of Pillar9 System
- C$2,250,0006 bd5 ba3.7k sqft225 E Huggard Rd, Rocky View County, AB T3Z 2C2For SaleMLS ID #A2330007, Catherine Ruta, Associate, Real Estate Professionals Inc.. courtesy of Pillar9 System
- C$2,498,0006 bd5 ba3.5k sqft244094 W Partridge Pl, Rocky View County, AB T3Z 3M2For SaleMLS ID #A2308325, Sasha Raimova, Associate, Cir Realty. courtesy of Pillar9 System
- C$1,995,0004 bd4 ba3.6k sqft24020 E Aspen Dr, Rocky View County, AB T3R 1A5For SaleMLS ID #A2319896, Jonathan Pendlebury, Associate, Real Broker. courtesy of Pillar9 System
- C$3,675,0005 bd8 ba3.9k sqft32045 Willow Way, Rocky View County, AB T4C 2Y4For SaleMLS ID #A2304339, Jonathan Pendlebury, Associate, Real Broker. courtesy of Pillar9 System
- C$2,725,0006 bd7 ba4.2k sqft123 NE Leighton Ln, Rocky View County, AB T3Z 0A2For SaleMLS ID #A2323536, Ken Macaulay, Associate, Re/Max Realty Professionals. courtesy of Pillar9 System
- C$1,998,5004 bd5 ba4.7k sqft7 Biggar Heights Bay, Rocky View County, AB T3R 1H4For SaleMLS ID #A2319078, Ricky Easthope, Associate, Real Broker. courtesy of Pillar9 System
- C$2,580,0004 bd6 ba3.9k sqft20 Rockwater Way, Rocky View County, AB T3L 0C9For SaleMLS ID #A2327607, James Zhan, Associate, Grand Realty. courtesy of Pillar9 System
- C$2,399,9005 bd5 ba4.5k sqft116 S Lynx Ridge Rd NW, Calgary, AB T3L 2M4For SaleMLS ID #A2330784, Jeff Neustaedter, Associate, Re/Max First. courtesy of Pillar9 System
- C$3,399,0004 bd5 ba4k sqft188 E Artists View Way W, Rocky View County, AB T3Z 3N1For SaleMLS ID #A2309395, Rachelle Normandin, Associate, Sotheby's International Realty Canada. courtesy of Pillar9 System
- C$2,449,9906 bd5 ba4k sqft305 N Spyglass Way, Rocky View County, AB T3L 0C9For SaleMLS ID #A2324328, Danny Raposo, Associate, Real Broker. courtesy of Pillar9 System
- C$2,990,0004 bd4 ba2.2k sqft254069 Towers Trl, Rocky View County, AB T4C 2A3For SaleMLS ID #A2302358, Norb Park, Associate Broker, Sotheby's International Realty Canada. courtesy of Pillar9 System
- C$2,600,0005 bd6 ba3.7k sqft109 E Aspen Ridge Pl SW, Calgary, AB T3H 0J6For SaleMLS ID #A2333833, Oyin Abraham, Associate, Maxwell Central. courtesy of Pillar9 System
