Welcome to this extraordinary 4 acre estate, where luxury, functionality, and breathtaking mountain views converge in perfect harmony! The garage is a standout feature of this abode, offering space for up to nine vehicles! With a fully epoxied finish and in-floor heating, ideal for the automotive enthusiast or easily transformed into a massive shop complete with its own bathroom. The home has been recently refreshed with brand new interior and exterior paint and complemented by a newly paved driveway, this meticulously designed home offers an unparalleled living experience. Stepping inside you are greeted with a spectacular double-sided, floor to ceiling stone fireplace with dual staircases emerging from its base leading to the upper level of the home. From here you are met with the kitchen, a chef’s dream, complete with a large granite island, ceiling-height cabinetry, stainless steel appliances, and a spacious walk-in pantry. It seamlessly flows into the eating nook and living room, creating a welcoming hub for daily life. The adjacent living room offers vaulted ceilings with expansive windows showcasing panoramic views of the mountains and rolling hills, with direct access to the spacious back deck. An exceptional theatre room with custom built-ins, two powder rooms and main floor laundry, with a brand new washer and dryer, complete this fantastic main floor. Upstairs you are met with a cozy window seat, a built-in reading nook and desk space, perfect for leisurely reading or a study area. The primary retreat is truly exceptional, featuring its own private deck to soak in the endless mountain vistas, a luxurious 5-piece ensuite with a jetted soaking tub beneath a skylight, dual vanities, a private steam shower, and a walk-in closet with custom built-ins. A private office or potential fitness area is also accessible from the primary bedroom. Completing this upper level are two additional bedrooms joined by a stylish Jack and Jill 5-piece bathroom. Descending to the fully finished walk out basement, this space is designed for entertaining with a spacious family room showcasing a double-sided fireplace! The wet bar is complete with raised seating, a beverage fridge, full-sized fridge, and custom wine storage which is seamlessly connected to the custom billiards space with pool table included! Finishing off this level is an additional bedroom and full bathroom. The property is hardwired for a gate, features 400-amp service, complete with full irrigation, and a central vacuum system for ultimate convenience. Furthermore, in-floor heating continues throughout all three levels of the home, providing year-round comfort. This incredible property is set on a private lot with stunning panoramic mountain views, offering tranquility, privacy, and timeless elegance. Pride of ownership is seen throughout this meticulous masterpiece!
For sale
C$2,400,000
262060 NE Range Road 33, Rocky View County, AB T4C 0G6
4beds
4,431sqft
Single Family Residence
Built in 2001
4.02 Acres Lot
$-- Zestimate®
C$542/sqft
C$-- HOA
What's special
Newly paved drivewayLarge granite islandCeiling-height cabinetryStainless steel appliancesSpacious walk-in pantryEating nookTwo powder rooms
- 113 days |
- 48 |
- 1 |
Zillow last checked:
Listing updated:
Listed by:
Jeff Neustaedter, Associate,
Re/Max First
Source: courtesy of Pillar9 System,MLS®#: A2302494 Originating MLS®#: Calgary
Originating MLS®#: CalgaryFacts & features
Interior
Bedrooms & bathrooms
- Bedrooms: 4
- Bathrooms: 6
- Full bathrooms: 3
- 1/2 bathrooms: 3
Bedroom
- Level: Second
- Dimensions: 10`2" x 11`1"
Bedroom
- Level: Second
- Dimensions: 10`1" x 11`0"
Other
- Level: Second
- Dimensions: 22`0" x 24`6"
Bedroom
- Level: Basement
- Dimensions: 17`8" x 11`4"
Other
- Level: Main
Other
- Level: Main
Other
- Level: Main
Other
- Level: Second
Other
- Level: Basement
Other
- Level: Second
Bonus room
- Level: Second
- Dimensions: 12`5" x 26`11"
Dining room
- Level: Main
- Dimensions: 16`1" x 9`9"
Other
- Level: Basement
- Dimensions: 9`10" x 5`7"
Foyer
- Level: Main
- Dimensions: 26`5" x 13`11"
Other
- Level: Main
- Dimensions: 12`9" x 5`10"
Other
- Level: Basement
- Dimensions: 11`1" x 6`4"
Other
- Level: Basement
- Dimensions: 22`8" x 20`3"
Game room
- Level: Basement
- Dimensions: 59`1" x 31`10"
Great room
- Level: Main
- Dimensions: 40`0" x 27`3"
Kitchen
- Level: Main
- Dimensions: 19`5" x 13`8"
Other
- Level: Basement
- Dimensions: 27`3" x 11`11"
Laundry
- Level: Main
- Dimensions: 18`6" x 9`5"
Media room
- Level: Main
- Dimensions: 17`4" x 17`1"
Walk in closet
- Level: Main
- Dimensions: 11`1" x 5`7"
Walk in closet
- Level: Second
- Dimensions: 10`10" x 9`9"
Heating
- Radiant Floor, Forced Air
Cooling
- Central Air
Appliances
- Included: Dishwasher, Double Oven, Garage Control(s), Microwave, Refrigerator, Washer/Dryer
- Laundry: Main Level
Features
- Bookcases, Breakfast Bar, Built-in Features, Central Vacuum, Closet Organizers, Double Vanity, Granite Counters, High Ceilings, Kitchen Island, Open Floorplan, Pantry, Vaulted Ceiling(s), Walk-In Closet(s)
- Flooring: Carpet, Hardwood, Tile
- Windows: Window Coverings
- Basement: Full
- Number of fireplaces: 2
- Fireplace features: Gas
Interior area
- Total interior livable area: 4,431 sqft
Property
Parking
- Parking features: Quad or More Attached
- Has garage: Yes
Features
- Levels: Two,2 Storey
- Stories: 1
- Patio & porch: Balcony(s), Deck
- Exterior features: Private Yard
- Has spa: Yes
- Spa features: Bath
- Fencing: Partial
- Has view: Yes
Lot
- Size: 4.02 Acres
- Features: Back Yard, Few Trees, Lawn, Paved, Underground Sprinklers, Views
Details
- Parcel number: 102619084
- Zoning: R-RUR
Construction
Type & style
- Home type: SingleFamily
- Architectural style: Acreage with Residence
- Property subtype: Single Family Residence
Materials
- Stone, Stucco, Wood Frame
- Foundation: Concrete Perimeter
- Roof: Concrete
Condition
- New construction: No
- Year built: 2001
Utilities & green energy
- Sewer: Septic Field, Septic Tank
- Water: Co-operative
Community & HOA
Community
- Features: Other
- Subdivision: Bearspaw_Calg
HOA
- Has HOA: No
Location
- Region: Rocky View County
Financial & listing details
- Price per square foot: C$542/sqft
- Date on market: 4/17/2026
- Inclusions: Cooktop, Bar fridge (x2), Pool table, Irrigation, AC Units (x2), Bar Dishwasher, Built-in speakers
J
Jeff Neustaedter, Associate
(403) 278-2900
By pressing Contact Agent, you agree that the real estate professional identified above may call/text you about your search, which may involve use of automated means and pre-recorded/artificial voices. You don't need to consent as a condition of buying any property, goods, or services. Message/data rates may apply. You also agree to our Terms of Use. Zillow does not endorse any real estate professionals. We may share information about your recent and future site activity with your agent to help them understand what you're looking for in a home.
Price history
Price history is unavailable.
Public tax history
Tax history is unavailable.
Climate risks
Neighborhood: T4C
Nearby schools
GreatSchools rating
No schools nearby
We couldn't find any schools near this home.
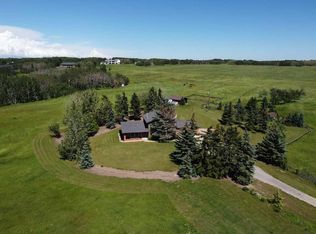
- C$2,500,0004 bd3 ba2.2k sqft261136 SW Range Road 33, Rocky View County, AB T4C0G6For Sale
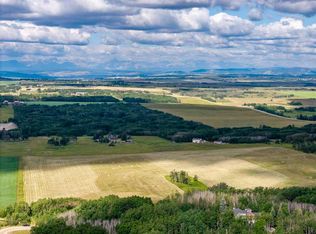
- C$2,500,00040 acresBadger Rd, Rocky View County, AB T4C2Z1Lot/Land
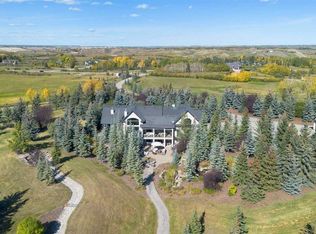
- C$3,675,0005 bd8 ba3.9k sqft32045 Willow Way, Rocky View County, AB T4C2Y4For Sale
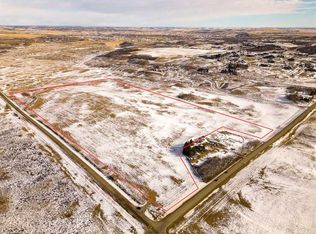
- C$2,150,00074.7 acres747AC Glendale Rd, Rocky View County, AB T4C2Z4Lot/Land
- C$4,500,0005 bd3 ba2.6k sqft261126 W Range Road 33, Rocky View County, AB T4C0G6For Sale
- C$625,0004.67 acres32103 Badger Rd, Rocky View County, AB T4C0B6Lot/Land
- C$17,600,000156 acres262 Township Rd, Rocky View County, AB T3R1C2Lot/Land
- C$2,499,9995 bd6 ba3.7k sqft14 Silverhorn Park, Rocky View County, AB T3R0X3For Sale
Similar homes
- C$2,600,0006 bd4 ba3.4k sqft31250 NE Woodland Way, Rocky View County, AB T3R 1G5For Sale
 MLS ID #A2334707, Aaron Moss, Associate, Exp Realty. courtesy of Pillar9 System
 - C$1,998,5004 bd5 ba4.7k sqft7 Biggar Heights Bay, Rocky View County, AB T3R 1H4For Sale
 MLS ID #A2334523, Ricky Easthope, Associate, Real Broker. courtesy of Pillar9 System
 - C$2,150,0003 bd4 ba2.8k sqft7 E Kodiak Springs Cv, Rocky View County, AB T4C 0B6For Sale
 MLS ID #A2314263, Jonathan Pendlebury, Associate, Real Broker. courtesy of Pillar9 System
 - C$2,500,0007 bd7 ba4.7k sqft40 E Blueridge Bay, Rocky View County, AB T3L 2N5For Sale
 MLS ID #A2315715, Mark Evernden, Associate, Century 21 Bamber Realty Ltd.. courtesy of Pillar9 System
 - C$2,895,0006 bd5 ba3.9k sqft31210 E Woodland Way, Rocky View County, AB T3R 1G5For SaleMLS ID #A2316405, Dani Staicu, Associate, Century 21 Bravo Realty. courtesy of Pillar9 System
- C$2,500,0007 bd7 ba4.7k sqft40 Blueridge Bay, Rocky View County, AB T3L 2N5For SaleCentury 21 Canada
- C$2,250,0006 bd5 ba3.7k sqft225 E Huggard Rd, Rocky View County, AB T3Z 2C2For SaleMLS ID #A2330007, Catherine Ruta, Associate, Real Estate Professionals Inc.. courtesy of Pillar9 System
- C$1,995,0004 bd4 ba3.6k sqft24020 E Aspen Dr, Rocky View County, AB T3R 1A5For SaleMLS ID #A2319896, Jonathan Pendlebury, Associate, Real Broker. courtesy of Pillar9 System
- C$2,700,0004 bd5 ba2.2k sqft15 Elbow River Point, Rocky View County, AB T3Z 2V1For SaleMLS ID #A2333504, Shannon Mccarthy, Associate, Cir Realty. courtesy of Pillar9 System
- C$1,900,0005 bd5 ba3.1k sqft31055 N Elbow River Dr, Rocky View County, AB T3Z 2T9For SaleMLS ID #A2330435, Esther Park, Associate, Century 21 Bravo Realty. courtesy of Pillar9 System
- C$2,498,0006 bd5 ba3.5k sqft244094 W Partridge Pl, Rocky View County, AB T3Z 3M2For SaleMLS ID #A2308325, Sasha Raimova, Associate, Cir Realty. courtesy of Pillar9 System
- C$1,695,0003 bd4 ba3.6k sqft39 E Bearspaw Ridge Cres, Rocky View County, AB T3R 1A3For SaleMLS ID #A2318444, Jonathan Pendlebury, Associate, Real Broker. courtesy of Pillar9 System
- C$2,449,9906 bd5 ba4k sqft305 N Spyglass Way, Rocky View County, AB T3L 0C9For SaleMLS ID #A2324328, Danny Raposo, Associate, Real Broker. courtesy of Pillar9 System
- C$2,179,0003 bd3 ba2.3k sqft527 E Montclair Pl, Rocky View County, AB T4C 0A8For SaleMLS ID #A2323278, Darin Ruff, Associate, Trec The Real Estate Company. courtesy of Pillar9 System
- C$2,195,0004 bd5 ba3.8k sqft451 E Whispering Water Trl, Rocky View County, AB T3Z 3V1For SaleMLS ID #A2331314, Phil Lepage, Associate, Re/Max Realty Professionals. courtesy of Pillar9 System
- C$1,699,9997 bd4 ba2.7k sqft43 S Villosa Ridge Dr NW, Rocky View County, AB T3Z 3B1For SaleMLS ID #A2326328, Amrinder Uppal, Associate, Maxwell Central. courtesy of Pillar9 System
- C$2,650,0006 bd4 ba3.5k sqft265190 N Panorama Rd, Rocky View County, AB T4B 4S8For SaleMLS ID #A2321130, Jay Bhinder, Associate, Royal Lepage Blue Sky. courtesy of Pillar9 System
- C$3,289,9004 bd5 ba2.3k sqft30124 S Bunny Hollow Dr, Rocky View County, AB T3R 1H6For SaleMLS ID #A2321682, Tomasz Samborski, Associate, Maxwell Capital Realty. courtesy of Pillar9 System
- C$1,395,0004 bd4 ba2.4k sqft15 N Blueridge Close, Rocky View County, AB T3L 2P4For SaleMLS ID #A2324196, Jonathan Popowich, Associate Broker, Exp Realty. courtesy of Pillar9 System
- C$1,699,9004 bd4 ba2.5k sqft263082 E Range Road 13, Rocky View County, AB T4B 2Z8For SaleMLS ID #A2319423, Billy Peshke, Associate, Maxwell Capital Realty. courtesy of Pillar9 System
