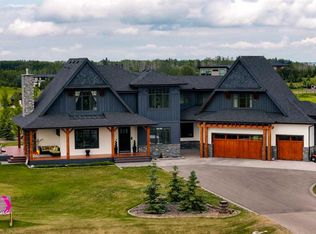
*Watch our Cinematic Video* Positioned in the prestigious community of Bearspaw Country Estates, this exceptional nearly 5,700 sqft of living space, walkout bungalow offers refined acreage living with sweeping west-facing views, an oversized triple attached garage, and unmatched privacy just 10 minutes from Calgary and 15 minutes to downtown Cochrane. Designed for both luxurious everyday living and effortless entertaining, the home features soaring vaulted ceilings, expansive windows, rich custom detailing, and a thoughtful open-concept layout. The modern farmhouse kitchen is beautifully appointed with custom maple cabinetry, granite countertops, premium appliances, and flows seamlessly into the spacious living and dining areas anchored by a striking stone fireplace. The primary retreat offers a true spa experience with heated limestone floors, dual vanities, an air-jet soaker tub, and a walk-in shower with body jets. A dramatic spiral staircase leads to the fully developed walkout level complete with a spacious family room, wet bar, theatre room with 7.2 surround sound, fitness area, full bath, and two additional bedrooms, including one with a private ensuite. The property is equally impressive with a rebuilt west-facing deck, award-winning landscaping, mature trees, extensive irrigation, outdoor speakers, and a secluded hot tub retreat area. Additional upgrades include in-floor heating, newer west-facing windows and doors, a Navien tankless water heater, upgraded security system, and garage heat rough-in. A rare opportunity to own a meticulously maintained luxury estate offering the perfect balance of tranquility, sophistication, and convenience in one of Bearspaw’s most sought-after communities.
For sale
C$2,150,000
7 E Kodiak Springs Cv, Rocky View County, AB T4C 0B6
3beds
2,887sqft
Single Family Residence
Built in 2008
2 Acres Lot
$-- Zestimate®
C$745/sqft
C$135/mo HOA
What's special
Walkout bungalowSweeping west-facing viewsOversized triple attached garageSoaring vaulted ceilingsExpansive windowsRich custom detailingThoughtful open-concept layout
- 70 days |
- 73 |
- 4 |
Zillow last checked:
Listing updated:
Listed by:
Jonathan Pendlebury, Associate,
Real Broker,
Andrew Martin, Associate,
Real Broker
Source: courtesy of Pillar9 System,MLS®#: A2314263 Originating MLS®#: Calgary
Originating MLS®#: CalgaryFacts & features
Interior
Bedrooms & bathrooms
- Bedrooms: 3
- Bathrooms: 4
- Full bathrooms: 3
- 1/2 bathrooms: 1
Other
- Level: Main
- Dimensions: 26`1" x 15`0"
Bedroom
- Level: Basement
- Dimensions: 14`11" x 26`5"
Bedroom
- Level: Basement
- Dimensions: 16`4" x 16`5"
Other
- Level: Main
- Dimensions: 4`1" x 10`3"
Other
- Level: Basement
- Dimensions: 14`3" x 10`9"
Other
- Level: Basement
- Dimensions: 11`11" x 7`0"
Other
- Level: Main
- Dimensions: 15`4" x 12`10"
Breakfast nook
- Level: Main
- Dimensions: 12`1" x 16`1"
Dining room
- Level: Main
- Dimensions: 15`11" x 13`5"
Dining room
- Level: Basement
- Dimensions: 16`1" x 15`0"
Exercise room
- Level: Basement
- Dimensions: 23`11" x 20`5"
Family room
- Level: Basement
- Dimensions: 34`6" x 24`9"
Foyer
- Level: Main
- Dimensions: 14`9" x 8`3"
Other
- Level: Basement
- Dimensions: 18`4" x 15`4"
Kitchen
- Level: Main
- Dimensions: 24`3" x 17`4"
Laundry
- Level: Main
- Dimensions: 11`9" x 7`6"
Living room
- Level: Main
- Dimensions: 26`4" x 39`5"
Media room
- Level: Basement
- Dimensions: 16`5" x 15`1"
Office
- Level: Main
- Dimensions: 11`4" x 13`5"
Other
- Level: Main
- Dimensions: 7`0" x 10`1"
Pantry
- Level: Main
- Dimensions: 8`7" x 8`6"
Walk in closet
- Level: Main
- Dimensions: 9`2" x 13`1"
Walk in closet
- Level: Basement
- Dimensions: 10`9" x 5`9"
Heating
- Radiant Floor, Forced Air, Natural Gas
Cooling
- Central Air
Appliances
- Included: Dishwasher, Double Oven, Dryer, Freezer, Garage Control(s), Gas Range, Microwave, Range Hood, Refrigerator, Washer
- Laundry: Main Level
Features
- Built-in Features, Closet Organizers, Granite Counters, Natural Woodwork, Pantry, Wet Bar
- Flooring: Carpet, Hardwood, Stone
- Doors: French Doors
- Windows: Window Coverings
- Basement: Full
- Number of fireplaces: 2
- Fireplace features: Gas
Interior area
- Total interior livable area: 2,887 sqft
Video & virtual tour
Property
Parking
- Total spaces: 3
- Parking features: Garage - Attached
- Attached garage spaces: 3
Features
- Levels: One
- Stories: 1
- Patio & porch: Deck
- Exterior features: BBQ gas line, Fire Pit, Lighting
- Fencing: Partial
Lot
- Size: 2 Acres
- Features: Corner Lot, Cul-De-Sac, Landscaped, Low Maintenance Landscape, Native Plants, No Neighbours Behind, Pasture, Yard Lights
Details
- Parcel number: 102596490
- Zoning: R-CRD
Construction
Type & style
- Home type: SingleFamily
- Architectural style: Acreage with Residence,Bungalow
- Property subtype: Single Family Residence
Materials
- Stone, Stucco, Wood Frame
- Foundation: Concrete Perimeter
- Roof: Asphalt Shingle
Condition
- New construction: No
- Year built: 2008
Utilities & green energy
- Sewer: Septic Field, Septic Tank
- Water: Co-operative
Community & HOA
Community
- Subdivision: Bearspaw Country Estates
HOA
- Has HOA: No
- Amenities included: Other
- HOA fee: C$1,625 annually
Location
- Region: Rocky View County
Financial & listing details
- Price per square foot: C$745/sqft
- Date on market: 5/28/2026
- Date available: 09/01/2026
- Inclusions: Hot Tub; Table on the Top Deck
J
Jonathan Pendlebury, Associate
(403) 815-6440
By pressing Contact Agent, you agree that the real estate professional identified above may call/text you about your search, which may involve use of automated means and pre-recorded/artificial voices. You don't need to consent as a condition of buying any property, goods, or services. Message/data rates may apply. You also agree to our Terms of Use. Zillow does not endorse any real estate professionals. We may share information about your recent and future site activity with your agent to help them understand what you're looking for in a home.
Price history
Price history is unavailable.
Public tax history
Tax history is unavailable.
Climate risks
Neighborhood: T4C
Nearby schools
GreatSchools rating
No schools nearby
We couldn't find any schools near this home.
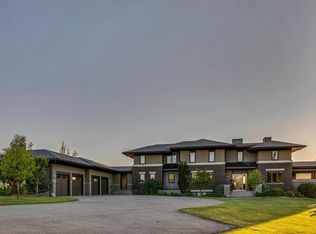
- C$3,495,0005 bd7 ba4.3k sqft218 E Grizzly Rise, Rocky View County, AB T4C0B5For Sale
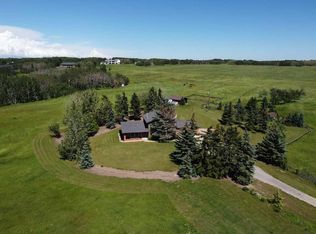
- C$625,0004.67 acres32103 Badger Rd, Rocky View County, AB T4C0B6Lot/Land

- C$2,500,0004 bd3 ba2.2k sqft261136 SW Range Road 33, Rocky View County, AB T4C0G6For Sale
- C$2,895,0006 bd5 ba3.9k sqft31210 E Woodland Way, Rocky View County, AB T3R1G5For Sale

- C$2,600,0006 bd4 ba3.4k sqft31250 NE Woodland Way, Rocky View County, AB T3R1G5For Sale
- C$17,600,000156 acres262 Township Rd, Rocky View County, AB T3R1C2Lot/Land
- C$2,400,0004 bd6 ba4.4k sqft262060 NE Range Road 33, Rocky View County, AB T4C0G6For Sale
- C$2,150,0005 bd3 ba2.4k sqft17 Silverhorn Park, Rocky View County, AB T3R0X3For Sale
Similar homes
- C$2,149,0003 bd4 ba2.1k sqft263020 S Butte Hills Way, Rocky View County, AB T4A 0N9For Sale
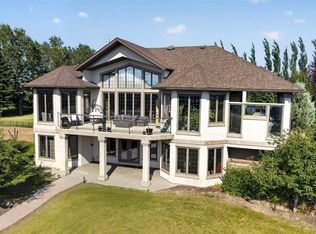 MLS ID #A2331981, Sutej Sandhu, Associate, Prep Realty Inc.. courtesy of Pillar9 System
 - C$2,179,0003 bd3 ba2.3k sqft527 E Montclair Pl, Rocky View County, AB T4C 0A8For Sale
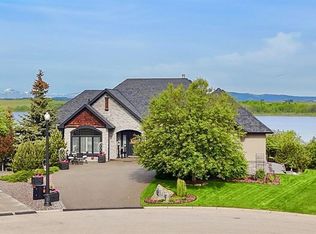 MLS ID #A2323278, Darin Ruff, Associate, Trec The Real Estate Company. courtesy of Pillar9 System
 - C$2,895,0006 bd5 ba3.9k sqft31210 E Woodland Way, Rocky View County, AB T3R 1G5For SaleMLS ID #A2316405, Dani Staicu, Associate, Century 21 Bravo Realty. courtesy of Pillar9 System
- C$2,499,9995 bd6 ba3.7k sqft14 Silverhorn Park, Rocky View County, AB T3R 0X3For Sale
 MLS ID #A2315452, Stephanie D'hondt, Associate, Charles. courtesy of Pillar9 System
 - C$1,899,0004 bd4 ba2.3k sqft16 Wycliffe Mews, Rocky View County, AB T3L 0C9For SaleMLS ID #A2323924, Danielle Payne, Associate, Maxwell Capital Realty. courtesy of Pillar9 System
- C$2,250,0006 bd5 ba3.7k sqft225 E Huggard Rd, Rocky View County, AB T3Z 2C2For SaleMLS ID #A2330007, Catherine Ruta, Associate, Real Estate Professionals Inc.. courtesy of Pillar9 System
- C$2,195,0004 bd5 ba3.8k sqft451 E Whispering Water Trl, Rocky View County, AB T3Z 3V1For SaleMLS ID #A2331314, Phil Lepage, Associate, Re/Max Realty Professionals. courtesy of Pillar9 System
- C$2,598,0006 bd6 ba2.5k sqft31 E Rosewood Dr SW, Rocky View County, AB T3Z 3K7For SaleMLS ID #A2329409, Rachelle Starnes, Associate, Coldwell Banker Mountain Central. courtesy of Pillar9 System
- C$1,880,0005 bd5 ba3.5k sqft27 E Snowberry Gate, Rocky View County, AB T3Z 3C2For SaleMLS ID #A2332290, Mark Evernden, Associate, Century 21 Bamber Realty Ltd.. courtesy of Pillar9 System
- C$1,599,9004 bd3 ba1.5k sqft260048 SW Bearspaw Rd, Rocky View County, AB T3R 1H4For SaleMLS ID #A2300152, Jeff Neustaedter, Associate, Re/Max First. courtesy of Pillar9 System
- C$1,395,0004 bd4 ba2.4k sqft15 N Blueridge Close, Rocky View County, AB T3L 2P4For SaleMLS ID #A2324196, Jonathan Popowich, Associate Broker, Exp Realty. courtesy of Pillar9 System
- C$1,195,0004 bd3 ba2.5k sqft8 S Monterra Cv, Rocky View County, AB T4C 0G7For SaleMLS ID #A2333865, Jennifer Kinch, Associate, First Place Realty. courtesy of Pillar9 System
- C$2,449,9906 bd5 ba4k sqft305 N Spyglass Way, Rocky View County, AB T3L 0C9For SaleMLS ID #A2324328, Danny Raposo, Associate, Real Broker. courtesy of Pillar9 System
- C$2,498,0006 bd5 ba3.5k sqft244094 W Partridge Pl, Rocky View County, AB T3Z 3M2For SaleMLS ID #A2308325, Sasha Raimova, Associate, Cir Realty. courtesy of Pillar9 System
- C$1,479,0003 bd2 ba2.3k sqft158 E Toki Rd, Rocky View County, AB T4C 2A2For SaleMLS ID #A2329673, Ken Morris, Associate Broker, Royal Lepage Benchmark. courtesy of Pillar9 System
- C$2,099,0006 bd6 ba3.6k sqft10 S Aspen Ridge Way SW, Calgary, AB T3H 5M3For SaleMLS ID #A2333239, Ross Pavl, Associate, Exp Realty. courtesy of Pillar9 System
- C$1,980,0003 bd5 ba3k sqft1108 W Bellevue Ave SE, Calgary, AB T2G 4L1For SaleMLS ID #A2333799, Dave Gowryluk, Associate, Real Broker. courtesy of Pillar9 System
- C$1,499,9993 bd3 ba1.8k sqft31 E Montenaro Bay, Rocky View County, AB T4C 0A5For SaleMLS ID #A2315371, Chris Stewart, Associate, Re/Max West Real Estate. courtesy of Pillar9 System
- C$1,112,5004 bd3 ba1.7k sqft321 NE Gleneagles Vw, Cochrane, AB T4C 1P4For SaleMLS ID #A2334747, Shelly Kramer, Associate, The Real Estate District. courtesy of Pillar9 System
- C$1,988,0005 bd6 ba3.9k sqft102 W Terrace Cres, Cochrane, AB T4C 1R9For SaleMLS ID #A2299478, Dennis Plintz, Associate Broker, Century 21 Masters. courtesy of Pillar9 System
