Available for the first time in nearly half a century, this is your rare opportunity to own a cherished piece of paradise. Escape to your own private 18-acre retreat, where rolling landscapes and ultimate tranquility meet the convenience of being just a half-hour drive from downtown. This exceptional acreage offers the perfect blend of country peace and city accessibility. As you step inside, the main floor immediately captivates you with its soaring vaulted cedar ceilings and beautiful hand-scraped hardwood flooring that extends throughout both the main and upper levels. The heart of the home is a magnificent great room designed to frame stunning southwest views and flood the space with natural light. Adjacent to this is a cozy living room featuring a classic brick wood-burning fireplace, as well as a separate, versatile sitting room that is perfect for a home office or quiet reading nook. The kitchen comes fully equipped with a built-in oven, cooktop, and a garburator, making meal preparation a breeze. For everyday convenience, the main floor also hosts a half bath and a spacious laundry room complete with a folding counter and built-in cabinets for abundant storage. Upstairs, the hand-scraped hardwood continues across four generous bedrooms, providing plenty of space for a growing family or overnight guests. The primary bedroom serves as a true retreat, complete with its own private four-piece ensuite bathroom. Outside, the property shines with 18 acres of gorgeous, rolling terrain to explore and enjoy. A patio tucked behind the home faces northeast, making it the ideal spot for quiet morning coffees. Rounding out this incredible property is a double insulated garage that is fully heated, ensuring your vehicles stay warm all winter and providing a comfortable year-round workspace. This acreage truly offers a once-in-a-generation opportunity to enjoy the best of both worlds.
For sale
C$2,500,000
261136 SW Range Road 33, Rocky View County, AB T4C 0G6
4beds
2,211sqft
Single Family Residence
Built in 1977
18.16 Acres Lot
$-- Zestimate®
C$1,131/sqft
C$-- HOA
What's special
Rolling landscapesSoaring vaulted cedar ceilingsBeautiful hand-scraped hardwood flooringMagnificent great roomStunning southwest viewsNatural lightClassic brick wood-burning fireplace
- 2 days |
- 19 |
- 1 |
Zillow last checked:
Listing updated:
Listed by:
Mike Dreger, Associate,
Century 21 Bamber Realty Ltd.,
Doreen Dreger, Associate,
Century 21 Bamber Realty Ltd.
Source: courtesy of Pillar9 System,MLS®#: A2329844 Originating MLS®#: Calgary
Originating MLS®#: CalgaryFacts & features
Interior
Bedrooms & bathrooms
- Bedrooms: 4
- Bathrooms: 3
- Full bathrooms: 2
- 1/2 bathrooms: 1
Bedroom
- Level: Main
- Dimensions: 13`2" x 11`4"
Bedroom
- Level: Second
- Dimensions: 10`0" x 11`7"
Bedroom
- Level: Second
- Dimensions: 11`7" x 11`6"
Other
- Level: Second
- Dimensions: 14`6" x 11`5"
Other
- Level: Main
- Dimensions: 3`8" x 6`5"
Other
- Level: Second
- Dimensions: 5`0" x 7`6"
Other
- Level: Second
- Dimensions: 7`4" x 4`11"
Dining room
- Level: Main
- Dimensions: 9`0" x 11`10"
Other
- Level: Main
- Dimensions: 6`7" x 7`4"
Great room
- Level: Main
- Dimensions: 17`0" x 13`6"
Kitchen
- Level: Main
- Dimensions: 14`2" x 13`6"
Laundry
- Level: Main
- Dimensions: 7`6" x 6`5"
Living room
- Level: Main
- Dimensions: 27`8" x 15`8"
Mud room
- Level: Main
- Dimensions: 7`10" x 6`7"
Heating
- Forced Air, Natural Gas
Cooling
- None
Appliances
- Included: Built-In Oven, Dishwasher, Electric Cooktop, Microwave, Refrigerator, Washer/Dryer
- Laundry: Laundry Room, Main Level
Features
- Built-in Features, No Animal Home, No Smoking Home
- Flooring: Ceramic Tile, Hardwood
- Windows: Window Coverings
- Basement: Full
- Number of fireplaces: 1
- Fireplace features: Wood Burning
Interior area
- Total interior livable area: 2,211 sqft
- Finished area above ground: 2,210
- Finished area below ground: 1,318
Video & virtual tour
Property
Parking
- Total spaces: 6
- Parking features: Additional Parking, Double Garage Attached, Garage Door Opener, Garage Faces Front, Heated Garage, Insulated, RV Access/Parking
- Attached garage spaces: 2
- Has uncovered spaces: Yes
Features
- Levels: Two,2 Storey
- Stories: 1
- Patio & porch: Deck
- Exterior features: Garden, Lighting, Private Entrance, Private Yard
- Fencing: Partial
Lot
- Size: 18.16 Acres
- Features: Lawn, Meadow, Treed
Details
- Additional structures: Shed(s)
- Parcel number: 113193826
- Zoning: R-RUR
Construction
Type & style
- Home type: SingleFamily
- Architectural style: Acreage with Residence
- Property subtype: Single Family Residence
Materials
- Brick, Wood Frame, Wood Siding
- Foundation: Concrete Perimeter
- Roof: Asphalt Shingle
Condition
- New construction: No
- Year built: 1977
Utilities & green energy
- Sewer: Septic Field
- Water: Well
Community & HOA
Community
- Features: None
- Subdivision: Bearspaw_Calg
HOA
- Has HOA: No
Location
- Region: Rocky View County
Financial & listing details
- Price per square foot: C$1,131/sqft
- Date on market: 7/22/2026
- Inclusions: N/A
Mike Dreger, Associate
Mike Dreger, Associate
(403) 803-3366
By pressing Contact Agent, you agree that the real estate professional identified above may call/text you about your search, which may involve use of automated means and pre-recorded/artificial voices. You don't need to consent as a condition of buying any property, goods, or services. Message/data rates may apply. You also agree to our Terms of Use. Zillow does not endorse any real estate professionals. We may share information about your recent and future site activity with your agent to help them understand what you're looking for in a home.
Price history
Price history is unavailable.
Public tax history
Tax history is unavailable.
Climate risks
Neighborhood: T4C
Nearby schools
GreatSchools rating
No schools nearby
We couldn't find any schools near this home.
- C$625,0004.67 Acres32103 Badger Rd, Rocky View County, AB T4C0B6Lot/Land

- C$2,400,0004 bd6 ba4.4k sqft262060 NE Range Road 33, Rocky View County, AB T4C0G6For Sale

- C$2,150,0003 bd4 ba2.8k sqft7 E Kodiak Springs Cv, Rocky View County, AB T4C0B6For Sale

- C$3,495,0005 bd7 ba4.3k sqft218 E Grizzly Rise, Rocky View County, AB T4C0B5For Sale
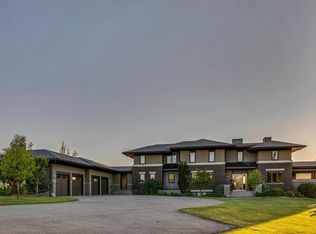
- C$17,600,000156 Acres262 Township Rd, Rocky View County, AB T3R1C2Lot/Land
- C$2,150,00074.7 Acres747AC Glendale Rd, Rocky View County, AB T4C2Z4Lot/Land
- C$3,675,0005 bd8 ba3.9k sqft32045 Willow Way, Rocky View County, AB T4C2Y4For Sale
- C$595,0002 Acres45 Elkstone Way, Rocky View County, AB T4C2Y8Lot/Land
Similar homes
- C$2,999,0003 bd3 ba2.6k sqft260097 NE Mountain Ridge Pl, Rocky View County, AB T4C 2Y1For Sale
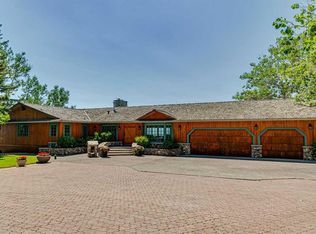 MLS ID #A2329333, Jeff Ackerman, Associate, Re/Max Real Estate (Mountain View). courtesy of Pillar9 System
 - C$1,980,0004 bd3 ba2.2k sqft245249 E Range Road 31a, Rocky View County, AB T3Z 1K4For Sale
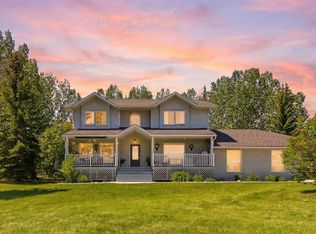 MLS ID #A2319230, Nevena Stankovic, Associate, Urban-Realty.Ca. courtesy of Pillar9 System
 - C$1,495,0005 bd3 ba1.9k sqft31 SW Biggar Heights Bay, Rocky View County, AB T3R 1H4For Sale
 MLS ID #A2326666, Jonathan Pendlebury, Associate, Real Broker. courtesy of Pillar9 System
 - C$2,990,0004 bd4 ba2.2k sqft254069 Towers Trl, Rocky View County, AB T4C 2A3For Sale
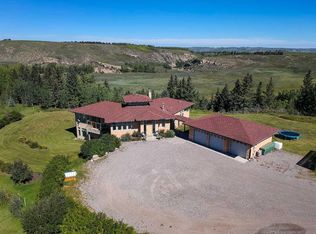 MLS ID #A2302358, Norb Park, Associate Broker, Sotheby's International Realty Canada. courtesy of Pillar9 System
 - C$1,599,9004 bd3 ba1.5k sqft260048 SW Bearspaw Rd, Rocky View County, AB T3R 1H4For SaleMLS ID #A2300152, Jeff Neustaedter, Associate, Re/Max First. courtesy of Pillar9 System
- C$2,249,0003 bd3 ba2.3k sqft527 E Montclair Pl, Rocky View County, AB T4C 0A8For SaleMLS ID #A2323278, Darin Ruff, Associate, Trec The Real Estate Company. courtesy of Pillar9 System
- C$1,899,0004 bd4 ba2.3k sqft16 Wycliffe Mews, Rocky View County, AB T3L 0C9For SaleMLS ID #A2323924, Danielle Payne, Associate, Maxwell Capital Realty. courtesy of Pillar9 System
- C$3,750,0005 bd3 ba2.2k sqft14 NW Nagway Ct, Rocky View County, AB T3R 1A1For SaleMLS ID #A2315382, Jeff Neustaedter, Associate, Re/Max First. courtesy of Pillar9 System
- C$1,699,9997 bd4 ba2.7k sqft43 S Villosa Ridge Dr NW, Rocky View County, AB T3Z 3B1For SaleMLS ID #A2326328, Amrinder Uppal, Associate, Maxwell Central. courtesy of Pillar9 System
- C$1,699,9004 bd4 ba2.5k sqft263082 E Range Road 13, Rocky View County, AB T4B 2Z8For SaleMLS ID #A2319423, Billy Peshke, Associate, Maxwell Capital Realty. courtesy of Pillar9 System
- C$1,395,0004 bd4 ba2.4k sqft15 N Blueridge Close, Rocky View County, AB T3L 2P4For SaleMLS ID #A2324196, Jonathan Popowich, Associate Broker, Exp Realty. courtesy of Pillar9 System
- C$1,545,0004 bd3 ba1.4k sqft42239 W Weedon Trl, Rocky View County, AB T4C 3A2For SaleMLS ID #A2314623, Craig Fitzpatrick, Associate, Re/Max Landan Real Estate. courtesy of Pillar9 System
- C$1,459,9005 bd3 ba2.2k sqft273167 E Range Road 25, Rocky View County, AB T4B 4P6For SaleMLS ID #A2316258, Rees Smith, Associate, Cir Realty. courtesy of Pillar9 System
- C$1,700,0005 bd4 ba2.4k sqft271165 SW Range Road 60, Rocky View County, AB T0L 1N0For SaleMLS ID #A2323352, Ken Morris, Associate Broker, Royal Lepage Benchmark. courtesy of Pillar9 System
- C$1,499,9006 bd5 ba3k sqft40 E Arbour Estates Grn NW, Calgary, AB T3G 4R7For SaleMLS ID #A2329083, Kimberley Van Ameringen, Associate, Royal Lepage Benchmark. courtesy of Pillar9 System
- C$1,575,0003 bd3 ba2.7k sqft273116 NW Grand Valley Rd, Rocky View County, AB T4C 2W5For SaleMLS ID #A2303509, Lona Macrae, Associate Broker, Royal Lepage Tamarack Trail Realty. courtesy of Pillar9 System
- C$1,290,0004 bd3 ba2.8k sqft444 S Montclair Pl, Rocky View County, AB T4C 0A8For SaleMLS ID #A2317837, Jacquelyn Krasnikoff, Associate, Re/Max First. courtesy of Pillar9 System
- C$1,459,0005 bd4 ba2.4k sqft263089 S Range Road 293, Rocky View County, AB T4A 0N4For SaleMLS ID #A2311647, Happe Dhillon, Associate, Re/Max Crown. courtesy of Pillar9 System
- C$1,499,9993 bd3 ba1.8k sqft31 E Montenaro Bay, Rocky View County, AB T4C 0A5For SaleMLS ID #A2315371, Chris Stewart, Associate, Re/Max West Real Estate. courtesy of Pillar9 System
- C$2,100,0004 bd4 ba2.5k sqft914 W 7a St NW, Calgary, AB T2M 3J3For SaleMLS ID #A2279552, Kelly Turner, Associate, Real Estate Professionals Inc.. courtesy of Pillar9 System
