Welcome to this stunning bungalow nestled on a private, treed acreage in the prestigious community of Bearspaw. Just minutes from Calgary and Cochrane, this beautifully updated custom home offers the perfect balance of peaceful country living and city convenience. Offering nearly 4,000 sq. ft. of developed living space, this versatile home features 5 spacious bedrooms, making it ideal for large families or MULTIGENERATIONAL living. A standout feature is the fully autonomous, legalized 2-bedroom guest suite, complete with its own entrance, kitchen, laundry, and separate mechanical room. Perfect for MORTGAGE HELPER. The renovated kitchen showcases ceiling-height cabinetry, new flooring, stainless steel appliances with built-in oven and cooktop, and a large island with seating. A bright breakfast nook and formal dining room complete the main living space. The spacious primary suite features a beautifully renovated ensuite with dual vanities and a glass-and-tile shower, while the main bathroom has also been tastefully updated. Extensive recent upgrades provide exceptional value and peace of mind, including 2 new high-efficiency furnaces (10-year warranty), new upstairs A/C, new Nest smart thermostats, a new hot water tank (5-year warranty), all Poly-B plumbing replaced, upgraded electrical panel, triple-pane windows, new fencing, and smart toilets throughout. Outdoor living is equally impressive with expansive wraparound decks on both levels, offering beautiful sunrise views and opportunity to see the abundant wildlife, and complete privacy. The property features established fruit trees (pear, apple, sour cherry, and Saskatoon berries), cultivated garden spaces, chicken coop and a cold room perfect for storing homegrown produce. The oversized heated detached triple garage is a dream for hobbyists and car enthusiasts, complete with a Tesla EV charger and plenty of room for a workshop. Additional highlights include co-op water service, no HOA fees, low-maintenance treed acreage, RVC approval for ADU, and for the kids-school bus service to the front door. Situated at the entrance to a quiet cul-de-sac and backing onto green space, this exceptional property offers modern upgrades, flexible living space, income potential, and the serenity of acreage living in one of Bearspaw's most sought-after locations.
For sale
C$1,495,000
31 SW Biggar Heights Bay, Rocky View County, AB T3R 1H4
5beds
1,921sqft
Single Family Residence
Built in 1991
4.27 Acres Lot
$-- Zestimate®
C$778/sqft
C$-- HOA
What's special
Stunning bungalowPrivate treed acreageBeautifully updated custom homeRenovated kitchenCeiling-height cabinetryNew flooringLarge island with seating
- 58 days
- 61
- 0
Zillow last checked:
Listing updated:
Listed by:
Jonathan Pendlebury, Associate,
Real Broker,
Andrew Martin, Associate,
Real Broker
Source: courtesy of Pillar9 System,MLS®#: A2326666 Originating MLS®#: Calgary
Originating MLS®#: CalgaryFacts & features
Interior
Bedrooms & bathrooms
- Bedrooms: 5
- Bathrooms: 3
- Full bathrooms: 3
Bedroom
- Level: Main
- Dimensions: 10`4" x 20`5"
Bedroom
- Level: Main
- Dimensions: 16`10" x 11`7"
Other
- Level: Main
- Dimensions: 9`11" x 15`1"
Bedroom
- Level: Basement
- Dimensions: 13`1" x 15`8"
Bedroom
- Level: Basement
- Dimensions: 12`8" x 17`5"
Other
- Level: Main
- Dimensions: 5`11" x 9`8"
Other
- Level: Basement
- Dimensions: 8`6" x 7`10"
Other
- Level: Main
- Dimensions: 10`3" x 9`8"
Den
- Level: Main
- Dimensions: 10`2" x 10`0"
Dining room
- Level: Main
- Dimensions: 11`11" x 10`8"
Other
- Level: Basement
- Dimensions: 4`11" x 9`3"
Game room
- Level: Basement
- Dimensions: 26`8" x 24`3"
Great room
- Level: Basement
- Dimensions: 22`0" x 13`9"
Kitchen
- Level: Main
- Dimensions: 13`10" x 17`2"
Living room
- Level: Main
- Dimensions: 15`10" x 15`11"
Mud room
- Level: Main
- Dimensions: 8`2" x 9`10"
Storage
- Level: Basement
- Dimensions: 8`6" x 11`5"
Heating
- Forced Air, Natural Gas
Cooling
- Partial
Appliances
- Included: Dishwasher, Garage Control(s), Microwave, Refrigerator, Stove(s)
- Laundry: Lower Level, Main Level, Multiple Locations
Features
- Closet Organizers, Double Vanity, Kitchen Island, Walk-In Closet(s)
- Flooring: Carpet, Hardwood, Parquet, Tile
- Windows: Window Coverings
- Basement: Full
- Number of fireplaces: 2
- Fireplace features: Gas, Living Room, Mantle, Raised Hearth, Recreation Room, Tile, Wood Burning
Interior area
- Total interior livable area: 1,921 sqft
- Finished area above ground: 1,921
- Finished area below ground: 1,923
Video & virtual tour
Property
Parking
- Total spaces: 3
- Parking features: Garage
- Garage spaces: 3
Features
- Levels: One
- Stories: 1
- Patio & porch: Balcony(s), Deck
- Exterior features: Balcony
- Fencing: None
Lot
- Size: 4.27 Acres
- Features: Backs on to Park/Green Space, Fruit Trees/Shrub(s), Landscaped, Private, Rectangular Lot
Details
- Parcel number: 113154476
- Zoning: R-CRD
Construction
Type & style
- Home type: SingleFamily
- Architectural style: Acreage with Residence,Bungalow
- Property subtype: Single Family Residence
Materials
- Stucco, Wood Frame
- Foundation: Wood
- Roof: Asphalt Shingle
Condition
- New construction: No
- Year built: 1991
Utilities & green energy
- Sewer: Septic Field, Septic Tank
- Water: Co-operative
Community & HOA
Community
- Features: Golf
- Subdivision: Bearspaw_Calg
HOA
- Has HOA: No
Location
- Region: Rocky View County
Financial & listing details
- Price per square foot: C$778/sqft
- Date on market: 7/6/2026
- Inclusions: Lower Kitchen: Dishwasher, Stove, Fridge, Microwave; Toilet Automated Bidet Seats (x2)
Price history
Price history is unavailable.
Public tax history
Tax history is unavailable.
Climate risks
Neighborhood: T3R
Nearby schools
GreatSchools rating
No schools nearby
We couldn't find any schools near this home.
- C$1,895,0004 bd5 ba4.7k sqft7 Biggar Heights Bay, Rocky View County, AB T3R1H4For Sale

- C$1,599,9004 bd3 ba1.5k sqft260048 SW Bearspaw Rd, Rocky View County, AB T3R1H4For Sale
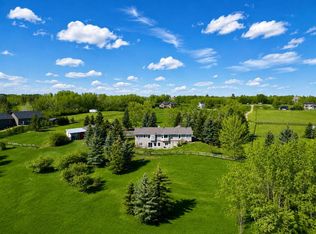
- C$2,195,0004 bd5 ba2.4k sqft7 E Alexa Close, Rocky View County, AB T3R1B9For Sale

- C$3,289,9004 bd5 ba2.3k sqft30124 S Bunny Hollow Dr, Rocky View County, AB T3R1H6For Sale
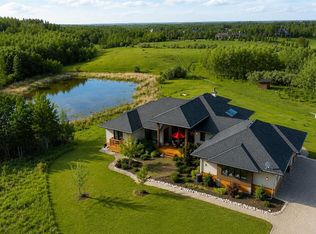
Similar homes
- C$1,395,0004 bd4 ba2.4k sqft15 N Blueridge Close, Rocky View County, AB T3L 2P4For Sale
 MLS ID #A2324196, Jonathan Popowich, Associate Broker, Exp Realty. courtesy of Pillar9 System
 - C$1,459,0005 bd4 ba2.4k sqft263089 S Range Road 293, Rocky View County, AB T4A 0N4For Sale
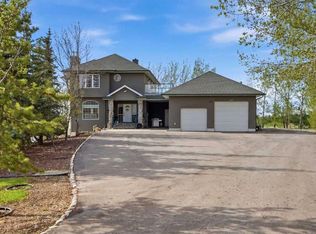 MLS ID #A2311647, Happe Dhillon, Associate, Re/Max Crown. courtesy of Pillar9 System
 - C$1,850,0006 bd3 ba2.3k sqft244114 W Range Road 32, Rocky View County, AB T3Z 2E3For Sale
 MLS ID #A2340537, Vaughan Mealey, Broker, Cornerstone Real Estate Group. courtesy of Pillar9 System
 - C$1,299,0004 bd3 ba1.8k sqft97 Delrich Mdw, Rocky View County, AB T1Z 0K7For Sale
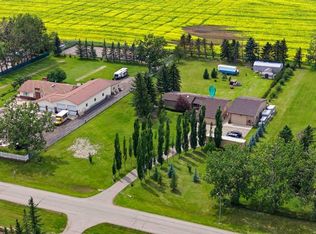 MLS ID #A2340405, Derek Thistle, Associate, Real Broker. courtesy of Pillar9 System
