Welcome to this exceptional Bearspaw acreage, beautifully situated on 2.47 acres of mature, private grounds in a peaceful estate setting just minutes from Calgary. Set behind a gated entrance, the property makes a memorable first impression with its striking timber details, wraparound front deck, landscaped yard, mature trees, solar panels, and large triple attached garage. Inside, the home offers a warm and inviting layout with solid wood doors, generous living spaces, and thoughtful updates throughout. A private main floor office with custom built-ins provides an ideal work-from-home space, while the formal dining room is perfectly suited for hosting family and friends. At the heart of the home is the beautifully newly renovated kitchen, featuring a large quartz waterfall island, solid wood cabinetry, quartz countertops, premium Sub-Zero and Wolf appliances, and a spacious walk-in pantry. The adjoining casual dining area flows naturally into the expansive living room, where a dramatic stone-clad wood-burning fireplace creates a striking focal point and a welcoming place to gather. The main floor primary retreat offers excellent privacy with a large walk-in closet featuring custom built-ins and a spacious 5-piece ensuite, while a well-designed laundry and mudroom adds everyday convenience. The fully developed walkout lower level provides even more impressive living space with a bright and open recreation room, two additional bedrooms, a Jack-and-Jill bathroom, and a dedicated gym. Recent updates throughout the property—including the kitchen, bathrooms, decks, Euroshield rubber roof, mechanical systems, euro-style triple pane doors, high performance vinyl coating on the siding and solar, add to the home's comfort and long-term appeal. Surrounded by mature landscaping and offering an ideal balance of privacy, space, and refined country living, 15 Gray Way is a rare opportunity to enjoy the Bearspaw lifestyle in a home designed for both everyday comfort and entertaining.
For sale
C$1,999,900
15 W Gray Way, Rocky View County, AB T3R 1K7
3beds
2,243sqft
Single Family Residence
Built in 2003
2.48 Acres Lot
$-- Zestimate®
C$892/sqft
C$-- HOA
What's special
Gated entranceStriking timber detailsWraparound front deckLandscaped yardMature treesSolar panelsLarge triple attached garage
- 1 day
- 8
- 1
Zillow last checked:
Listing updated:
Listed by:
Jeff Neustaedter, Associate,
Re/Max First
Source: courtesy of Pillar9 System,MLS®#: A2347356 Originating MLS®#: Calgary
Originating MLS®#: CalgaryFacts & features
Interior
Bedrooms & bathrooms
- Bedrooms: 3
- Bathrooms: 3
- Full bathrooms: 2
- 1/2 bathrooms: 1
Other
- Level: Main
- Dimensions: 15`11" x 15`8"
Bedroom
- Level: Lower
- Dimensions: 16`11" x 18`5"
Bedroom
- Level: Lower
- Dimensions: 12`11" x 14`3"
Other
- Level: Main
Other
- Level: Lower
Other
- Level: Main
Breakfast nook
- Level: Main
Dining room
- Level: Main
- Dimensions: 13`0" x 12`0"
Exercise room
- Level: Lower
- Dimensions: 17`7" x 20`3"
Foyer
- Level: Main
- Dimensions: 11`2" x 5`10"
Other
- Level: Lower
Game room
- Level: Lower
- Dimensions: 28`8" x 34`10"
Kitchen
- Level: Main
- Dimensions: 16`5" x 25`3"
Laundry
- Level: Main
Living room
- Level: Main
- Dimensions: 18`0" x 21`3"
Office
- Level: Main
- Dimensions: 14`8" x 9`11"
Pantry
- Level: Main
Walk in closet
- Level: Main
Walk in closet
- Level: Lower
Heating
- Boiler, Radiant Floor, Fireplace(s), Forced Air
Cooling
- Central Air
Appliances
- Included: Built-In Oven, Dishwasher, Dryer, Gas Cooktop, Microwave, Range Hood, Refrigerator, Washer
- Laundry: Laundry Room, Main Level, Sink
Features
- Bar, Breakfast Bar, Built-in Features, Closet Organizers, Double Vanity, High Ceilings, Kitchen Island, No Animal Home, No Smoking Home, Open Floorplan, Pantry, Quartz Counters, Storage, Walk-In Closet(s), Wet Bar
- Flooring: Carpet, Ceramic Tile, Hardwood
- Basement: Full
- Number of fireplaces: 1
- Fireplace features: Gas, Wood Burning
Interior area
- Total interior livable area: 2,243 sqft
Video & virtual tour
Property
Parking
- Total spaces: 3
- Parking features: Garage - Attached
- Attached garage spaces: 3
Features
- Levels: One
- Stories: 1
- Patio & porch: Balcony(s), Deck, Front Porch, Patio, Porch, Side Porch, Wrap Around
- Exterior features: Balcony, Fire Pit, Garden, Private Yard, Storage
- Fencing: Fenced
Lot
- Size: 2.48 Acres
- Features: Front Yard, Garden, Gentle Sloping, Landscaped, Lawn, Level, Low Maintenance Landscape, Many Trees, No Neighbours Behind, Paved, Private, Treed, Yard Drainage
Details
- Parcel number: 93031887
- Zoning: R-1
Construction
Type & style
- Home type: SingleFamily
- Architectural style: Acreage with Residence,Bungalow
- Property subtype: Single Family Residence
Materials
- Cedar, Stone, Wood Frame
- Foundation: Concrete Perimeter
- Roof: Rubber
Condition
- New construction: No
- Year built: 2003
Utilities & green energy
- Sewer: Septic Field, Septic System, Septic Tank
- Water: Co-operative
Community & HOA
Community
- Features: Other
- Subdivision: Bearspaw Acres
HOA
- Has HOA: No
Location
- Region: Rocky View County
Financial & listing details
- Price per square foot: C$892/sqft
- Date on market: 9/24/2026
- Inclusions: DSC alarm system, Garage openers (x3), Garage remotes (x3), TV mount in gym, Shed, Front gate & fobs (x5)
Price history
Price history is unavailable.
Public tax history
Tax history is unavailable.
Climate risks
Neighborhood: T3R
Nearby schools
GreatSchools rating
No schools nearby
We couldn't find any schools near this home.
- C$1,599,9004 bd3 ba1.5k sqft260048 SW Bearspaw Rd, Rocky View County, AB T3R1H4For Sale
- C$3,289,9004 bd5 ba2.3k sqft30124 S Bunny Hollow Dr, Rocky View County, AB T3R1H6For Sale
- C$2,395,0003 bd4 ba3.1k sqft39 NE Alexa Close, Rocky View County, AB T3R1B9For Sale
- C$3,095,0005 bd5 ba4.4k sqft15 NE Welland Rise, Rocky View County, AB T3R1L3For Sale
Similar homes
- C$1,950,0004 bd3 ba2.4k sqft3 E Blackwell Bay, Rocky View County, AB T3L 2P6For Sale
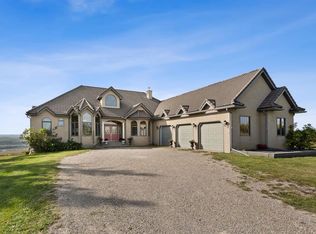 MLS ID #A2345562, Christian Ortiz Plata, Associate, Century 21 Bamber Realty Ltd.. courtesy of Pillar9 System
 - C$2,099,0006 bd5 ba2k sqft31127 Woodland Way, Rocky View County, AB T3R 1G8For Sale
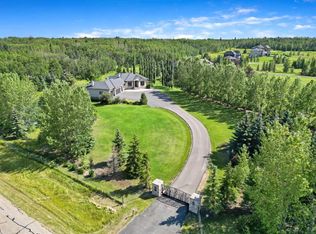 MLS ID #A2340912, Brett Sowinski, Associate, Re/Max First. courtesy of Pillar9 System
 - C$2,949,0004 bd4 ba2.3k sqft80 NE Willow Creek Hts, Rocky View County, AB T3R 0K3For Sale
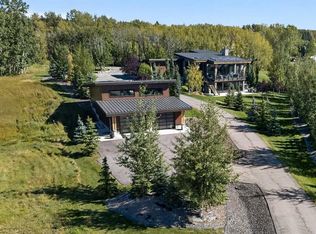 MLS ID #A2345132, Kirby Cox, Associate, Royal Lepage Benchmark. courtesy of Pillar9 System
 - C$2,395,0003 bd4 ba3.1k sqft39 NE Alexa Close, Rocky View County, AB T3R 1B9For SaleMLS ID #A2342565, Jeffrey Tincher, Associate, Real Broker. courtesy of Pillar9 System
